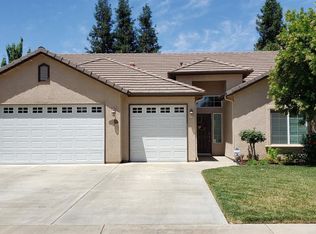
This beautiful home has been well maintained and super loved, with obvious pride of ownership! The front offers shade on warm summer days, with mature trees and landscaping. The third car garage has a garage door on both ends, making it convenient for front to backyard access. There is a large shed in back, with a carpeted, built-in loft for storage or for kids to have their own space; and plenty of floor room as well. The back is perfect for entertaining, with a long, covered patio and manicured lawn/shrubs. Once inside, enjoy a formal dining room, which could easily be used as a second living space. The kitchen opens to the family room, with an island, granite countertops, a built-in microwave and gas stove. The primary bedroom and bathroom are quite spacious, with a walk-in closet and a glass door leading out to the backyard. There's also a security screen door, so you are able to enjoy fresh air on cool nights. Working from home and needing an office? It has that too, with a fantastic view, as the window faces the front yard. This could also easily be converted to a fourth bedroom. A perfect home for a growing family, located on a highly desired cul-de-sac. Call today to view this lovely home in person!
For sale
Price cut: $10K (8/27)
$429,000
2303 S Conyer Court, Visalia, CA 93277
3beds
1,947sqft
Single Family Residence, Residential
Built in 2005
7,429 Square Feet Lot
$428,300 Zestimate®
$220/sqft
$-- HOA
What's special
Mature trees and landscapingFormal dining roomGranite countertopsSecurity screen doorLong covered patioWalk-in closetGas stove
- 197 days
- 502
- 23
Zillow last checked:
Listing updated:
Listed by:
Lisa Hamilton 559-300-4228,
Bloom Group, Inc.
Source: TCMLS,MLS#: 239913
Facts & features
Interior
Bedrooms & bathrooms
- Bedrooms: 3
- Bathrooms: 2
- Full bathrooms: 1
- 3/4 bathrooms: 1
Heating
- Active Solar, Central
Cooling
- Ceiling Fan(s), Central Air
Appliances
- Included: Dishwasher, Disposal, Free-Standing Range, Gas Range, Gas Water Heater, Microwave, Range
- Laundry: Electric Dryer Hookup, Gas Dryer Hookup, Laundry Room, Sink, Washer Hookup
Features
- Breakfast Bar, Ceiling Fan(s), Granite Counters, High Ceilings, Kitchen Island, Kitchen Open to Family Room, Open Floorplan, Recessed Lighting, Stone Counters, Storage, Tile Counters, Vaulted Ceiling(s)
- Flooring: Carpet
- Attic: Pull Down Stairs
- Has fireplace: No
- Common walls with other units/homes: No Common Walls
Interior area
- Total structure area: 1,947
- Total interior livable area: 1,947 sqft
Property
Parking
- Total spaces: 3
- Parking features: Attached, Drive Through, Garage Door Opener, Garage Faces Front
- Attached garage spaces: 3
Features
- Stories: 1
- Patio & porch: Covered, Patio
- Exterior features: Lighting
- Fencing: Fenced
- Has view: Yes
- View description: Neighborhood
Lot
- Size: 7,429 Square Feet
- Dimensions: 86.23 x 86.23
- Features: Cul-De-Sac, Front Yard, Landscaped, Sprinklers In Front, Sprinklers In Rear
Details
- Additional structures: Shed(s), Storage
- Parcel number: 122140038000
Construction
Type & style
- Home type: SingleFamily
- Property subtype: Single Family Residence, Residential
Materials
- Stucco
- Foundation: Concrete Perimeter, Slab
- Roof: Tile
Condition
- New construction: No
- Year built: 2005
Utilities & green energy
- Sewer: Public Sewer
- Water: Public
- Utilities for property: Electricity Connected, Natural Gas Connected, Water Connected
Community & HOA
Community
- Security: Carbon Monoxide Detector(s), Smoke Detector(s)
HOA
- Has HOA: No
Location
- Region: Visalia
Financial & listing details
- Price per square foot: $220/sqft
- Tax assessed value: $371,711
- Annual tax amount: $4,102
- Date on market: 2/20/2026
- Cumulative days on market: 198 days
- Electric utility on property: Yes
- Road surface type: Asphalt
Estimated market value
$428,300
$407,000 - $450,000
$2,234/mo
Price history
| Date | Event | Price |
|---|---|---|
| 8/27/2026 | Price change | $429,000-2.3%$220/sqft |
Source:  TCMLS #239913 Report a problem TCMLS #239913 Report a problem | ||
| 6/18/2026 | Price change | $439,000-3.5%$225/sqft |
Source: TCMLS #239913 Report a problem | ||
| 4/16/2026 | Price change | $454,900-3%$234/sqft |
Source: TCMLS #239913 Report a problem | ||
| 2/20/2026 | Listed for sale | $469,000+72.1%$241/sqft |
Source: TCMLS #239913 Report a problem | ||
| 10/21/2005 | Sold | $272,500$140/sqft |
Source: Public Record Report a problem | ||
Public tax history
| Year | Property taxes | Tax assessment |
|---|---|---|
| 2025 | $4,102 +2.9% | $371,711 +2% |
| 2024 | $3,987 +2.8% | $364,424 +2% |
| 2023 | $3,879 +3.1% | $357,279 +2% |
| 2022 | $3,762 +5.6% | $350,275 +6.5% |
| 2021 | $3,562 +10.1% | $329,000 +10.8% |
| 2020 | $3,237 +4.6% | $297,000 +3.5% |
| 2019 | $3,096 +6% | $287,000 +5.5% |
| 2018 | $2,921 +4.9% | $272,000 +5.8% |
| 2017 | $2,783 +6.8% | $257,000 +7.1% |
| 2016 | $2,605 | $240,000 +9.1% |
| 2015 | $2,605 +17.1% | $220,000 +7.8% |
| 2014 | $2,226 | $204,000 +15.3% |
| 2013 | -- | $177,000 +13.5% |
| 2012 | -- | $156,000 -10.9% |
| 2011 | -- | $175,000 -36.9% |
| 2007 | -- | $277,440 +2% |
| 2006 | -- | $272,000 +597.4% |
| 2005 | -- | $39,000 +155.6% |
| 2004 | -- | $15,260 |
Find assessor info on the county website
Monthly payment
Est. payment
Payment breakdown
Explore the cost of this home by adjusting the details. Changes won't be saved.Climate risks
Neighborhood: 93277
Similar homes
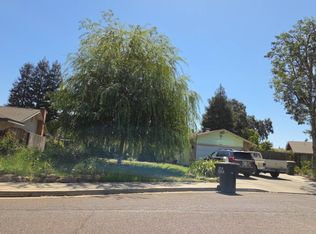
- $437,9903 bd2 ba1.5k sqft929 W Elkhorn Court, Visalia, CA 93277For Sale
 MLS ID #243451, Reina Madrid, ERA Valley Pro Realty. TCMLS
 - $519,9003 bd2 ba1.9k sqft523 W Country Court, Visalia, CA 93277For Sale
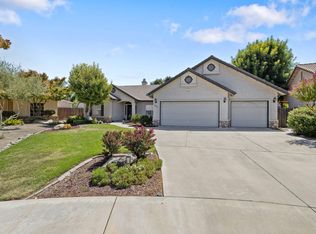 MLS ID #243707, Adrian S Herrera, A. Herrera Real Estate. TCMLS
 - $424,0003 bd2 ba1.5k sqft3127 W La Vida Avenue, Visalia, CA 93277For Sale
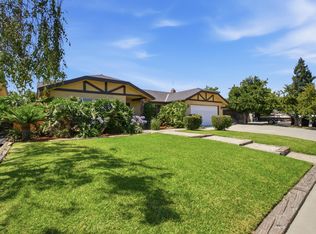 MLS ID #242633, Erik L Anderson, Anderson Real Estate Group. TCMLS
 - $414,9993 bd2 ba2k sqft3507 W Howard Avenue, Visalia, CA 93277For Sale
 MLS ID #242187, Jose Perez, Independent Broker Network. TCMLS
Local buyer's agents are ready to help
