Conveniently located just minutes from the front gate of Fort Wainwright, this spacious 3-bedroom, 2.5-bath home offers over 1,500 square feet of functional living space with room to spread out both inside and out. Built in 1985, the home features vaulted ceilings in the living room, creating an open and airy feel, while the large kitchen and dining area provide plenty of room for gathering, entertaining, or everyday living. Upstairs you'll find 2 bedrooms with walk in closets with access to a full bathroom as well as the primary suite with a large walk in closet and it's own full bathroom. Outside, enjoy a generously sized fenced backyard with mature trees and usable outdoor space, plus an oversized 420 sq ft 2-car garage with excellent storage and functionality. Pet owners will appreciate the convenient doggy door leading to a fenced side yard area. Located near parks, schools, the hospital, and everyday amenities, this home offers a practical layout and convenient access to Fort Wainwright and surrounding Fairbanks destinations.
Pending
$339,000
1219 26th Ave, Fairbanks, AK 99701
3beds
1,511sqft
:
Get pre-qualified$2,308/mo
Single Family Residence
Built in 1985
6,098 Square Feet Lot
$-- Zestimate®
$224/sqft
$-- HOA
What's special
Mature treesUsable outdoor spaceGenerously sized fenced backyard
- 79 days |
- 17 |
- 0 |
Likely to sell faster than
Zillow last checked:
Listing updated:
Listed by:
Mariah Bourne 907-687-7823,
THE REAL ESTATE GROUP AK
Source: GFMLS,MLS#: 159972
Facts & features
Interior
Bedrooms & bathrooms
- Bedrooms: 3
- Bathrooms: 3
- Full bathrooms: 2
- Partial bathrooms: 1
Heating
- Fireplace(s)
Appliances
- Included: Range/Oven, Refrigerator, Washer, Dryer
- Laundry: In Garage
Features
- Walk-In Closet(s), Vaulted Ceiling(s)
- Flooring: Laminate
- Has fireplace: Yes
Interior area
- Total structure area: 1,511
- Total interior livable area: 1,511 sqft
Property
Parking
- Total spaces: 2
- Parking features: Heated Garage, Garage Door Opener
- Attached garage spaces: 2
Accessibility
- Accessibility features: Handicap Access
Features
- Levels: Two
- Stories: 2
- Patio & porch: Deck/Patio
- Exterior features: Lawn, Garden, Internet Available
- Fencing: Fenced
Lot
- Size: 6,098 Square Feet
Details
- Parcel number: 394343
- Zoning: TBD
- Zoning description: Multiple-Family Residential District
Construction
Type & style
- Home type: SingleFamily
- Property subtype: Single Family Residence
Materials
- T1-11, 2x6
- Foundation: Concrete Perimeter
- Roof: Shingle
Condition
- 31 + yrs
- New construction: No
- Year built: 1985
Utilities & green energy
- Gas: Oil
- Sewer: Public Sewer
- Water: Public
- Utilities for property: Cable Connected
Community & HOA
Community
- Security: Smoke Detector(s)
- Subdivision: Bjerremark
Location
- Region: Fairbanks
Financial & listing details
- Price per square foot: $224/sqft
- Tax assessed value: $223,645
- Annual tax amount: $2,857
- Price range: $339K - $339K
- Date on market: 5/6/2026
- Listing terms: Cash/Refinance
Estimated market value
Not available
Estimated sales range
Not available
Not available
Price history
| Date | Event | Price |
|---|---|---|
| 5/13/2026 | Pending sale | $339,000$224/sqft |
Source:  GFMLS #159972 Report a problem GFMLS #159972 Report a problem | ||
| 5/6/2026 | Listed for sale | $339,000+31.9%$224/sqft |
Source: GFMLS #159972 Report a problem | ||
| 6/5/2024 | Listing removed | -- |
Source: Zillow Rentals Report a problem | ||
| 5/24/2024 | Listed for rent | $2,300$2/sqft |
Source: Zillow Rentals Report a problem | ||
| 5/26/2021 | Sold | -- |
Source:  AKMLS #21-3568 Report a problem AKMLS #21-3568 Report a problem | ||
| 3/19/2021 | Pending sale | $257,000$170/sqft |
Source: AKMLS #21-3568 Report a problem | ||
| 3/18/2021 | Listed for sale | $257,000$170/sqft |
Source: AKMLS #21-3568 Report a problem | ||
Public tax history
| Year | Property taxes | Tax assessment |
|---|---|---|
| 2025 | $2,857 -11.5% | $223,645 -8.9% |
| 2024 | $3,229 -0.6% | $245,529 |
| 2023 | $3,250 +2.7% | $245,529 +13.8% |
| 2022 | $3,163 +19.8% | $215,720 +22.5% |
| 2021 | $2,640 +0.9% | $176,145 +0.7% |
| 2020 | $2,616 -4.7% | $174,937 -1.6% |
| 2018 | $2,745 +7.4% | $177,857 +1.4% |
| 2017 | $2,557 | $175,444 +3.3% |
| 2016 | $2,557 -4.8% | $169,781 +1.7% |
| 2015 | $2,685 | $166,950 |
| 2014 | $2,685 | $166,950 |
| 2013 | -- | $166,950 -5.9% |
| 2012 | -- | $177,503 +0.5% |
| 2011 | -- | $176,689 +2.7% |
| 2010 | -- | $172,054 -7.3% |
| 2009 | -- | $185,614 |
| 2008 | -- | $185,614 +7.4% |
| 2007 | $3,251 +7.9% | $172,901 +14.9% |
| 2005 | $3,014 +17.4% | $150,545 +18.4% |
| 2003 | $2,568 0% | $127,138 |
| 2002 | $2,569 +3.4% | $127,138 +3.8% |
| 2001 | $2,484 | $122,438 |
Find assessor info on the county website
Monthly payment
Est. payment
Payment breakdown
Explore the cost of this home by adjusting the details. Changes won't be saved.Climate risks
Neighborhood: Bjerremark
Nearby schools
GreatSchools rating
- 6/10Hunter Elementary SchoolGrades: PK-5Distance: 0.7 mi
- 4/10Ryan Middle SchoolGrades: 6-8Distance: 0.9 mi
- 5/10Lathrop High SchoolGrades: 9-12Distance: 0.8 mi
Schools provided by the listing agent
- Elementary: Anne Wien
- Middle: Ryan
- High: Lathrop
Source: GFMLS. This data may not be complete. We recommend contacting the local school district to confirm school assignments for this home.
- $276,200-- bd2 ba1.4k sqft1223 26th Ave, Fairbanks, AK 99701Off Market
- $309,500-- bd2 ba1.3k sqft1215 26th Ave, Fairbanks, AK 99701Off Market
- $246,6396,075 Square Feet1211 26th Ave, Fairbanks, AK 99701Off Market
- $311,3003 bd3 ba1.4k sqft1227 26th Ave, Fairbanks, AK 99701Off Market
- $---- bd2 ba1.6k sqft1231 26th Ave, Fairbanks, AK 99701Sold
- $--3 bd3 ba1.3k sqft1207 26th Ave, Fairbanks, AK 99701Sold
- $235,000-- bd1 ba1.3k sqft1216 27th Ave, Fairbanks, AK 99701Off Market
- $278,9003 bd2 ba1.3k sqft1220 27th Ave, Fairbanks, AK 99701For Sale
A local agent can set up tours, give advice and negotiate with sellers.
A local lender can help you make sure your offer is ready when you are.
Similar homes
- $322,9004 bd3 ba1.8k sqft1042 26th Ave Unit A & B, Fairbanks, AK 99701For Sale
 MLS ID #160092, Kyle Allison. GFMLS
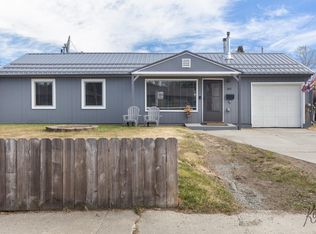
 - $278,9003 bd2 ba1.3k sqft1220 27th Ave, Fairbanks, AK 99701For Sale
 MLS ID #160611, Bobby Desrochers. GFMLS
 - $350,0004 bd2 ba1.6k sqft307 Slater Dr, Fairbanks, AK 99701For Sale
 MLS ID #160110, Gary Gallemore. GFMLS
 - $314,9003 bd3 ba1.5k sqft316 Brandt St, Fairbanks, AK 99701For Sale
 MLS ID #160679, Ginger Orem. GFMLS
 - $285,0004 bd2 ba1.7k sqft2218 Turner St, Fairbanks, AK 99701For SaleMLS ID #160096, Kelsey Burcher. GFMLS
- $317,9003 bd2 ba1.9k sqft917 9th Ave, Fairbanks, AK 99701For SaleMLS ID #159841, Jon Majors. GFMLS
- $335,0005 bd2 ba1.8k sqft1382 6th Ave, Fairbanks, AK 99701For SaleMLS ID #160654, Melissa Bidwell. GFMLS
- $275,0002 bd1 ba1.3k sqft329 Baranof Ave, Fairbanks, AK 99701For SaleMLS ID #160837, JT Morgan. GFMLS
- $360,0003 bd2 ba1.7k sqft554 Lee Dr, Fairbanks, AK 99709For SaleMLS ID #160174, Kelli Powers. GFMLS
- $360,0003 bd2 ba1.5k sqft1340 Heldiver St, Fairbanks, AK 99709For SaleMLS ID #160375, Austin Gentz. GFMLS
- $415,0003 bd2 ba2.2k sqft227 Eureka Ave, Fairbanks, AK 99701For SaleMLS ID #159915, JT Morgan. GFMLS
- $340,0003 bd2 ba1.4k sqft839 Faultline Ave, North Pole, AK 99705For SaleMLS ID #159816, Kelly Paschall. GFMLS
- $359,9004 bd2 ba1.9k sqft4053 Mallard Way, Fairbanks, AK 99709For SaleMLS ID #160504, Dino DeAngelis. GFMLS
- $239,9002 bd1 ba1.4k sqft1127 22nd Ave, Fairbanks, AK 99701For SaleMLS ID #159556, Cameron Harter. GFMLS
- $430,0004 bd3 ba2.2k sqft314 Juneau Ave, Fairbanks, AK 99701For SaleMLS ID #160443, Melissa Richardson. GFMLS
- $--2 bd1 ba1.1k sqft324 Skyridge Dr, Fairbanks, AK 99712AuctionAuction.com 1
- $359,5003 bd2 ba2k sqft1962 Weston Dr, Fairbanks, AK 99709For SaleMLS ID #159771, Joe Russo. GFMLS
- $299,9003 bd2 ba1.2k sqft1626 Kivalina St, Fairbanks, AK 99709For SaleMLS ID #160616, Timothy Clark. GFMLS
- $309,9002 bd1 ba1k sqft940 Union Dr, Fairbanks, AK 99709For SaleMLS ID #160673, JT Morgan. GFMLS
- $380,9503 bd2 ba2.2k sqft2068 Bridgewater Dr, Fairbanks, AK 99709For SaleMLS ID #159992, Toni Brewer. GFMLS
