Offered for the first time, this meticulously maintained home is ready to begin its next chapter. Tucked away on a quiet cul-de-sac in Worthington Schools, this 4-bedroom, 2.5 bath home has been cared for by its original owners for four decades.
Inside, you'll find spacious living areas designed for both everyday life and entertaining, including a formal living room, dining room, first-floor office, and convenient first-floor laundry. A kitchen with a breakfast nook overlooking the backyard. The dramatic two-story family room features soaring ceilings, skylights, a stunning floor-to-ceiling brick fireplace, and opens to a versatile loft overlooking the space below.
The generous primary suite offers room to unwind with an oversized soaking tub and abundant closet space. 3 additional bedrooms and full bath provide flexibility and space. Outside, enjoy a 0.26 acre lot with large, fenced backyard and patio with plenty of room to relax, play, or entertain.
Additional highlights include an unfinished basement ready for your vision or abundant storage needs. A brand-new roof in May of 2026, offering peace of mind for years to come.
See full list of home improvements. This is a rare opportunity to own a home where pride of ownership shows throughout.
Contingent
$585,000
1219 Leicester Pl, Columbus, OH 43235
4beds
3,032sqft
:
Get pre-qualified$4,251/mo
Single Family Residence
Built in 1985
0.26 Acres Lot
$-- Zestimate®
$193/sqft
$14/mo HOA
What's special
- 18 days |
- 1,215 |
- 85 |
Zillow last checked:
Listing updated:
Listed by:
Brianne Howell 614-296-7466,
Engel & Volkers Real Estate Advisors
Source: Columbus and Central Ohio Regional MLS ,MLS#: 226024926
Facts & features
Interior
Bedrooms & bathrooms
- Bedrooms: 4
- Bathrooms: 3
- Full bathrooms: 2
- 1/2 bathrooms: 1
Cooling
- Central Air
Appliances
- Included: Dishwasher, Electric Range, Microwave, Refrigerator
- Laundry: Electric Dryer Hookup
Features
- Windows: Insulated Windows
- Basement: Crawl Space,Partial
- Number of fireplaces: 1
- Fireplace features: One, Gas Log
- Common walls with other units/homes: No Common Walls
Interior area
- Total structure area: 2,615
- Total interior livable area: 3,032 sqft
Property
Parking
- Total spaces: 2
- Parking features: Attached
- Garage spaces: 2
Features
- Levels: Two
- Patio & porch: Patio
- Fencing: Fenced
Lot
- Size: 0.26 Acres
Details
- Parcel number: 610201690
- Special conditions: Standard
Construction
Type & style
- Home type: SingleFamily
- Architectural style: Traditional
- Property subtype: Single Family Residence
Materials
- Foundation: Block
Condition
- New construction: No
- Year built: 1985
Utilities & green energy
- Sewer: Public Sewer
- Water: Public
Community & HOA
Community
- Subdivision: Stilson Highlands
HOA
- Has HOA: Yes
- Amenities included: Sidewalk
- HOA fee: $170 annually
Location
- Region: Columbus
Financial & listing details
- Price per square foot: $193/sqft
- Tax assessed value: $474,400
- Annual tax amount: $10,195
- Date on market: 7/9/2026
Estimated market value
Not available
Estimated sales range
Not available
Not available
Price history
| Date | Event | Price |
|---|---|---|
| 7/11/2026 | Contingent | $585,000$193/sqft |
Source:  Columbus and Central Ohio Regional MLS #226024926 Report a problem Columbus and Central Ohio Regional MLS #226024926 Report a problem | ||
| 7/9/2026 | Listed for sale | $585,000$193/sqft |
Source: Columbus and Central Ohio Regional MLS #226024926 Report a problem | ||
Public tax history
| Year | Property taxes | Tax assessment |
|---|---|---|
| 2024 | $10,195 +4.6% | $166,050 |
| 2023 | $9,749 -1.6% | $166,050 +24.1% |
| 2022 | $9,904 +8.4% | $133,850 |
| 2021 | $9,137 +3.8% | $133,850 |
| 2020 | $8,801 +4.3% | $133,850 +15.5% |
| 2019 | $8,441 +3.2% | $115,850 |
| 2018 | $8,177 | $115,850 |
| 2017 | $8,177 -1.8% | $115,850 -1.2% |
| 2016 | $8,327 0% | $117,290 |
| 2015 | $8,329 | $117,290 |
| 2014 | $8,329 +113.7% | $117,290 +6.3% |
| 2013 | $3,898 -45.2% | $110,355 |
| 2011 | $7,112 +0.3% | $110,355 -4.4% |
| 2010 | $7,094 +11% | $115,395 |
| 2008 | $6,393 +2.3% | $115,395 |
| 2007 | $6,250 -2.4% | -- |
| 2006 | $6,404 +0.1% | -- |
| 2005 | $6,395 +2.9% | -- |
| 2004 | $6,215 +13.2% | -- |
| 2003 | $5,492 -0.5% | -- |
| 2002 | $5,517 +1.5% | -- |
| 2001 | $5,434 +9.4% | -- |
| 2000 | $4,966 | -- |
Find assessor info on the county website
Monthly payment
Est. payment
Payment breakdown
Explore the cost of this home by adjusting the details. Changes won't be saved.Climate risks
Neighborhood: Stilson
Nearby schools
GreatSchools rating
- 8/10Bluffsview Elementary SchoolGrades: K-5Distance: 0.6 mi
- 7/10Perry Middle SchoolGrades: 6-8Distance: 0.1 mi
- 8/10Worthington Kilbourne High SchoolGrades: 9-12Distance: 0.9 mi
- $710,8004 bd3 ba1.1k sqft1225 Leicester Pl, Columbus, OH 43235Off Market
- $724,9004 bd4 ba3.1k sqft1213 Leicester Pl, Columbus, OH 43235Off Market
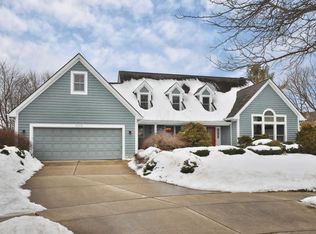
- $751,1004 bd5 ba3.1k sqft6812 Linbrook Blvd, Columbus, OH 43235Off Market
- $617,7003 bd2 ba2.3k sqft6824 Linbrook Blvd, Columbus, OH 43235Off Market
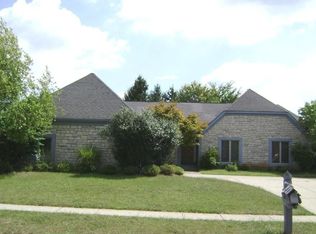
- $594,4004 bd2 ba1.2k sqft1207 Leicester Pl, Columbus, OH 43235Off Market
- $571,5004 bd2 ba1k sqft6800 Linbrook Blvd, Columbus, OH 43235Off Market
- $639,1004 bd3 ba1.1k sqft6836 Linbrook Blvd, Columbus, OH 43235Off Market
- $859,7004 bd2 ba1.3k sqft1231 Leicester Pl, Columbus, OH 43235Off Market
A local agent can set up tours, give advice and negotiate with sellers.
A local lender can help you make sure your offer is ready when you are.
Similar homes
- $660,0004 bd3 ba3.2k sqft1400 Oakbourne Dr, Columbus, OH 43235For Sale
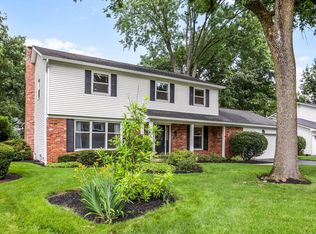
 MLS ID #226027444, Kristen L Maetzold, Howard Hanna Real Estate Svcs. Columbus and Central Ohio Regional MLS
 - $649,9004 bd3 ba2.4k sqft2216 London Plane Dr, Columbus, OH 43235For Sale
 MLS ID #226026915, Emmanuel V Remy, Coldwell Banker Realty. Columbus and Central Ohio Regional MLS
 - $574,8004 bd3 ba3.5k sqft8314 Breckenridge Way, Columbus, OH 43235For Sale
 MLS ID #226021707, Richard J Sanford, RE/MAX Achievers. Columbus and Central Ohio Regional MLS
 - $574,9004 bd3 ba3k sqft1539 Clubview Blvd S, Columbus, OH 43235For Sale
 MLS ID #225042234, David E Barlow, Sell For One Percent. Columbus and Central Ohio Regional MLS
 - $629,9003 bd3 ba3.2k sqft895 Linworth Village Dr, Columbus, OH 43235For SaleMLS ID #226025764, Kari M Heidl-Teske, Red 1 Realty. Columbus and Central Ohio Regional MLS
- $855,0003 bd3 ba3.3k sqft899 John Michael Way, Columbus, OH 43235For SaleMLS ID #226027017, Kathleen Hadder, Howard Hanna Real Estate Svcs. Columbus and Central Ohio Regional MLS
- $500,0004 bd3 ba2.5k sqft2502 Starford Dr, Dublin, OH 43016For SaleMLS ID #226027520, Kacey A Wright, RE/MAX Partners. Columbus and Central Ohio Regional MLS
- $529,9994 bd4 ba3.8k sqft96 Chenango Dr, Powell, OH 43065For SaleMLS ID #226027705, Brad Winter, Engel & Volkers Real Estate Advisors. Columbus and Central Ohio Regional MLS
- $525,0004 bd3 ba2.3k sqft6862 Erie Ct, Dublin, OH 43017For SaleMLS ID #226027044, Patricia S Wolfe Koehler, Cutler Real Estate. Columbus and Central Ohio Regional MLS
- $675,0005 bd4 ba4k sqft2193 Olde Sawmill Blvd, Dublin, OH 43016For SaleMLS ID #226027224, Joan Elflein, Ohio Broker Direct, LLC. Columbus and Central Ohio Regional MLS
- $575,0004 bd3 ba3k sqft7159 Shady Nelms Dr, Dublin, OH 43017For SaleMLS ID #226023708, Jason D Mertens, Red 1 Realty. Columbus and Central Ohio Regional MLS
- $599,9004 bd3 ba2.7k sqft7753 Brandonway Dr, Dublin, OH 43017For SaleMLS ID #226015960, Andrew A Laughlin, Realty Ohio Inc.. Columbus and Central Ohio Regional MLS
- $539,0004 bd4 ba3.5k sqft579 Olde Mill Dr, Westerville, OH 43082For SaleMLS ID #226027259, Julie R Guy, Coldwell Banker Realty. Columbus and Central Ohio Regional MLS
- $379,0005 bd3 ba1.5k sqft2161 Heatherfield Ave, Columbus, OH 43235For SaleMLS ID #226024904, Butch Wahlsmith, Redfin Corporation. Columbus and Central Ohio Regional MLS
- $625,0004 bd4 ba3k sqft7680 Brandbury Pl, Dublin, OH 43017For SaleMLS ID #226022169, Oliver Chapman, Keller Williams Consultants. Columbus and Central Ohio Regional MLS
- $574,9003 bd3 ba2.7k sqft4008 Dorset Ct, Powell, OH 43065For SaleMLS ID #226025562, David E Barlow, Sell For One Percent. Columbus and Central Ohio Regional MLS
- $679,9003 bd3 ba2.4k sqft2445 Haverford Rd, Columbus, OH 43220For SaleMLS ID #226027419, Ryan D Reynolds, Keller Williams Consultants. Columbus and Central Ohio Regional MLS
- $500,0004 bd3 ba2.8k sqft4217 Eagle Head Dr, Columbus, OH 43230For SaleMLS ID #226027410, Ayat Falah, Howard Hanna Real Estate Svcs. Columbus and Central Ohio Regional MLS
- $449,9004 bd4 ba2.7k sqft1540 Whitcombe Way, Columbus, OH 43228For SaleMLS ID #226027461, Troy A Marsh, Keller Williams Consultants. Columbus and Central Ohio Regional MLS
- $630,0005 bd4 ba2.7k sqft6137 Holywell Dr, Dublin, OH 43017For SaleMLS ID #226022985, Denise A Fate, Keller Williams Capital Ptnrs. Columbus and Central Ohio Regional MLS
