Welcome to this beautifully updated ranch home in the desirable Linworth Village community! Offering 3 bedrooms, 2.5 bathrooms, and an incredibly spacious, open-concept design, this home is filled with character, thoughtful updates, and versatile living space.
The bright and airy kitchen has been beautifully refreshed with more than enough cabinetry that has been professionally sprayed, new hardware, a stylish backsplash, brand-new SS appliances, and opens seamlessly to the great room and dining room. Perfect for everyday living and entertaining. Fresh interior paint, updated lighting throughout, and gorgeous hardwood flooring in the entry, dining room, and kitchen create a warm, inviting atmosphere.
The main level also features a first-floor laundry room, a cozy gas fireplace, an office/flex space, and new carpet throughout the bedrooms, great room, and office. Both bathrooms have been tastefully updated with modern vanities topped with elegant quartz countertops.
One of the home's most striking features is the unique bridal staircase leading to the expansive finished walkout lower level. This incredible space offers two bedrooms, a full bathroom, a large family room with a second gas fireplace, and direct access to the patio and beautifully landscaped, private backyard, which is ideal for guests, multigenerational living, or entertaining.
Relax year-round in the inviting four-season room overlooking the peaceful backyard oasis. Nestled in a quiet, established neighborhood, this move-in-ready home offers the perfect combination of style, comfort, and functionality with an abundance of finished living space.
For sale
$629,900
895 Linworth Village Dr, Columbus, OH 43235
3beds
3,209sqft
:
Get pre-qualified$4,687/mo
Single Family Residence
Built in 1997
7,405 Square Feet Lot
$-- Zestimate®
$196/sqft
$125/mo HOA
What's special
Stylish backsplashFirst-floor laundry roomUpdated lighting throughoutFresh interior paintUnique bridal staircaseCozy gas fireplaceBeautifully landscaped private backyard
- 14 days |
- 1,008 |
- 19 |
Likely to sell faster than
Zillow last checked:
Listing updated:
Listed by:
Kari M Heidl-Teske 614-560-6353,
Red 1 Realty
Source: Columbus and Central Ohio Regional MLS ,MLS#: 226025764
Facts & features
Interior
Bedrooms & bathrooms
- Bedrooms: 3
- Bathrooms: 3
- Full bathrooms: 2
- 1/2 bathrooms: 1
- Main level bedrooms: 1
Heating
- Forced Air
Cooling
- Central Air
Appliances
- Included: Dishwasher, Electric Range, Gas Water Heater, Microwave, Refrigerator
- Laundry: Electric Dryer Hookup
Features
- Flooring: Wood, Carpet, Ceramic/Porcelain, Vinyl
- Windows: Insulated Windows
- Basement: Walk-Out Access,Full
- Number of fireplaces: 2
- Fireplace features: Two, Gas Log
- Common walls with other units/homes: No Common Walls
Interior area
- Total structure area: 3,209
- Total interior livable area: 3,209 sqft
Video & virtual tour
Property
Parking
- Total spaces: 2
- Parking features: Garage Door Opener, Attached
- Garage spaces: 2
Features
- Levels: One
- Patio & porch: Patio, Deck
Lot
- Size: 7,405 Square Feet
Details
- Parcel number: 010232060
- Special conditions: Standard
- Other equipment: Irrigation Equipment
Construction
Type & style
- Home type: SingleFamily
- Architectural style: Traditional,Ranch
- Property subtype: Single Family Residence
Materials
- Foundation: Block
Condition
- New construction: No
- Year built: 1997
Utilities & green energy
- Sewer: Public Sewer
- Water: Public
Community & HOA
Community
- Security: Security System
- Subdivision: Linworth Village
HOA
- Has HOA: Yes
- Amenities included: Sidewalk
- Services included: Maintenance Grounds, Snow Removal
- HOA fee: $375 quarterly
Location
- Region: Columbus
Financial & listing details
- Price per square foot: $196/sqft
- Tax assessed value: $643,200
- Annual tax amount: $9,663
- Date on market: 7/10/2026
- Listing terms: VA Loan,FHA,Conventional
Estimated market value
Not available
Estimated sales range
Not available
Not available
Price history
| Date | Event | Price |
|---|---|---|
| 7/10/2026 | Listed for sale | $629,900+22.3%$196/sqft |
Source:  Columbus and Central Ohio Regional MLS #226025764 Report a problem Columbus and Central Ohio Regional MLS #226025764 Report a problem | ||
| 4/7/2026 | Sold | $515,000-3.7%$160/sqft |
Source: Columbus and Central Ohio Regional MLS #226005367 Report a problem | ||
| 3/23/2026 | Pending sale | $535,000$167/sqft |
Source: Columbus and Central Ohio Regional MLS #226005367 Report a problem | ||
| 3/19/2026 | Listed for sale | $535,000$167/sqft |
Source: Columbus and Central Ohio Regional MLS #226005367 Report a problem | ||
| 3/10/2026 | Contingent | $535,000$167/sqft |
Source: Columbus and Central Ohio Regional MLS #226005367 Report a problem | ||
| 2/25/2026 | Listed for sale | $535,000-4.5%$167/sqft |
Source: Columbus and Central Ohio Regional MLS #226005367 Report a problem | ||
| 12/22/2025 | Listing removed | $560,000$175/sqft |
Source: Columbus and Central Ohio Regional MLS #225006223 Report a problem | ||
| 12/8/2025 | Price change | $560,000-3.4%$175/sqft |
Source: Columbus and Central Ohio Regional MLS #225006223 Report a problem | ||
| 10/16/2025 | Price change | $580,000-2.5%$181/sqft |
Source: Columbus and Central Ohio Regional MLS #225006223 Report a problem | ||
| 10/15/2025 | Listed for sale | $595,000$185/sqft |
Source: Columbus and Central Ohio Regional MLS #225006223 Report a problem | ||
| 10/3/2025 | Contingent | $595,000$185/sqft |
Source: Columbus and Central Ohio Regional MLS #225006223 Report a problem | ||
| 9/18/2025 | Listed for sale | $595,000$185/sqft |
Source: Columbus and Central Ohio Regional MLS #225006223 Report a problem | ||
| 9/2/2025 | Pending sale | $595,000$185/sqft |
Source: Columbus and Central Ohio Regional MLS #225006223 Report a problem | ||
| 8/20/2025 | Price change | $595,000-4.8%$185/sqft |
Source: Columbus and Central Ohio Regional MLS #225006223 Report a problem | ||
| 7/30/2025 | Listed for sale | $625,000+1202.1%$195/sqft |
Source: Columbus and Central Ohio Regional MLS #225006223 Report a problem | ||
| 10/11/1996 | Sold | $48,000+20%$15/sqft |
Source: Public Record Report a problem | ||
| 5/9/1996 | Sold | $40,000$12/sqft |
Source: Public Record Report a problem | ||
Public tax history
| Year | Property taxes | Tax assessment |
|---|---|---|
| 2024 | $9,663 +1% | $225,120 |
| 2023 | $9,568 +31.8% | $225,120 +51.3% |
| 2022 | $7,262 -0.2% | $148,760 |
| 2021 | $7,275 -0.1% | $148,760 |
| 2020 | $7,284 +6.9% | $148,760 +22.9% |
| 2019 | $6,814 +100.4% | $121,070 |
| 2018 | $3,400 | $121,070 |
| 2017 | $3,400 -54.6% | $121,070 -0.7% |
| 2016 | $7,496 +120.3% | $121,910 |
| 2015 | $3,402 | $121,910 |
| 2014 | $3,402 +1.1% | $121,910 +0% |
| 2013 | $3,364 -48.9% | $121,905 |
| 2011 | $6,583 -4.8% | $121,905 -8.8% |
| 2010 | $6,914 +6.4% | $133,665 |
| 2008 | $6,497 +18.7% | $133,665 |
| 2007 | $5,473 -6.2% | -- |
| 2006 | $5,836 +4.2% | -- |
| 2005 | $5,599 +8.9% | -- |
| 2004 | $5,141 +20.1% | -- |
| 2003 | $4,279 +0.4% | -- |
| 2002 | $4,263 +8.8% | -- |
| 2001 | $3,917 -0.5% | -- |
| 2000 | $3,936 | -- |
Find assessor info on the county website
Monthly payment
Est. payment
Payment breakdown
Explore the cost of this home by adjusting the details. Changes won't be saved.Climate risks
Neighborhood: Linworth Village
Nearby schools
GreatSchools rating
- 5/10Gables Elementary SchoolGrades: K-5Distance: 1.1 mi
- 6/10Ridgeview Middle SchoolGrades: 6-8Distance: 1.7 mi
- 5/10Centennial High SchoolGrades: 9-12Distance: 1 mi
- $583,4003 bd2 ba1.4k sqft901 Linworth Village Dr, Columbus, OH 43235Off Market
- $543,6002 bd2 ba1.9k sqft887 Linworth Village Dr, Columbus, OH 43235Off Market
- $550,1002 bd2 ba2k sqft907 Linworth Village Dr, Columbus, OH 43235Off Market
- $505,0003 bd2 ba1.9k sqft890 Augusta Glen Dr, Columbus, OH 43235Sold
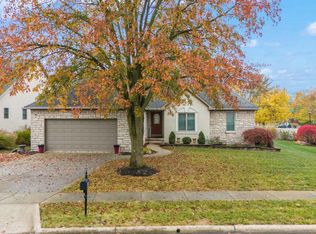
- $650,0004 bd4 ba3k sqft912 Linworth Village Dr, Columbus, OH 43235Sold
- $582,6003 bd3 ba1.9k sqft913 Linworth Village Dr, Columbus, OH 43235Off Market
- $534,8002 bd2 ba1.9k sqft920 Linworth Village Dr, Columbus, OH 43235Off Market
- $585,8002 bd3 ba1.7k sqft919 Linworth Village Dr, Columbus, OH 43235Off Market
A local agent can set up tours, give advice and negotiate with sellers.
A local lender can help you make sure your offer is ready when you are.
Similar homes
- $660,0004 bd3 ba3.2k sqft1400 Oakbourne Dr, Columbus, OH 43235For Sale
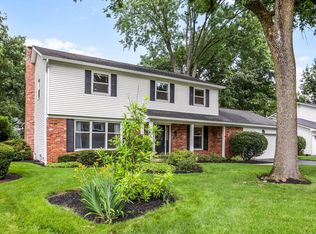
 MLS ID #226027444, Kristen L Maetzold, Howard Hanna Real Estate Svcs. Columbus and Central Ohio Regional MLS
 - $855,0003 bd3 ba3.3k sqft899 John Michael Way, Columbus, OH 43235For Sale
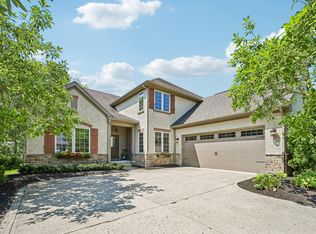 MLS ID #226027017, Kathleen Hadder, Howard Hanna Real Estate Svcs. Columbus and Central Ohio Regional MLS
 - $624,9004 bd3 ba2.7k sqft7010 Rockwoods Pl, Worthington, OH 43085For Sale
 MLS ID #226025130, Robert D Richmond, Red 1 Realty. Columbus and Central Ohio Regional MLS
 - $574,8004 bd3 ba3.5k sqft8314 Breckenridge Way, Columbus, OH 43235For Sale
 MLS ID #226021707, Richard J Sanford, RE/MAX Achievers. Columbus and Central Ohio Regional MLS
 - $625,0004 bd3 ba4.6k sqft5529 Ainsley Dr, Westerville, OH 43082For SaleMLS ID #226027450, Nichole Hankins, Berkshire Hathaway HS Pro Rlty. Columbus and Central Ohio Regional MLS
- $525,0003 bd3 ba2.7k sqft4441 Olentangy River Rd, Columbus, OH 43214For SaleMLS ID #226017543, Elizabeth A Fraim, Coldwell Banker Realty. Columbus and Central Ohio Regional MLS
- $650,0004 bd3 ba3k sqft5850 Chatterfield Dr, Dublin, OH 43017For SaleMLS ID #226006510, Tracy L Hess, The Agency Cleveland Northcoast. Columbus and Central Ohio Regional MLS
- $500,0004 bd3 ba2.8k sqft4217 Eagle Head Dr, Columbus, OH 43230For SaleMLS ID #226027410, Ayat Falah, Howard Hanna Real Estate Svcs. Columbus and Central Ohio Regional MLS
- $649,0004 bd3 ba2.5k sqft8711 Gosling Way, Powell, OH 43065For SaleMLS ID #226018920, Kristina R Murphy, Howard Hanna Real Estate Svcs. Columbus and Central Ohio Regional MLS
- $589,9003 bd2 ba1.9k sqft55 Oakland Park Ave, Columbus, OH 43214For SaleMLS ID #226023837, Rachel Kubic, Keller Williams Greater Cols. Columbus and Central Ohio Regional MLS
- $599,0004 bd4 ba2.7k sqft4401 Kathryns Way, Hilliard, OH 43026For SaleMLS ID #226025345, Sinan Falah, Coldwell Banker Realty. Columbus and Central Ohio Regional MLS
- $539,9003 bd3 ba1.7k sqft435 N Selby Blvd, Worthington, OH 43085For SaleMLS ID #226024824, Adam J Burton, The Westwood Real Estate Co.. Columbus and Central Ohio Regional MLS
- $659,9005 bd4 ba2.8k sqft415 Glen Echo Cir, Columbus, OH 43202For SaleMLS ID #226017102, Glen Whitten, Ohio Property Group, LLC. Columbus and Central Ohio Regional MLS
- $749,9004 bd4 ba3.4k sqft6152 Maxton Pl, Columbus, OH 43085For SaleMLS ID #226022860, James S Sulayman, Sorrell & Company, Inc.. Columbus and Central Ohio Regional MLS
- $500,0004 bd3 ba2.5k sqft2502 Starford Dr, Dublin, OH 43016For SaleMLS ID #226027520, Kacey A Wright, RE/MAX Partners. Columbus and Central Ohio Regional MLS
- $669,9004 bd4 ba3k sqft6286 Worsham Way, Dublin, OH 43016For SaleMLS ID #226024257, Todd V Berrien, Coldwell Banker Realty. Columbus and Central Ohio Regional MLS
- $655,0003 bd2 ba1.6k sqft2290 Middlesex Rd, Columbus, OH 43220For SaleMLS ID #226012745, Scott Ringer, Keller Williams Consultants. Columbus and Central Ohio Regional MLS
- $574,9003 bd3 ba2.7k sqft4008 Dorset Ct, Powell, OH 43065For SaleMLS ID #226025562, David E Barlow, Sell For One Percent. Columbus and Central Ohio Regional MLS
- $725,0005 bd5 ba4.4k sqft8245 Markhaven Ct, Columbus, OH 43235For SaleMLS ID #226007453, Kristen L Maetzold, Howard Hanna Real Estate Svcs. Columbus and Central Ohio Regional MLS
- $548,9004 bd3 ba2.2k sqft5882 Nash Ave, Westerville, OH 43081For SaleMLS ID #226027823, Jennifer A Iler, Coldwell Banker Realty. Columbus and Central Ohio Regional MLS
