
Builder - hosted open house Sunday 1-3 pm. Completely reimagined from the studs up, this stunning Glen Echo renovation blends the character of a classic Columbus neighborhood with the comfort and peace of mind of essentially brand-new construction. Tucked at the end of a quiet cul-de-sac and backing to the 7.8-acre Glen Echo Park, the setting feels private, peaceful, and surprisingly connected to nature, with a nearby path providing an easy walk directly into the park within minutes.
Inside, the home opens up into bright, flowing spaces designed for modern living and entertaining. White oak flooring, oversized windows, and thoughtful finishes create a warm, upscale feel throughout. The kitchen anchors the home with white shaker cabinetry, a sage green island, stone countertops, stainless steel appliances, and easy access to both the dining and living areas.
The flexible 5-bedroom, 3½-bath layout offers room for guests, work-from-home space, hobbies, or multigenerational living. The newly added primary suite feels like an oasis with soaring 10-foot ceilings, dual walk-in closets, and a bath where you can escape. A first-floor mudroom and laundry area add everyday convenience, while three fireplaces bring character and warmth to multiple living spaces.
Major improvements include new Hardie Board siding, new windows, dimensional shingle roof, updated electrical, new concrete driveway, and a newly constructed 3-car tandem garage. Outside, the tiered deck overlooks the park and creates an ideal backdrop for relaxing evenings, entertaining, or morning coffee surrounded by trees and green space.
This is a rare opportunity to own a fully renovated home in one of Columbus' most charming and established neighborhoods--without sacrificing modern style, function, or reliability.
To see photos of neighboring Glen Echo Park, check out the Columbus Parks site for Glen Echo. You'll be amazed by your new surroundings.
For sale
Price cut: $5K (7/15)
$659,900
415 Glen Echo Cir, Columbus, OH 43202
5beds
2,875sqft
:
Get pre-qualified$4,780/mo
Single Family Residence
Built in 1911
10,018 Square Feet Lot
$-- Zestimate®
$230/sqft
$-- HOA
What's special
Quiet cul-de-sacStainless steel appliancesSage green islandOversized windowsWhite oak flooringStone countertopsDual walk-in closets
- 80 days |
- 778 |
- 40 |
Zillow last checked:
Listing updated:
Listed by:
Glen Whitten 419-790-3106,
Ohio Property Group, LLC
Source: Columbus and Central Ohio Regional MLS ,MLS#: 226017102
Facts & features
Interior
Bedrooms & bathrooms
- Bedrooms: 5
- Bathrooms: 4
- Full bathrooms: 3
- 1/2 bathrooms: 1
Heating
- Forced Air
Cooling
- Central Air
Appliances
- Included: Dishwasher, Gas Range, Gas Water Heater, Microwave, Refrigerator
- Laundry: Electric Dryer Hookup
Features
- Flooring: Wood, Carpet, Ceramic/Porcelain, Vinyl
- Windows: Insulated Windows
- Basement: Full
- Number of fireplaces: 3
- Fireplace features: Three
- Common walls with other units/homes: No Common Walls
Interior area
- Total structure area: 1,874
- Total interior livable area: 2,875 sqft
Video & virtual tour
Property
Parking
- Total spaces: 3
- Parking features: Garage Door Opener, Attached, Tandem
- Garage spaces: 3
Features
- Levels: Three Or More
- Patio & porch: Porch, Deck
- Exterior features: Balcony
Lot
- Size: 10,018 Square Feet
- Features: Wooded
Details
- Parcel number: 010020491
- Special conditions: Standard
Construction
Type & style
- Home type: SingleFamily
- Architectural style: Traditional,Modern
- Property subtype: Single Family Residence
Materials
- Foundation: Block, Stone
Condition
- New construction: No
- Year built: 1911
Utilities & green energy
- Sewer: Public Sewer
- Water: Public
Community & HOA
Community
- Subdivision: Glen Echo
HOA
- Has HOA: No
- Amenities included: Bike/Walk Path, Park
Location
- Region: Columbus
Financial & listing details
- Price per square foot: $230/sqft
- Tax assessed value: $330,900
- Annual tax amount: $5,308
- Date on market: 5/14/2026
- Listing terms: VA Loan,Conventional
Estimated market value
Not available
Estimated sales range
Not available
Not available
Price history
| Date | Event | Price |
|---|---|---|
| 7/15/2026 | Price change | $659,900-0.8%$230/sqft |
Source:  Columbus and Central Ohio Regional MLS #226017102 Report a problem Columbus and Central Ohio Regional MLS #226017102 Report a problem | ||
| 7/7/2026 | Price change | $664,900-0.7%$231/sqft |
Source: Columbus and Central Ohio Regional MLS #226017102 Report a problem | ||
| 6/17/2026 | Price change | $669,900-0.7%$233/sqft |
Source: Columbus and Central Ohio Regional MLS #226017102 Report a problem | ||
| 6/4/2026 | Price change | $674,900-0.7%$235/sqft |
Source: Columbus and Central Ohio Regional MLS #226017102 Report a problem | ||
| 5/14/2026 | Listed for sale | $679,900-2.8%$236/sqft |
Source: Columbus and Central Ohio Regional MLS #226017102 Report a problem | ||
| 5/11/2026 | Listing removed | $699,500$243/sqft |
Source: Columbus and Central Ohio Regional MLS #225041914 Report a problem | ||
| 2/18/2026 | Price change | $699,500-1.5%$243/sqft |
Source: Columbus and Central Ohio Regional MLS #225041914 Report a problem | ||
| 1/5/2026 | Price change | $710,000-1.1%$247/sqft |
Source: Columbus and Central Ohio Regional MLS #225041914 Report a problem | ||
| 12/1/2025 | Price change | $717,900-1.4%$250/sqft |
Source: Columbus and Central Ohio Regional MLS #225041914 Report a problem | ||
| 11/18/2025 | Price change | $727,900-1.4%$253/sqft |
Source: Columbus and Central Ohio Regional MLS #225041914 Report a problem | ||
| 11/5/2025 | Listed for sale | $737,900$257/sqft |
Source: Columbus and Central Ohio Regional MLS #225041914 Report a problem | ||
| 10/25/2025 | Listing removed | $737,900$257/sqft |
Source: Columbus and Central Ohio Regional MLS #225009669 Report a problem | ||
| 10/16/2025 | Price change | $737,900-0.4%$257/sqft |
Source: Columbus and Central Ohio Regional MLS #225009669 Report a problem | ||
| 10/10/2025 | Price change | $740,900-0.4%$258/sqft |
Source: Columbus and Central Ohio Regional MLS #225009669 Report a problem | ||
| 10/2/2025 | Price change | $743,900-0.4%$259/sqft |
Source: Columbus and Central Ohio Regional MLS #225009669 Report a problem | ||
| 9/25/2025 | Price change | $746,900-0.4%$260/sqft |
Source: Columbus and Central Ohio Regional MLS #225009669 Report a problem | ||
| 9/15/2025 | Price change | $749,900-1.2%$261/sqft |
Source: Columbus and Central Ohio Regional MLS #225009669 Report a problem | ||
| 7/7/2025 | Price change | $759,000-2.7%$264/sqft |
Source: Columbus and Central Ohio Regional MLS #225009669 Report a problem | ||
| 6/23/2025 | Price change | $779,900-1.9%$271/sqft |
Source: Columbus and Central Ohio Regional MLS #225009669 Report a problem | ||
| 6/17/2025 | Price change | $794,900-0.6%$276/sqft |
Source: Columbus and Central Ohio Regional MLS #225009669 Report a problem | ||
| 5/23/2025 | Price change | $799,900-2.3%$278/sqft |
Source: Columbus and Central Ohio Regional MLS #225009669 Report a problem | ||
| 5/5/2025 | Price change | $819,000-2.4%$285/sqft |
Source: Columbus and Central Ohio Regional MLS #225009669 Report a problem | ||
| 4/29/2025 | Listed for sale | $839,000$292/sqft |
Source: Columbus and Central Ohio Regional MLS #225009669 Report a problem | ||
| 4/21/2025 | Listing removed | $839,000$292/sqft |
Source: Columbus and Central Ohio Regional MLS #225009669 Report a problem | ||
| 3/28/2025 | Listed for sale | $839,000+235.6%$292/sqft |
Source: Columbus and Central Ohio Regional MLS #225009669 Report a problem | ||
| 9/27/2024 | Sold | $250,000$87/sqft |
Source: Columbus and Central Ohio Regional MLS #224021654 Report a problem | ||
Public tax history
| Year | Property taxes | Tax assessment |
|---|---|---|
| 2024 | $5,308 +1.3% | $115,820 |
| 2023 | $5,242 +16.6% | $115,820 +36.9% |
| 2022 | $4,496 -0.2% | $84,600 |
| 2021 | $4,504 -0.1% | $84,600 |
| 2020 | $4,511 +14.2% | $84,600 +33.2% |
| 2019 | $3,950 -3.5% | $63,530 |
| 2018 | $4,094 | $63,530 |
| 2017 | $4,094 +5.9% | $63,530 +11.6% |
| 2016 | $3,866 +8.3% | $56,910 |
| 2015 | $3,570 | $56,910 +20.5% |
| 2014 | $3,570 +150.4% | $47,220 +5% |
| 2013 | $1,426 -48% | $44,975 |
| 2011 | $2,741 +13.2% | $44,975 +8% |
| 2010 | $2,421 +11.8% | $41,650 |
| 2008 | $2,166 +18.7% | $41,650 |
| 2007 | $1,825 +0.4% | -- |
| 2006 | $1,818 +4.2% | -- |
| 2005 | $1,745 -6% | -- |
| 2004 | $1,857 +20.1% | -- |
| 2003 | $1,546 -33.3% | -- |
| 2002 | $2,318 +19.4% | -- |
| 2001 | $1,941 -0.5% | -- |
| 2000 | $1,951 | -- |
Find assessor info on the county website
Monthly payment
Est. payment
Payment breakdown
Explore the cost of this home by adjusting the details. Changes won't be saved.Climate risks
Neighborhood: Glen Echo
Nearby schools
GreatSchools rating
- 8/10Clinton Elementary SchoolGrades: K-5Distance: 1.2 mi
- 6/10Dominion Middle SchoolGrades: 6-8Distance: 0.4 mi
- 4/10Whetstone High SchoolGrades: 9-12Distance: 2.6 mi
- $379,9004 bd1 ba1.5k sqft417 Glen Echo Cir, Columbus, OH 43202Off Market
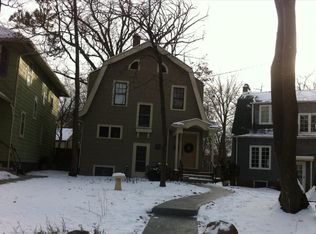
- $326,8003 bd1 ba1.2k sqft411 Glen Echo Cir, Columbus, OH 43202Off Market
- $10,000-- bd-- ba-- sqft411 Glen Echo Cir, Columbus, OH 43202Off Market
- $350,5004 bd1 ba816 sqft421 Glen Echo Cir, Columbus, OH 43202Off Market
- $515,9003 bd2 ba2k sqft2653 Glen Echo Dr, Columbus, OH 43202Off Market
- $392,0003 bd2 ba1.4k sqft425 Glen Echo Cir, Columbus, OH 43202Off Market
- $430,3003 bd2 ba1.7k sqft2650 Glen Echo Dr, Columbus, OH 43202Off Market
- $602,0003 bd3 ba2k sqft2663 Glen Echo Dr, Columbus, OH 43202Sold
A local agent can set up tours, give advice and negotiate with sellers.
Similar homes
- $685,0004 bd4 ba2.3k sqft226 Fallis Rd, Columbus, OH 43214For Sale
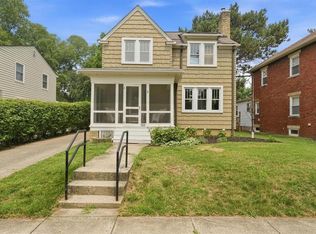
 MLS ID #226027765, Katie R Shepard, RE/MAX Partners. Columbus and Central Ohio Regional MLS
 - $649,9004 bd3 ba2.1k sqft1025 Highland St, Columbus, OH 43201For Sale
 MLS ID #226018603, Cristina M Romanelli, Keller Williams Greater Cols. Columbus and Central Ohio Regional MLS
 - $750,0004 bd4 ba1.9k sqft797 Gladden Rd, Columbus, OH 43212For Sale
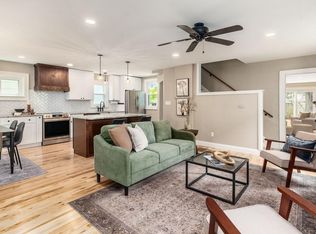 MLS ID #226027514, Nicole R Evans, The Brokerage House . Columbus and Central Ohio Regional MLS
 - $849,9004 bd3 ba3k sqft4325 Crown Point Dr, Columbus, OH 43220For Sale
 MLS ID #226028635, John D Lubinsky, RE/MAX Affiliates, Inc.. Columbus and Central Ohio Regional MLS
 - $775,0004 bd3 ba2.3k sqft2124 Shoreham Rd, Columbus, OH 43220For SaleMLS ID #226027609, Drew R Hensel, RE/MAX ONE. Columbus and Central Ohio Regional MLS
- $624,9004 bd3 ba2.7k sqft7010 Rockwoods Pl, Worthington, OH 43085For SaleMLS ID #226025130, Robert D Richmond, Red 1 Realty. Columbus and Central Ohio Regional MLS
- $629,9003 bd3 ba3.2k sqft895 Linworth Village Dr, Columbus, OH 43235For SaleMLS ID #226025764, Kari M Heidl-Teske, Red 1 Realty. Columbus and Central Ohio Regional MLS
- $655,0003 bd2 ba1.6k sqft2290 Middlesex Rd, Columbus, OH 43220For SaleMLS ID #226012745, Scott Ringer, Keller Williams Consultants. Columbus and Central Ohio Regional MLS
- $585,0003 bd2 ba1.9k sqft55 Oakland Park Ave, Columbus, OH 43214For SaleMLS ID #226023837, Rachel Kubic, Keller Williams Greater Cols. Columbus and Central Ohio Regional MLS
- $680,0003 bd2 ba2k sqft363 Thurman Ave, Columbus, OH 43206For SaleMLS ID #226021097, Jennifer L Bertagna, Coldwell Banker Realty. Columbus and Central Ohio Regional MLS
- $549,9003 bd3 ba2.1k sqft218 S Chesterfield Rd, Columbus, OH 43209For SaleMLS ID #226028218, Gabrielle Clark, Engel & Volkers Real Estate Advisors. Columbus and Central Ohio Regional MLS
- $709,9003 bd3 ba1.6k sqft2569 Chester Rd, Upper Arlington, OH 43221For SaleMLS ID #226028087, Garrett Brezina, Howard Hanna - Main Office. Columbus and Central Ohio Regional MLS
- $574,9003 bd3 ba1.6k sqft185 E 2nd Ave, Columbus, OH 43201For SaleMLS ID #226017493, Susan K Miller, Real of Ohio . Columbus and Central Ohio Regional MLS
- $665,0005 bd4 ba3.9k sqft1423 Leesland Dr, Westerville, OH 43081For SaleMLS ID #226028228, Emily K Smith, Keller Williams Consultants. Columbus and Central Ohio Regional MLS
- $549,9004 bd3 ba3.4k sqft29 Hoffman Ave, Columbus, OH 43205For SaleMLS ID #226024956, Megan M Dodderer, Collective House Realty. Columbus and Central Ohio Regional MLS
- $509,9003 bd3 ba2.4k sqft195 N Monroe Ave, Columbus, OH 43203For SaleMLS ID #226023528, Todd V Berrien, Coldwell Banker Realty. Columbus and Central Ohio Regional MLS
- $749,9004 bd4 ba3.4k sqft6152 Maxton Pl, Columbus, OH 43085For SaleMLS ID #226022860, James S Sulayman, Sorrell & Company, Inc.. Columbus and Central Ohio Regional MLS
- $499,5003 bd3 ba2.7k sqft4441 Olentangy River Rd, Columbus, OH 43214For SaleMLS ID #226017543, Elizabeth A Fraim, Coldwell Banker Realty. Columbus and Central Ohio Regional MLS
- $414,9004 bd2 ba1.6k sqft606 Woodsfield Dr, Columbus, OH 43214For SaleMLS ID #226028616, Angelo Pagani, RE/MAX Connection. Columbus and Central Ohio Regional MLS
- $839,9004 bd4 ba2.7k sqft1285 Kingsgate Rd, Upper Arlington, OH 43221For SaleMLS ID #226023422, Kathryn Harr, RE/MAX ONE. Columbus and Central Ohio Regional MLS
