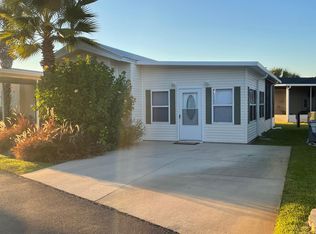
Welcome home to this move-in-ready 1-bedroom, 2-bath, 756 sq. ft. residence in Emerald Pointe Resort--a cozy beach retreat in one of Panama City Beach's most desirable communities. The home features a spacious living room, dining area, large primary bedroom, ensuite bath with walk-in shower, screened-in lanai with storage, and a flexible second living area that can be closed off for overnight guests. The laundry room fits a full-size washer and dryer, and the lot provides extra space for future expansion. Recent updates include fresh interior paint, new carpet, a 2023 roof, and a 2017 HVAC system.
Emerald Pointe Resort is a gated community on the quiet East end of Panama City Beach, near popular restaurants, shopping, and beaches known for their sugar-white sand and emerald-green waters. Amenities feature a spacious clubhouse, fitness center, shared library, two pools (one heated seasonally), hot tub, lake with boardwalk, and shuffleboard court. The HOA fee covers water, sewer, garbage, Wi-Fi, and lawn care. Don't let this incredible property slip through your fingers! Schedule a tour today and see for yourself what this amazing property has to offer. Please note: All information is approximate and should be verified by the buyer if important.
For sale
Price cut: $5K (8/11)
$199,900
1219 Navy Blvd #80, Panama City, FL 32408
1beds
756sqft
Manufactured Home, Single Family Residence
Built in 2004
3,049 Square Feet Lot
$190,200 Zestimate®
$264/sqft
$227/mo HOA
What's special
Screened-in lanai with storageLarge primary bedroomDining area
- 41 days |
- 143 |
- 9 |
Zillow last checked:
Listing updated:
Listed by:
Laina Dillman 972-743-9499,
Lifes A Beach Real Estate, LLC
Source: CPAR,MLS#: 792105 Originating MLS: Central Panhandle Association of REALTORS
Originating MLS: Central Panhandle Association of REALTORSFacts & features
Interior
Bedrooms & bathrooms
- Bedrooms: 1
- Bathrooms: 2
- Full bathrooms: 2
Rooms
- Room types: Dining Room, Full Bath, In-Law Suite, Kitchen, Laundry, Living Room, Patio, Screened Porch, Storage Room
Dining room
- Level: First
- Dimensions: 13.25 x 11.42
Other
- Level: First
- Dimensions: 4.42 x 5.75
Other
- Level: First
- Dimensions: 5.08 x 5.75
Other
- Level: First
- Dimensions: 18.33 x 9.42
Kitchen
- Level: First
- Dimensions: 12.5 x 11.08
Laundry
- Level: First
- Dimensions: 5.42 x 2.75
Living room
- Level: First
- Dimensions: 20.5 x 1,183
Patio
- Level: First
- Dimensions: 5.58 x 13.17
Screened porch
- Level: First
- Dimensions: 11.83 x 8.58
Storage room
- Level: First
- Dimensions: 6.42 x 4.25
Heating
- Central, Electric
Cooling
- Central Air, Ceiling Fan(s)
Appliances
- Included: Electric Range, Electric Water Heater
Features
- Shower Only, Storage
Interior area
- Total structure area: 756
- Total interior livable area: 756 sqft
Property
Parking
- Total spaces: 2
- Parking features: Paved
- Covered spaces: 2
Features
- Patio & porch: Open, Porch, Screened
- Exterior features: Porch
- Pool features: Fenced, Gunite, Electric Heat, In Ground, Community
- Spa features: Community
Lot
- Size: 3,049 Square Feet
- Dimensions: 80 x 40
- Features: Paved
Details
- Parcel number: 30159180000
- Special conditions: Listed As-Is
Construction
Type & style
- Home type: MobileManufactured
- Architectural style: Mobile Home
- Property subtype: Manufactured Home, Single Family Residence
Materials
- Vinyl Siding
- Roof: Composition,Shingle
Condition
- New construction: No
- Year built: 2004
Utilities & green energy
- Sewer: Public Sewer
- Utilities for property: Electricity Available, Underground Utilities
Community & HOA
Community
- Features: Barbecue, Clubhouse, Dock, Fitness Center, Fishing, Pool, Community Pool, Gated, Short Term Rental Allowed
- Security: Gated Community, Key Card Entry
- Subdivision: Emerald Pointe Resort
HOA
- Has HOA: Yes
- Amenities included: Dock, Game Room, Gated, Gazebo, Barbecue, Spa/Hot Tub
- Services included: Association Management, Clubhouse, Fitness Facility, Fishing Rights, Internet, Legal/Accounting, Maintenance Grounds, Pool(s), Sewer, Trash, Water
- HOA fee: $680 quarterly
Location
- Region: Panama City
Financial & listing details
- Price per square foot: $264/sqft
- Annual tax amount: $361
- Date on market: 7/1/2026
- Cumulative days on market: 41 days
- Electric utility on property: Yes
Estimated market value
$190,200
$181,000 - $200,000
Not available
Price history
| Date | Event | Price |
|---|---|---|
| 8/11/2026 | Price change | $199,900-2.4%$264/sqft |
Source:  CPAR #792105 Report a problem CPAR #792105 Report a problem | ||
| 7/22/2026 | Price change | $204,900-2.4%$271/sqft |
Source: CPAR #792105 Report a problem | ||
| 7/1/2026 | Listed for sale | $209,900$278/sqft |
Source: CPAR #792105 Report a problem | ||
Public tax history
Tax history is unavailable.
Monthly payment
Climate risks
Neighborhood: Upper Grand Lagoon
Nearby schools
GreatSchools rating
- 9/10Patronis Elementary SchoolGrades: K-5Distance: 0.2 mi
- 7/10Surfside Middle SchoolGrades: PK-12Distance: 5.9 mi
- 4/10J.R. Arnold High SchoolGrades: 9-12Distance: 3.8 mi
Schools provided by the listing agent
- Elementary: Patronis
- Middle: Surfside
- High: Arnold
Source: CPAR. This data may not be complete. We recommend contacting the local school district to confirm school assignments for this home.
- $1,7502 bd2 ba920 sqft1219 Navy Blvd UNIT 82, Panama City Beach, FL 32408For Rent

- $--1 bd2 ba1k sqft1219 Navy Blvd #105, Panama City, FL 32408Off Market

- $198,8002 bd2 ba636 sqft1219 Thomas Dr #204, Panama City Beach, FL 32408Off Market

- $186,0002 bd2 ba860 sqft1219 Thomas Dr #241, Panama City Beach, FL 32408Off Market
- $175,3001 bd2 ba735 sqft1219 Thomas Dr #108, Panama City Beach, FL 32408Off Market
- $253,9002 bd2 ba1k sqft1219 Thomas Dr #131, Panama City Beach, FL 32408Sold
- $190,0002 bd2 ba692 sqft1219 Thomas Dr #133, Panama City Beach, FL 32408Sold
- $219,9002 bd2 ba692 sqft1219 Navy Blvd #133, Panama City, FL 32408For Sale
Similar homes
- $219,0003 bd2 ba860 sqft1219 Navy Blvd #148, Panama City, FL 32408For Sale
 MLS ID #789068, Bruce King. CPAR
 - $229,0001 bd2 ba764 sqft1219 Thomas Dr #69, Panama City Beach, FL 32408For Sale
 MLS ID #790191, Laina Dillman. CPAR
 - $174,9001 bd2 ba396 sqft1219 Thomas Dr #123, Panama City Beach, FL 32408For Sale
 MLS ID #782788, Wanda L Miller. CPAR
 - $249,0002 bd2 ba900 sqft1219 Thomas Dr #244, Panama City Beach, FL 32408For Sale
 MLS ID #788544, Laina Dillman. CPAR
 - $246,9002 bd2 ba979 sqft1219 Thomas Dr #25, Panama City Beach, FL 32408For SaleMLS ID #774226, Lynn A Yarbrough. CPAR
- $205,0001 bd1 ba769 sqft8730 Thomas Dr Unit 1207B, Panama City Beach, FL 32408For SaleMLS ID #788675, Victoria Haley. CPAR
- $154,9992 bd2 ba984 sqft1630 Acre Cir, Panama City Beach, FL 32407For SaleMLS ID #793204, Anat Shmueloff. CPAR
- $225,0001 bd2 ba680 sqft8730 Thomas Dr Unit 504, Panama City Beach, FL 32408For SaleMLS ID #786837, Abigail E Davis. CPAR
- $199,5001 bd1 ba1k sqft8700 Front Beach Rd Unit 1105, Panama City Beach, FL 32407For SaleMLS ID #791072, Amanda Cialoni. CPAR
- $230,0001 bd2 ba680 sqft8730 Thomas Dr Unit 107, Panama City Beach, FL 32408For SaleMLS ID #787006, Jamie Proctor. CPAR
- $215,0001 bd1 ba1k sqft8700 Front Beach Rd Unit 3308, Panama City Beach, FL 32407For SaleMLS ID #793091, Ron Rago. CPAR
- $249,9991 bd1 ba696 sqft161 Gulf Dr, Panama City Beach, FL 32408For SaleMLS ID #784860, Cherie Alexander. CPAR
- $225,0001 bd1 ba900 sqft4725 Bay Point Rd #154, Panama City Beach, FL 32408For SaleMLS ID #793404, Patrick D Pate. CPAR
- $184,2501 bd1 ba900 sqft4725 Bay Point Rd #270, Panama City Beach, FL 32408For SaleMLS ID #791297, Brandie Allon. CPAR
- $179,0001 bd1 ba580 sqft6909 N Lagoon Dr Unit F3, Panama City Beach, FL 32408For SaleMLS ID #782854, Cindy J Hamre. CPAR
- $245,0001 bd2 ba680 sqft8730 Thomas Dr Unit 106, Panama City Beach, FL 32408For SaleMLS ID #787007, Jamie Proctor. CPAR
- $269,0002 bd2 ba1k sqft2925 Allison Ave, Panama City Beach, FL 32408For SaleMLS ID #791296, Brandie Allon. CPAR
- $161,5003 bd2 ba1k sqft1623 Acre Cir, Panama City Beach, FL 32407For SaleMLS ID #783776, Anat Shmueloff. CPAR
- $240,0001 bd2 ba680 sqft8730 Thomas Dr Unit 102, Panama City Beach, FL 32408For SaleMLS ID #782480, Kelsey Payne. CPAR
- $252,5001 bd2 ba680 sqft8730 Thomas Dr Unit 104, Panama City Beach, FL 32408For SaleMLS ID #783243, Rita B Hansen. CPAR
