Check out this 3 bedroom 2 Bath located in Burton! Features a formal dining room, eat-in kitchen, with a bonus room. Plenty of Storage opportunities. This property can be a beauty with a little TLC! Come on and make it yours! Other features include, four-car garage, fenced back yard. Upper & lower decks. Generous parking, near freeways, various eateries and shopping. Better Hurry! Priced to Sale at only: $70,000. Call now for a private tour!
Pending
$70,000
1219 Norton St, Burton, MI 48529
3beds
1,296sqft
Single Family Residence
Built in 1935
8,712 Square Feet Lot
$122,400 Zestimate®
$54/sqft
$-- HOA
What's special
- 1798 days
- 12
- 0
Zillow last checked:
Listing updated:
Listed by:
Tammy L Irving 248-469-5141,
Home Choice Properties 810-484-2143
Source: MiRealSource,MLS#: 50061266 Originating MLS: East Central Association of REALTORS
Originating MLS: East Central Association of REALTORSFacts & features
Interior
Bedrooms & bathrooms
- Bedrooms: 3
- Bathrooms: 2
- Full bathrooms: 2
Bedroom 1
- Level: Second
- Area: 192
- Dimensions: 16 x 12
Bedroom 2
- Level: First
- Area: 81
- Dimensions: 9 x 9
Bedroom 3
- Level: First
- Area: 100
- Dimensions: 10 x 10
Bathroom 1
- Level: First
Bathroom 2
- Level: Second
Great room
- Level: First
- Area: 240
- Dimensions: 12 x 20
Kitchen
- Level: First
- Area: 100
- Dimensions: 10 x 10
Living room
- Level: First
- Area: 154
- Dimensions: 11 x 14
Features
- Basement: Crawl Space
- Has fireplace: No
Interior area
- Total structure area: 1,296
- Total interior livable area: 1,296 sqft
- Finished area above ground: 1,296
- Finished area below ground: 0
Property
Parking
- Total spaces: 4
- Parking features: Garage
- Garage spaces: 4
Features
- Levels: One and One Half
- Stories: 1.5
- Frontage length: 85
Lot
- Size: 8,712 Square Feet
- Dimensions: 85 x 100
Details
- Parcel number: 5930577136
- Special conditions: Private
Construction
Type & style
- Home type: SingleFamily
- Architectural style: Other
- Property subtype: Single Family Residence
Materials
- Aluminum Siding
Condition
- Year built: 1935
Utilities & green energy
- Sewer: Public Sanitary
- Water: Public
Community & HOA
Community
- Subdivision: Baker Park
HOA
- Has HOA: No
Location
- Region: Burton
Financial & listing details
- Price per square foot: $54/sqft
- Tax assessed value: $97,800
- Annual tax amount: $1,270
- Date on market: 11/19/2021
- Cumulative days on market: 204 days
- Listing agreement: Exclusive Right To Sell
- Listing terms: Cash,Conventional
Estimated market value
$122,400
$110,000 - $135,000
$1,554/mo
Price history
| Date | Event | Price |
|---|---|---|
| 9/26/2022 | Pending sale | $99,900$77/sqft |
Source:  Realcomp II #2220035434 Report a problem Realcomp II #2220035434 Report a problem | ||
| 9/8/2022 | Price change | $99,900-4.8%$77/sqft |
Source: Realcomp II #2220035434 Report a problem | ||
| 8/22/2022 | Listed for sale | $104,900$81/sqft |
Source: Realcomp II #2220035434 Report a problem | ||
| 8/19/2022 | Pending sale | $104,900$81/sqft |
Source: Realcomp II #2220035434 Report a problem | ||
| 8/12/2022 | Price change | $104,900-4.5%$81/sqft |
Source: Realcomp II #2220035434 Report a problem | ||
| 8/9/2022 | Price change | $109,900-8.3%$85/sqft |
Source: Realcomp II #2220035434 Report a problem | ||
| 7/26/2022 | Listed for sale | $119,900$93/sqft |
Source: Realcomp II #2220035434 Report a problem | ||
| 7/7/2022 | Contingent | $119,900$93/sqft |
Source: Realcomp II #2220035434 Report a problem | ||
| 7/6/2022 | Listed for sale | $119,900$93/sqft |
Source: Realcomp II #2220035434 Report a problem | ||
| 5/23/2022 | Pending sale | $119,900$93/sqft |
Source: Realcomp II #2220035434 Report a problem | ||
| 5/17/2022 | Price change | $119,900+71.3%$93/sqft |
Source: Realcomp II #2220035434 Report a problem | ||
| 12/15/2021 | Pending sale | $70,000$54/sqft |
Source: Realcomp II #2210099643 Report a problem | ||
| 11/19/2021 | Price change | $70,000-12.5%$54/sqft |
Source:  MiRealSource #50061266 Report a problem MiRealSource #50061266 Report a problem | ||
| 9/20/2021 | Price change | $80,000-11.1%$62/sqft |
Source: Owner Report a problem | ||
| 9/15/2021 | Listed for sale | $90,000+80%$69/sqft |
Source: Owner Report a problem | ||
| 6/3/2021 | Sold | $50,000-9.1%$39/sqft |
Source: Public Record Report a problem | ||
| 5/8/2021 | Pending sale | $55,000$42/sqft |
Source: Realcomp II #2210031850 Report a problem | ||
| 5/4/2021 | Listed for sale | $55,000$42/sqft |
Source: Realcomp II #2210031850 Report a problem | ||
Public tax history
| Year | Property taxes | Tax assessment |
|---|---|---|
| 2025 | $1,881 -0.5% | $48,900 +25.7% |
| 2024 | $1,891 | $38,900 -0.3% |
| 2023 | -- | $39,000 +8.6% |
| 2022 | -- | $35,900 +51.5% |
| 2021 | -- | $23,700 -1.3% |
| 2020 | -- | $24,000 +10.6% |
| 2019 | -- | $21,700 +5.3% |
| 2018 | $1,214 +2.8% | $20,600 |
| 2017 | $1,181 -19.7% | $20,600 +6.7% |
| 2016 | $1,470 | $19,300 |
| 2015 | $1,470 | -- |
| 2012 | -- | $17,400 -16.7% |
| 2011 | -- | $20,900 -27.9% |
| 2010 | -- | $29,000 -40.7% |
| 2008 | $165 | $48,900 +6.1% |
| 2006 | -- | $46,100 +6% |
| 2005 | -- | $43,500 +8.2% |
| 2004 | -- | $40,200 +2.6% |
| 2003 | -- | $39,200 -3.4% |
| 2002 | $1,602 +8.4% | $40,600 +10% |
| 2001 | $1,478 +3.5% | $36,900 +3.9% |
| 2000 | $1,429 | $35,500 |
Find assessor info on the county website
Monthly payment
Est. payment
Payment breakdown
Explore the cost of this home by adjusting the details. Changes won't be saved.Climate risks
Neighborhood: 48529
Nearby schools
Schools provided by the listing agent
- District: Carman-Ainsworth Schools
Source: MiRealSource. This data may not be complete. We recommend contacting the local school district to confirm school assignments for this home.
Similar homes
- $68,9002 bd1 ba780 sqft1453 Carman St, Burton, MI 48529For Sale

 MLS ID #50154341, Nadeem A Gebrael, Gebrael Management. MiRealSource
 - $48,9003 bd1 ba1.1k sqft1373 Wells St, Burton, MI 48529For Sale
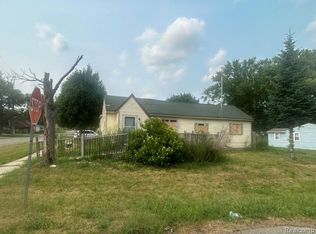
 MLS ID #20261079616, Zena Berri, U.S. Investor Group. Realcomp II
 - $--2 bd1 ba840 sqft1391 Jolson Ave, Burton, MI 48529Auction
 Auction.com 1
 - $69,9003 bd1 ba1.4k sqft3722 Gratiot Ave, Flint, MI 48503For Sale
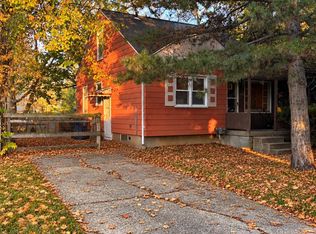 MLS ID #20261085398, Dawn M Muma, AAA McNamara Properties Inc. Realcomp II
 - $71,5505 bd2 ba1.8k sqft4127 Custer Ave, Flint, MI 48507AuctionMLS ID #20261083359, Aaron Brailer, Realhome Services and Solutions Inc. Realcomp II
- $65,0003 bd2 ba1.3k sqft4217 Pengelly Rd, Flint, MI 48507For SaleMLS ID #20261072050, Jason Hayes, Community Choice Realty Inc. Realcomp II
- $72,0004 bd2 ba1.5k sqft1410 W Atherton Rd, Flint, MI 48507For SaleMLS ID #20261033654, Nykole Pfaff, The Brokerage Real Estate Enthusiasts. Realcomp II
- $79,9003 bd2 ba1.2k sqft1116 Milbourne Ave, Flint, MI 48504For SaleMLS ID #50225397, Lilian Hanna, Keller Williams First. MiRealSource
- $55,0003 bd2 ba1.4k sqft547 Copeman Blvd, Flint, MI 48503For Sale
 MLS ID #26055647, Shyante Cameron, Bynum Ward & Associates. MichRIC
 - $74,0002 bd1 ba780 sqft2065 Brady Ave, Burton, MI 48529For SaleMLS ID #20261062478, Jackie Stratton, Keller Williams First. Realcomp II
- $95,0003 bd2 ba1.5k sqft2066 E Bristol Rd, Burton, MI 48529For SaleMLS ID #50211394, Joseph S Richvalsky, Richvalsky & Sons Realty Co.. MiRealSource
- $70,0003 bd1 ba882 sqft1128 W Parkwood Ave, Flint, MI 48507For SaleMLS ID #20261048828, Keegan G Garrow, Century 21 Metro Brokers. Realcomp II
- $64,9003 bd1 ba1.1k sqft935 Ingleside Ave, Flint, MI 48507For SaleMLS ID #20261033557, Scott Myers, RE/MAX Platinum - Grand Blanc. Realcomp II
- $65,5003 bd1 ba1.1k sqft2222 Cumings Ave, Flint, MI 48503For SaleMLS ID #50221499, Christopher R Gebrael, Gebrael Management. MiRealSource
- $60,9003 bd1 ba1.4k sqft640 Crawford St, Flint, MI 48507For SaleMLS ID #20261057029, Sonny Kaushik, Ikon Property Group. Realcomp II
- $69,9002 bd1 ba678 sqft1026 W Scottwood Ave, Flint, MI 48507For SaleMLS ID #20261068043, Andrew J Alger, Keller Williams First. Realcomp II
- $69,0004 bd2 ba1.8k sqft1535 Kearsley Park Blvd, Flint, MI 48506For SaleMLS ID #50222733, Lucy W Ham, Ham Group Realty. MiRealSource
