Luxury Meets Modern Design in This Brand-New Home in Park Bridge Station!
Welcome to 1219 Ole Town Bridge in O’Fallon, IL - The Maplewood by New Tradition Homes, a beautifully crafted new construction home located in the highly desirable Park Bridge Station community. Known for its welcoming atmosphere, convenient location, and close proximity to Scott Air Force Base, shopping, dining, and everyday amenities, this neighborhood offers the perfect blend of comfort and accessibility. This stunning two-story home features 5 bedrooms and 3.5 bathrooms, thoughtfully designed with an expansive open floor plan ideal for both everyday living and entertaining. The show-stopping kitchen is a true centerpiece, showcasing sleek finishes, 42-inch cabinetry, and modern functionality that will impress any home chef. Throughout the home, you’ll find durable and stylish RevWood Plus flooring, adding warmth and continuity to the space. The spacious primary suite offers a luxurious retreat, complete with a beautifully designed frameless tiled shower and ceramic tile finishes that elevate the overall feel. Additional highlights include generously sized bedrooms, elegantly appointed bathrooms, and a basement with impressive 9-foot ceilings, offering endless potential for future finishing or additional living space. Brand new, move-in ready, and built with attention to detail, this home delivers both style and substance. A 1-year builder home warranty is included for added peace of mind.
Photos shown are from a previous build of the same floor plan. Finishes and features may vary. - Estimated Completion in July
Pending
Listed by: Keller Williams Pinnacle • Jessica Gratzl
Price cut: $20K (6/1)
$530,000
1219 Ole Town Bridge Dr, O'Fallon, IL 62269
5beds
3,190sqft
:
Get pre-qualified$3,724/mo
Single Family Residence
Built in 2026
0.28 Acres Lot
$530,400 Zestimate®
$166/sqft
$-- HOA
What's special
Modern functionalitySleek finishesGenerously sized bedroomsLuxurious retreatElegantly appointed bathroomsExpansive open floor planShow-stopping kitchen
- 118 days |
- 169 |
- 8 |
Zillow last checked:
Listing updated:
Listed by:
Jessica Gratzl 314-922-8067,
Keller Williams Pinnacle
Source: MARIS,MLS#: 26018564 Originating MLS: Southwestern Illinois Board of REALTORS
Originating MLS: Southwestern Illinois Board of REALTORSFacts & features
Interior
Bedrooms & bathrooms
- Bedrooms: 5
- Bathrooms: 4
- Full bathrooms: 3
- 1/2 bathrooms: 1
- Main level bathrooms: 1
Heating
- Forced Air
Cooling
- Central Air
Appliances
- Laundry: 2nd Floor
Features
- Ceiling Fan(s), Pantry, Separate Dining, Vaulted Ceiling(s), Walk-In Closet(s)
- Flooring: Luxury Vinyl
- Basement: Partially Finished,Full,Sleeping Area
- Number of fireplaces: 1
- Fireplace features: Living Room
Interior area
- Total structure area: 3,190
- Total interior livable area: 3,190 sqft
- Finished area above ground: 2,590
- Finished area below ground: 852
Property
Parking
- Total spaces: 3
- Parking features: Garage - Attached
- Attached garage spaces: 3
Features
- Levels: Two
Lot
- Size: 0.28 Acres
- Features: Back Yard, Corner Lot
Details
- Parcel number: 0325.0109001
- Special conditions: Standard
Construction
Type & style
- Home type: SingleFamily
- Architectural style: Traditional
- Property subtype: Single Family Residence
Materials
- Brick, Vinyl Siding
- Roof: Architectural Shingle
Condition
- New construction: Yes
- Year built: 2026
Details
- Builder name: New Tradition Group
Utilities & green energy
- Electric: Ameren
- Sewer: Public Sewer
- Water: Public
- Utilities for property: Electricity Connected, Sewer Connected, Water Connected
Community & HOA
Community
- Subdivision: Park Bridge Station
HOA
- Has HOA: No
- HOA name: Parkbridge Station
Location
- Region: Ofallon
Financial & listing details
- Price per square foot: $166/sqft
- Date on market: 3/31/2026
- Cumulative days on market: 118 days
- Listing terms: Cash,Conventional,FHA,VA Loan
- Electric utility on property: Yes
Estimated market value
$530,400
$504,000 - $557,000
$3,330/mo
Price history
| Date | Event | Price |
|---|---|---|
| 7/23/2026 | Pending sale | $530,000$166/sqft |
Source:  MARIS #26018564 Report a problem MARIS #26018564 Report a problem | ||
| 6/1/2026 | Price change | $530,000-3.6%$166/sqft |
Source: MARIS #26018564 Report a problem | ||
| 3/31/2026 | Listed for sale | $550,000$172/sqft |
Source: MARIS #26018564 Report a problem | ||
Public tax history
Tax history is unavailable.
Monthly payment
Est. payment
Payment breakdown
Explore the cost of this home by adjusting the details. Changes won't be saved.Climate risks
Neighborhood: 62269
Nearby schools
GreatSchools rating
- 5/10Central Elementary SchoolGrades: PK-3Distance: 0.8 mi
- 8/10Joseph Arthur Middle SchoolGrades: 4-8Distance: 1 mi
- 6/10O'Fallon High SchoolGrades: 9-12Distance: 2.4 mi
Schools provided by the listing agent
- Elementary: Central Dist 104
- Middle: Central Dist 104
- High: Ofallon
Source: MARIS. This data may not be complete. We recommend contacting the local school district to confirm school assignments for this home.
- $570,3004 bd3 ba2.8k sqft222 Park Bridge, O Fallon, IL 62269Off Market
- $495,0005 bd3 ba2.9k sqft1223 Ole Town Bridge Dr, O'Fallon, IL 62269New Construction

- $530,0005 bd4 ba3.1k sqft1228 Belclare Ct, Ofallon, IL 62269New Construction
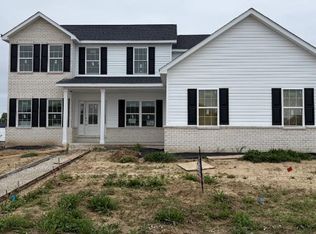
- $511,6004 bd3 ba2.7k sqft1204 Bayley Dr, O Fallon, IL 62269Off Market
- $462,919-- bd-- ba-- sqft1220 Ole Town Bridge Dr, O'Fallon, IL 62269Sold
- $521,7004 bd3 ba2.7k sqft1232 Belclare Ct, O'fallon, IL 62269Off Market
- $530,000-- bd-- ba-- sqft1227 Ole Town Bridge Dr #O, O'fallon, IL 62269Sold
- $518,000-- bd-- ba-- sqft1224 Ole Town Bridge Dr #O, O'fallon, IL 62269Off Market
A local agent can set up tours, give advice and negotiate with sellers.
A local lender can help you make sure your offer is ready when you are.
Similar homes
- $530,0005 bd4 ba3.1k sqft1228 Belclare Ct, Ofallon, IL 62269New Construction
 MLS ID #26020465, Jessica Gratzl, Keller Williams Pinnacle. MARIS
 - $519,9004 bd3 ba2.7k sqft1232 Ole Town Brg, Ofallon, IL 62269New Construction
 MLS ID #26040331, Rob L Cole, Judy Dempcy Homes Powered by KW Pinnacle. MARIS
 - $510,0005 bd4 ba2.9k sqft209 Ashurst Ln, O'Fallon, IL 62269New Construction
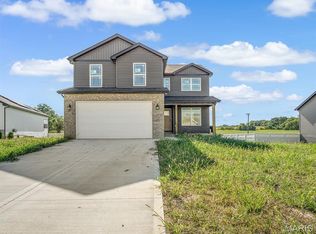 MLS ID #25059984, Brooke Mitchell, Keller Williams Pinnacle. MARIS
 - $575,0004 bd3 ba2.6k sqft1365 Dove Hollow Ct, Ofallon, IL 62269New Construction
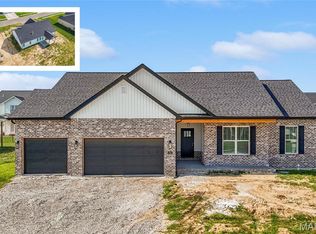 MLS ID #26047050, Rob L Cole, Judy Dempcy Homes Powered by KW Pinnacle. MARIS
 - $508,0005 bd3 ba2.6k sqft1227 Ole Town Bridge Dr, O'Fallon, IL 62269New ConstructionMLS ID #26014475, Megan A Schobert, Keller Williams Pinnacle. MARIS
- $560,0004 bd3 ba3.7k sqft748 Seagate Dr, O'Fallon, IL 62269For SaleMLS ID #26039618, Lindy R Kurtz, Keller Williams Pinnacle. MARIS
- $560,0005 bd5 ba3.6k sqft432 Marbleton Cir, O Fallon, IL 62269For SaleMLS ID #26038441, John D Grissom, Berkshire Hathaway HomeServices Select Properties. MARIS
- $548,8004 bd3 ba2.7k sqft755 Seagate Dr, O'Fallon, IL 62269New ConstructionMLS ID #26016878, Rob L Cole, Judy Dempcy Homes Powered by KW Pinnacle. MARIS
- $550,0004 bd4 ba3k sqft8521 Terracotta Pl, O'Fallon, IL 62269For SaleMLS ID #26008659, Janell M Schmittling, Homes By Janell. MARIS
- $485,0003 bd2 ba1.7k sqft212 Ashurst Ln, O'Fallon, IL 62269New ConstructionMLS ID #26035607, Brooke Mitchell, Keller Williams Pinnacle. MARIS
- $489,9004 bd3 ba2.5k sqft656 Fairway Wood Dr, O'Fallon, IL 62269For SaleMLS ID #26033074, Rachel Grimm, Homes By Janell. MARIS
- $465,0003 bd2 ba1.7k sqft1309 Hollander Ct, O Fallon, IL 62269For SaleMLS ID #26043303, Shawna Holtman, Keller Williams Pinnacle. MARIS
- $447,9004 bd3 ba2.6k sqft608 Willowbrook Way, O'Fallon, IL 62269For SaleMLS ID #26036166, Melissa A Johnson, Keller Williams Pinnacle. MARIS
- $484,9004 bd3 ba3.4k sqft428 Marbleton Cir, O'Fallon, IL 62269For SaleMLS ID #26037304, Caitlin Brinkmann, Keller Williams Pinnacle. MARIS
- $579,0004 bd2 ba2.5k sqft1300 Renwick Way Ct, O'Fallon, IL 62269For SaleMLS ID #26024151, Marlana A Blomenkamp, Strano & Associates. MARIS
- from $546,9004 bd3 ba3k sqftThe Tucker Plan, Stone Briar, O'Fallon, IL 62269New ConstructionCNR Homes
- $410,0005 bd4 ba3.3k sqft512 Mercer Ct, O Fallon, IL 62269For SaleMLS ID #26033659, Julie Heltne, Re/Max Signature Properties. MARIS
- $599,9004 bd3 ba3k sqft712 Creekwood Ct, O'Fallon, IL 62269New ConstructionMLS ID #25068912, Connie F Kappert, Re/Max Signature Properties. MARIS
- $439,9004 bd4 ba2.8k sqft1224 Clarendon Dr, O Fallon, IL 62269For SaleMLS ID #26030501, Shawna Holtman, Keller Williams Pinnacle. MARIS
- $400,0004 bd3 ba2.7k sqft1117 Woodleaf Dr, O Fallon, IL 62269For SaleMLS ID #26040356, Stephen A Ellerbrake, Keller Williams Pinnacle. MARIS
