Exceptional opportunity to own a character-rich 1934 Spanish Triplex in the highly sought-after Wilshire Vista neighborhood, ideally positioned between Hancock Park and Miracle Mile. Situated on a generous 7,927 sq ft R3-zoned lot, this versatile property offers immediate income potential with a rare opportunity for investors and builders to secure one of the area's most sought-after locations. With strong underlying land value and potential for future redevelopment, this property offers excellent possibilities for those looking to create additional value.
The property features three spacious units: (2) expansive 1BD/1BA residences of approximately 1,000+ sq ft each, and (1) townhouse-style 2BD/1.5BA owner's unit of approximately 1,500 sq ft with private entrance. Each residence showcases timeless Spanish architectural details including vaulted and curved ceilings, archways, hardwood floors, and abundant natural light. Both 1BD/ 1 BA units offer oversized living rooms, formal dining areas, dedicated laundry rooms, generous walk-in closets, and private outdoor space. The two-bedroom residence lives like a private home, featuring a gas fireplace, French doors opening to a secluded backyard with low-maintenance turf, remodeled kitchen with Caesarstone countertops, custom wrought-iron staircase, balcony off the primary suite, multiple walk-in closets, and mini-split A/C systems for year-round comfort.
The detached four-car garage presents excellent ADU conversion potential (buyer to verify), creating additional income opportunity. The building was retrofitted in 2021 and is moments from the Wilshire/La Brea Metro station, Museum Row, La Brea Tar Pits, Downtown LA, major freeways, and countless dining and retail options.
This is a rare blend of architectural charm, strong rental potential, long-term appreciation, along with future development possibilities, this is a true Westside investment gem.
For sale
$1,499,000
1219 S Dunsmuir Ave, Los Angeles, CA 90019
4beds
3,362sqft
Triplex
Built in 1935
-- sqft lot
$1,474,400 Zestimate®
$446/sqft
$-- HOA
What's special
Gas fireplaceCustom wrought-iron staircaseTimeless spanish architectural detailsAbundant natural lightDetached four-car garageGenerous walk-in closetsThree spacious units
- 156 days |
- 277 |
- 15 |
Zillow last checked:
Listing updated:
Listed by:
Alexandria Briare DRE #02066688,
RE/MAX ONE
Source: CSMAOR,MLS#: 226001045
Facts & features
Interior
Bedrooms & bathrooms
- Bedrooms: 4
- Bathrooms: 4
- Full bathrooms: 3
- 1/2 bathrooms: 1
Heating
- Natural Gas, Fireplace(s)
Cooling
- Ceiling Fan(s), Wall or Window Units
Appliances
- Included: Disposal, Gas Dryer Hookup, Refrigerator
- Laundry: Laundry Room
Features
- High Ceilings, Quartz Counters
- Flooring: Stone, Wood/Wood Like
- Has fireplace: Yes
- Fireplace features: Other, Family Room, Gas
Interior area
- Total structure area: 3,362
- Total interior livable area: 3,362 sqft
Property
Parking
- Total spaces: 4
- Parking features: Driveway, Garage
- Garage spaces: 4
- Has uncovered spaces: Yes
Features
- Levels: Two
- Stories: 2
- Entry location: Main Level
Lot
- Size: 7,840 Square Feet
- Features: Landscaped, Rectangular Lot, Near Public Transit
Details
- Parcel number: 5085015035
- Special conditions: Standard
Construction
Type & style
- Home type: MultiFamily
- Architectural style: Spanish
- Property subtype: Triplex
Materials
- Roof: Spanish Clay Tile
Condition
- Updated/Remodeled
- New construction: No
- Year built: 1935
Utilities & green energy
- Sewer: Public Sewer
- Water: Public
Green energy
- Construction elements: Conserving Methods
Community & HOA
Location
- Region: Los Angeles
Financial & listing details
- Price per square foot: $446/sqft
- Tax assessed value: $1,223,458
- Annual tax amount: $14,982
- Date on market: 6/13/2026
- Cumulative days on market: 157 days
- Listing terms: Submit,Conventional,Cash
- Tenant pays: Water, Gas, Electricity, Cable TV
Estimated market value
$1,474,400
$1.40M - $1.55M
$3,764/mo
Price history
| Date | Event | Price |
|---|---|---|
| 6/13/2026 | Listed for sale | $1,499,000$446/sqft |
Source:  CSMAOR #226001045 Report a problem CSMAOR #226001045 Report a problem | ||
| 6/9/2026 | Contingent | $1,499,000$446/sqft |
Source: CSMAOR #226001045 Report a problem | ||
| 3/12/2026 | Listed for sale | $1,499,000+67.5%$446/sqft |
Source: CSMAOR #226001045 Report a problem | ||
| 2/23/2006 | Sold | $895,000+5.2%$266/sqft |
Source: Public Record Report a problem | ||
| 5/25/2005 | Sold | $851,000+89.5%$253/sqft |
Source: Public Record Report a problem | ||
| 5/1/2002 | Sold | $449,000+49.7%$134/sqft |
Source: Public Record Report a problem | ||
| 6/7/2001 | Sold | $300,000$89/sqft |
Source: Public Record Report a problem | ||
Public tax history
| Year | Property taxes | Tax assessment |
|---|---|---|
| 2025 | $14,982 +1.1% | $1,223,458 +2% |
| 2024 | $14,822 +1.9% | $1,199,477 +2% |
| 2023 | $14,541 +4.8% | $1,175,966 +2% |
| 2022 | $13,873 +1.3% | $1,152,916 +2% |
| 2021 | $13,690 -1% | $1,130,318 +1% |
| 2020 | $13,827 | $1,118,732 +2% |
| 2019 | $13,827 +5.3% | $1,096,805 +2% |
| 2018 | $13,128 | $1,075,308 +2% |
| 2017 | $13,128 +2.2% | $1,053,852 +2% |
| 2016 | $12,845 +2.5% | $1,033,189 +6% |
| 2015 | $12,536 +21.7% | $975,000 +18.2% |
| 2014 | $10,300 | $825,000 |
| 2012 | -- | $825,000 |
| 2011 | -- | $825,000 -12.9% |
| 2010 | -- | $947,529 -0.2% |
| 2009 | -- | $949,781 +2% |
| 2008 | -- | $931,158 +2% |
| 2007 | -- | $912,900 +5.2% |
| 2006 | -- | $868,020 +78.8% |
| 2005 | -- | $485,376 +4% |
| 2004 | -- | $466,530 +1.9% |
| 2003 | -- | $457,980 +49.7% |
| 2002 | -- | $306,000 -11.1% |
| 2000 | -- | $344,031 |
Find assessor info on the county website
Monthly payment
Est. payment
Payment breakdown
Explore the cost of this home by adjusting the details. Changes won't be saved.Climate risks
Neighborhood: Mid City
Nearby schools
GreatSchools rating
- 8/10Saturn Street Elementary SchoolGrades: K-5Distance: 0.5 mi
- 7/10Emerson Community Charter SchoolGrades: 6-8Distance: 4.8 mi
- 5/10Fairfax Senior High SchoolGrades: 9-12Distance: 2.1 mi
Schools provided by the listing agent
- Middle: Emerson
- High: Fairfax
Source: CSMAOR. This data may not be complete. We recommend contacting the local school district to confirm school assignments for this home.
- $--2 bd2 ba1.5k sqft1219 S Dunsmuir Ave #1221-1/2, Los Angeles, CA 90019Off Market
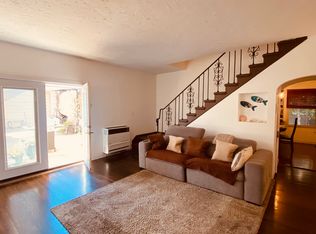
- $1,118,4002 bd3 ba1.6k sqft5405 W Wilshire Vista Ln, Los Angeles, CA 90019Off Market

- $--2 bd1 ba-- sqft1223 S Dunsmuir Ave #35CCC402C, Los Angeles, CA 90019Off Market
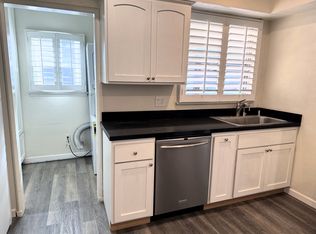
- $--2 bd1 ba1.1k sqft1223 S Dunsmuir Ave, Los Angeles, CA 90019Off Market

- $--2 bd1 ba-- sqft1223 S Dunsmuir Ave #1223, Los Angeles, CA 90019Off Market
- $1,038,7002 bd3 ba1.6k sqft5403 W Wilshire Vista Ln, Los Angeles, CA 90019Off Market
- $1,170,8003 bd3 ba1.6k sqft5407 W Wilshire Vista Ln, Los Angeles, CA 90019Off Market
- $1,145,0002 bd3 ba1.5k sqft5409 W Wilshire Vista Ln, Los Angeles, CA 90019Sold
A local agent can set up tours, give advice and negotiate with sellers.
Similar homes
- $1,495,0004 bd2 ba2.6k sqft1330 Hauser Blvd, Los Angeles, CA 90019For Sale
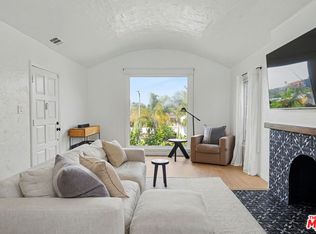 MLS ID #26839815, Eric Smilay DRE # 01710731, Nourmand & Associates-BH. CLAW
 - $1,670,0004 bd3 ba2.7k sqft1185 S Tremaine Ave, Los Angeles, CA 90019For Sale
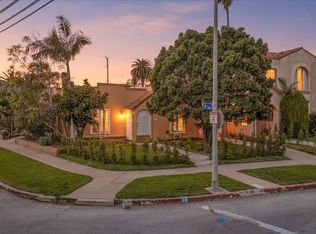 MLS ID #26840829, Faye Bogari DRE # 01335549, Bogari Agency. CLAW
 - $1,575,0004 bd3 ba1.8k sqft1185 Hauser Blvd, Los Angeles, CA 90019For Sale
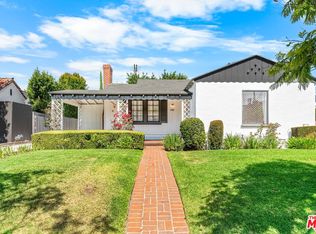 MLS ID #26858621, Nick Mercado DRE # 01348465, Sotheby's International Realty. CLAW
 - $1,599,0005 bd4 ba3.1k sqft1149 S Crescent Heights Blvd, Los Angeles, CA 90035For Sale
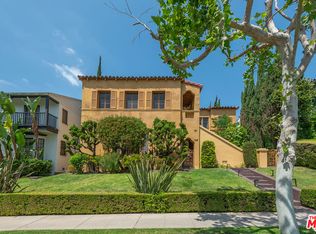 MLS ID #26828581, Michael Nourmand DRE # 01281017, Nourmand & Associates-BH. CLAW
 - $1,490,0005 bd3 ba2.1k sqft1044 S Saint Andrews Pl, Los Angeles, CA 90019For SaleMLS ID #26835379, Hee Chung Joo DRE # 01439437, Hee Joo. CLAW
- $1,495,0004 bd2 ba2.5k sqft2624 Van Buren Pl, Los Angeles, CA 90007For SaleMLS ID #26869097, Deborah Pisaro DRE # 01369110, Coastline 840. CLAW
- $1,349,0005 bd4 ba2.2k sqft5418 Smiley Dr, Los Angeles, CA 90016For SaleMLS ID #26657161, Claire Lissone DRE # 01426130, Real Estate Collective. CLAW
- $1,580,0004 bd4 ba2.2k sqft1046 S Kenmore Ave, Los Angeles, CA 90006For SaleMLS ID #26645087, Sunhee Kilmer DRE # 01949622, Keller Williams Beverly Hills. CLAW
- $1,500,0002 bd2 ba2.4k sqft1016 S Oxford Ave, Los Angeles, CA 90006For SaleMLS ID #26716761, Sue Choi DRE # 00943234, Choice 100 Realty, Inc.. CLAW
- $1,270,0006 bd6 ba3.7k sqft3025 Edgehill Dr, Los Angeles, CA 90018For SaleMLS ID #26846849, Lena Samigoullina DRE # 01387227, Keller Williams Hollywood Hills. CLAW
- $1,295,0005 bd4 ba2.3k sqft720 N La Fayette Park Pl, Los Angeles, CA 90026For SaleMLS ID #26869829, John Anthony Christopher DRE # 01416388, Compass. CLAW
- $1,495,0006 bd4 ba2.9k sqft1807 N Van Ness Ave, Los Angeles, CA 90028For SaleMLS ID #26647571, Yohann Bensimon DRE # 01966630, Keller Williams Hollywood Hills. CLAW
- $1,675,0004 bd6 ba3.2k sqft4326 Gateway Ave, Los Angeles, CA 90029For SaleMLS ID #26851323, Rich Johns DRE # 01432215, KW Commercial Studio City. CLAW
- $1,599,0004 bd6 ba3.5k sqft2986 Waverly Dr, Los Angeles, CA 90039For SaleMLS ID #26852051, Richard Stanley DRE # 00971211, Coldwell Banker Realty. CLAW
- $1,090,0004 bd3 ba2k sqft2531 6th Ave, Los Angeles, CA 90018For SaleMLS ID #26849181, Linda Roth Burrell DRE # 01080274, Keller Williams Larchmont. CLAW
- $1,449,0004 bd4 ba2k sqft6295 Ivarene Ave, Los Angeles, CA 90068For SaleMLS ID #26666739, Stepan Boyadzhyan DRE # 02031337, Keller Williams Studio City. CLAW
- $1,359,0006 bd3 ba2.8k sqft7024 Kittyhawk Ave, Los Angeles, CA 90045For SaleMLS ID #26837289, Linda Light DRE # 00786737, Coldwell Banker Realty. CLAW
- $1,350,0004 bd3 ba1.9k sqft741 N Harvard Blvd, Los Angeles, CA 90029For SaleMLS ID #25598173, Melissa Zee DRE # 01451028, Christie's International Real Estate SoCal. CLAW
- $1,950,0006 bd6 ba4.3k sqft865 S Lucerne Blvd, Los Angeles, CA 90005For SaleMLS ID #26662509, Christine Hong DRE # 01325115, Hilton & Hyland. CLAW
- $2,200,0005 bd5 ba3.1k sqft428 N Alta Vista Blvd, Los Angeles, CA 90036For SaleMLS ID #26830245, Mary Anne Reyes DRE # 01377077, Pacifica Realty Management LA. CLAW
Local buyer's agents are ready to help
