Skip main navigation
Sold for $620,000
  • $620,000

    1219 VICTORIA HILLS DRIVE N, DELAND, FL 32724

    4beds
    3,576sqft
    Single Family Residence
    Built in 2018
    10,188 Square Feet Lot
    $623,000 Zestimate®
    $173/sqft
    $3,717 Estimated rent

    Home value

    $623,000

    $567,000 - $685,000

    $3,717/mo

    Zestimate® history
    Loading
    Loading...

    Owner options

    List your home for rent

    $3,717/mo

    Rent Zestimate®

    Find your next renter with Zillow Rental Manager. Plus, with online applications, you can quickly screen prospective tenants – for free.

    Learn more

    $3,717/mo

    Rent Zestimate®

    Refinance and save

    $4,449/mo

    Est. payment

    Refinancing to a lower rate could help reduce your monthly payments and save thousands over the life of the loan.

    See today's rates

    $4,449/mo

    Est. payment

    Explore your selling options

    Work with a Zillow partner agent

    Leverage their expertise and Zillow's premium Showcase listings to get your home seen by more buyers.

    Get started

    List with your own agent

    Get your home in front of millions of buyers by listing it on Zillow.

    Learn how to do it

    Sell it yourself

    Take full control of how buyers see your home on Zillow by listing For Sale by Owner (FSBO).

    List your home

    What's special

    Quarter acre parcelPaved screened lanaiUpstairs bonus roomOversized side-entry garageDouble french doorsGreat roomOpen-concept living
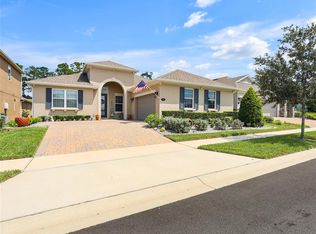
    One or more photo(s) has been virtually staged. The “SUITE” life…Experience the LARGE and LUXURIOUS KOLTER SPRUCE model PLUS BONUS on almost a QUARTER ACRE PARCEL, perfect for GENERATIONAL LIVING, featuring a TRIPLE-SPLIT BEDROOM FLOOR PLAN, EACH w/ITS OWN PRIVATE ENSUITE, all on the MAIN FLOOR along with a DEN…and a 4th BEDROOM and 4th FULL-BATH upstairs, in Deland’s only GOLFING community! The expansive elevation presents an impressive grandeur…STACKED STONE adorns three exterior walls, an OVERSIZED, SIDE-ENTRY GARAGE provides room for STORAGE, and BRICK PAVERS extend to create a driveway that easily accommodates PARKING FOR FOUR! A white-trimmed EYEBROW ARCHWAY frames the 8’ FULL-LIT LEAD-GLASS FRONT DOOR w/SIDE & UPPER TRANSOMS that leads into the TRUE FOYER! Looking above, ONE OF MANY striking blue TRAY CEILINGS w/DOUBLE CROWN MOLDING is noted, and glancing down, elegant 20” ETCHED, white-gray tiles enhance the floors below. These tasteful touches of sophistication will continue throughout the home! To the right, DOUBLE FRENCH DOORS open into a stunning den, but the eye is beckoned beyond into OPEN-CONCEPT LIVING where a lifestyle of abundance and comfort welcomes the largest of families and is ample for oversized furniture arranged in multiple configurations! All of this centers around another magnificent TRAY CEILING in the huge GREAT ROOM, smartly designed for ease of flow and connectivity between all interior spaces. The entire back wall ushers in the Florida sunshine through its many large windows, keeping things light and bright! A TRIPLE 8’ SLIDER opens onto a PAVED SCREENED LANAI, and the DINING ROOM also hosts guests and views w/NO REAR NEIGHBORS! An impressive 10’ CENTER ISLAND anchors the kitchen and is surrounded by 42” cherry-stained maple cabinetry w/CROWN and UNDER-CABINET LIGHTING, QUARTZ COUNTER-TOPS, TILE BACKSPLASH, SS FRENCH DOOR FRIG, BUILT-IN OVEN, GAS STOVE TOP, MICROWAVE, DISHWASHER, and SINGLE-BASIN DEEP SINK! A CLOSET PANTRY and RECESSED lighting assist w/function while THREE PENDANT LIGHTS illuminate w/style. The PRIMARY SUITE is certainly boast-worthy, and its sheer size speaks of opulence! The presence of windows on three walls, one designed to accommodate a king-size bed flanked by two windows, further enriches its appeal. The ENSUITE opens through FRENCH DOORS into HIS & HER SEPARATE VANITIES, a WALK-IN SHOWER, a PRIVATE WATER CLOSET…and through yet another set of FRENCH DOORS, architecturally aligned w/the first set, a HUGH WALK-IN CLOSET awaits w/SHELVING in the middle dividing the HIS & HER areas equally. TWO OTHER BEDROOM SUITES, a spacious LAUNDRY w/a UTILITY SINK and CABINETRY, and a POWDER ROOM complete the first floor. An UPSTAIRS BONUS ROOM w/its WETBAR and FRIG, a sizable 4th BEDROOM, and 4th FULL-BATH offer an array of opportunities, including the potential of IN-LAW QUARTERS. ADDITIONAL FEATURES: 8’ DOORS - HIGH-END PULL SHADES - PLANTATION SHUTTERS - DOUBLE-PANE LOW-E WINDOWS–RING SECURITY SYSTEM–RECESSED LIGHTING/CEILING FANS - TANKLESS GAS WATER HEATER - TILE IN THE BATHS TO THE HIGH CEILINGS - NATURAL GAS COMMUNITY! HOA FEES INCLUDES: RECLAIMED WATER for IRRIGATION – FIBER-OPTIC HIGH SPEED INTERNET – PREMIUM CABLE – COMMUNITY POOLS, FITNESS CENTERS – TENNIS/PICKLEBALL – WALKING TRAILS! Deland is noted as America’s #1 Mainstreet in 2017 and continues to grow as one of Florida’s best-kept-secrets being less than an hour to Florida’s beaches and Orlando, the entertainment capital of the world.

    Zillow last checked:

    Listing updated:

    Listed by:

    Delta Schrade 386-801-3174,

    ADAMS, CAMERON & CO., REALTORS 386-738-1920

    Bought with:

    Non-Member Agent

    STELLAR NON-MEMBER OFFICE

    Source: Stellar MLS,MLS#: V4942101MLS LogoOriginating MLS: West Volusia

    Facts & features

    Interior

    Bedrooms & bathrooms
    • Bedrooms: 4
    • Bathrooms: 5
    • Full bathrooms: 4
    • 1/2 bathrooms: 1
    Primary bedroom
    • Features: En Suite Bathroom, Shower No Tub, Split Vanities, Stone Counters, Tall Countertops, Water Closet/Priv Toilet, Walk-In Closet(s)
    • Level: First
    • Area: 255 Square Feet
    • Dimensions: 15x17
    Bedroom 2
    • Features: Shower No Tub, Built-in Closet
    • Level: First
    • Area: 168 Square Feet
    • Dimensions: 12x14
    Bedroom 3
    • Features: Tub With Shower, Built-in Closet
    • Level: First
    • Area: 156 Square Feet
    • Dimensions: 12x13
    Bedroom 4
    • Features: Tub With Shower, Walk-In Closet(s)
    • Level: Second
    • Area: 221 Square Feet
    • Dimensions: 17x13
    Bonus room
    • Features: No Closet
    • Level: Second
    • Area: 345 Square Feet
    • Dimensions: 23x15
    Den
    • Level: First
    • Area: 144 Square Feet
    • Dimensions: 12x12
    Dining room
    • Level: First
    • Area: 255 Square Feet
    • Dimensions: 15x17
    Great room
    • Level: First
    • Area: 475 Square Feet
    • Dimensions: 19x25
    Kitchen
    • Features: Pantry, Kitchen Island, Stone Counters
    • Level: First
    • Area: 300 Square Feet
    • Dimensions: 20x15
    Heating
    • Central
    Cooling
    • Central Air
    Appliances
    • Included: Bar Fridge, Oven, Cooktop, Dishwasher, Microwave, Refrigerator
    • Laundry: Laundry Room
    Features
    • Ceiling Fan(s), High Ceilings
    • Flooring: Brick/Stone, Carpet, Ceramic Tile
    • Doors: Sliding Doors
    • Has fireplace: No
    Interior area
    • Total structure area: 4,471
    • Total interior livable area: 3,576 sqft

    Property

    Parking
    • Total spaces: 2
    • Parking features: Parking Pad
    • Attached garage spaces: 2
    • Has uncovered spaces: Yes
    • Details: Garage Dimensions: 26X24
    Features
    • Levels: Two
    • Stories: 2
    • Patio & porch: Covered, Rear Porch, Screened
    • Exterior features: Irrigation System, Private Mailbox, Rain Gutters
    • Waterfront features: Lake
    Lot
    • Size: 10,188 Square Feet
    • Features: Near Golf Course
    • Residential vegetation: Trees/Landscaped
    Details
    • Parcel number: 703406000240
    • Zoning: RES
    • Special conditions: None

    Construction

    Type & style
    • Home type: SingleFamily
    • Architectural style: Contemporary
    • Property subtype: Single Family Residence
    Materials
    • Block, Stucco
    • Foundation: Slab
    • Roof: Shingle
    Condition
    • New construction: No
    • Year built: 2018
    Details
    • Builder model: Spruce
    • Builder name: Kolter

    Utilities & green energy

    • Sewer: Public Sewer
    • Water: Public
    • Utilities for property: Cable Connected, Fiber Optics, Natural Gas Available, Public, Street Lights, Underground Utilities

    Community & HOA

    Community
    • Features: Lake, Association Recreation - Owned, Clubhouse, Deed Restrictions, Fitness Center, Golf, Irrigation-Reclaimed Water, Park, Playground, Pool, Restaurant, Sidewalks, Tennis Court(s)
    • Security: Security System
    • Pet fee: $0 monthly
    • Subdivision: VICTORIA HILLS PH 3
    HOA
    • Has HOA: Yes
    • Amenities included: Golf Course, Pickleball Court(s), Trail(s)
    • Services included: Cable TV, Community Pool, Internet, Other
    • HOA fee: $184 monthly
    • HOA name: Southwest Property Management of Central FL - Lisa
    • HOA phone: 407-656-1081
    • Second HOA name: VICTORIA PARK COMMUNITY COUNCIL
    • Second HOA phone: 386-738-2112
    Location
    • Region: Deland

    Financial & listing details

    • Price per square foot: $173/sqft
    • Tax assessed value: $557,591
    • Annual tax amount: $5,187
    • Date on market: 4/13/2025
    • Cumulative days on market: 88 days
    • Listing terms: Cash,Conventional,FHA,VA Loan
    • Ownership: Fee Simple
    • Total actual rent: 0
    • Road surface type: Paved

    Price history

    DateEventPrice
    10/2/2025Sold$620,000-0.8%$173/sqft
    Source: Stellar MLS #V4942101 Report a problem
    7/10/2025Pending sale$625,000$175/sqft
    Source: Stellar MLS #V4942101 Report a problem
    6/17/2025Price change$625,000-3.8%$175/sqft
    Source: Stellar MLS #V4942101 Report a problem
    4/13/2025Listed for sale$649,900+44.8%$182/sqft
    Source: Stellar MLS #V4942101 Report a problem
    2/21/2019Sold$448,900$126/sqft
    Source: Public Record Report a problem

    Public tax history

    YearProperty taxesTax assessment
    2025-- $557,591 +66.7%
    2024$5,187 +1.7%$334,515 +3%
    2023$5,100 +0.1%$324,772 +3%
    2022$5,097 $315,313 +3%
    2021-- $306,129 +1.4%
    2020$5,225 $301,902 +2.3%
    2019$5,225 -4%$295,114 +411%
    2018$5,444 $57,750
    Find assessor info on the county website

    Neighborhood: 32724

    Nearby schools

    GreatSchools rating
    Get a cash offer in 3 minutes
    Find out how much your home could sell for in as little as 3 minutes with a no-obligation cash offer.
    Estimated market value
    $623,000
    Get a cash offer in 3 minutes
    Find out how much your home could sell for in as little as 3 minutes with a no-obligation cash offer.
    Estimated market value
    $623,000