Skip main navigation
Sold for $515,000
  • $515,000

    1223 VICTORIA HILLS DRIVE N, DELAND, FL 32724

    3beds
    2,544sqft
    Single Family Residence
    Built in 2018
    10,194 Square Feet Lot
    $528,500 Zestimate®
    $202/sqft
    $2,937 Estimated rent

    Home value

    $528,500

    $502,000 - $555,000

    $2,937/mo

    Zestimate® history
    Loading
    Loading...

    Owner options

    List your home for rent

    $2,937/mo

    Rent Zestimate®

    Find your next renter with Zillow Rental Manager. Plus, with online applications, you can quickly screen prospective tenants – for free.

    Learn more

    $2,937/mo

    Rent Zestimate®

    Refinance and save

    $3,743/mo

    Est. payment

    Refinancing to a lower rate could help reduce your monthly payments and save thousands over the life of the loan.

    See today's rates

    $3,743/mo

    Est. payment

    Explore your selling options

    Work with a Zillow partner agent

    Leverage their expertise and Zillow's premium Showcase listings to get your home seen by more buyers.

    Get started

    List with your own agent

    Get your home in front of millions of buyers by listing it on Zillow.

    Learn how to do it

    Sell it yourself

    Take full control of how buyers see your home on Zillow by listing For Sale by Owner (FSBO).

    List your home

    What's special

    Open floor planHigh ceilingsLarge islandDowntown delandLuxury vinyl throughoutPull-out drawersTall doors
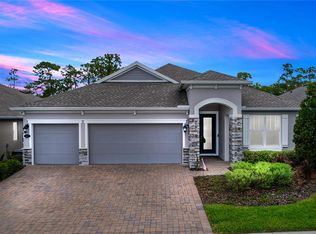
    This well-maintained home is situated in the Victoria Hills Golf Community and features 3 bedrooms and 3.5 bathrooms. Built in 2018 by Kolter Homes, it boasts an open floor plan with high ceilings, 10 ft. tall doors, and an abundance of natural light. The flooring consists of tile and luxury vinyl throughout. The kitchen is equipped with 42-inch cabinets, pull-out drawers in the lower cabinets, a separate pantry, stainless steel appliances, quartz countertops, a large island, pendant lighting, and a gas range. The kitchen seamlessly flows into the dining and living room combo, which showcases a tray ceiling and large sliding doors that open to the covered lanai. The primary suite offers a spacious ensuite bathroom with split vanities, a built-in vanity, walk-in shower, and walk-in closet with shelving that extends to the ceiling, providing ample storage space. The two additional bedrooms also feature ensuite bathrooms and large closets. To enhance storage, cabinets with quartz countertops have been installed in the laundry room. The owner has taken measures to ensure low maintenance by installing rock in the flower beds. Plywood was installed in the attic to provide additional storage options. This property features a security system valued at $5,000 and will be included with the sale of the property. Conveniently located near I-4, Downtown DeLand, medical centers, restaurants, and just 25 minutes away from New Smyrna beach. Don't miss the opportunity to view this move-in ready home - schedule your appointment today!

    Zillow last checked:

    Listing updated:

    Listed by:

    Morgan Seefried 386-717-7441,

    KELLER WILLIAMS WINTER PARK 407-545-6430

    Bought with:

    Morgan Seefried, 3503045

    KELLER WILLIAMS WINTER PARK

    Source: Stellar MLS,MLS#: O6137495MLS LogoOriginating MLS: Orlando Regional

    Facts & features

    Interior

    Bedrooms & bathrooms
    • Bedrooms: 3
    • Bathrooms: 4
    • Full bathrooms: 3
    • 1/2 bathrooms: 1
    Primary bedroom
    • Features: Ceiling Fan(s), En Suite Bathroom, Exhaust Fan, Makeup/Vanity Space, Shower No Tub, Split Vanities, Water Closet/Priv Toilet
    • Level: First
    • Dimensions: 15x17
    Bedroom 2
    • Features: Ceiling Fan(s), En Suite Bathroom, Exhaust Fan, Shower No Tub, Stone Counters
    • Level: First
    • Dimensions: 12x13
    Bedroom 3
    • Features: Ceiling Fan(s), En Suite Bathroom, Exhaust Fan, Stone Counters
    • Level: First
    • Dimensions: 12x13
    Dining room
    • Level: First
    • Dimensions: 13x15
    Kitchen
    • Features: Breakfast Bar, Pantry
    • Level: First
    • Dimensions: 13x16
    Living room
    • Level: First
    • Dimensions: 19x25
    Heating
    • Natural Gas
    Cooling
    • Central Air
    Appliances
    • Included: Oven, Cooktop, Dishwasher, Disposal, Dryer, Microwave, Refrigerator, Washer
    Features
    • Ceiling Fan(s), Eating Space In Kitchen, High Ceilings, Kitchen/Family Room Combo, Living Room/Dining Room Combo, Open Floorplan, Tray Ceiling(s), Walk-In Closet(s)
    • Flooring: Ceramic Tile, Luxury Vinyl
    • Doors: Sliding Doors
    • Windows: Window Treatments
    • Has fireplace: No
    Interior area
    • Total structure area: 3,343
    • Total interior livable area: 2,544 sqft

    Property

    Parking
    • Total spaces: 2
    • Parking features: Garage - Attached
    • Attached garage spaces: 2
    Features
    • Levels: One
    • Stories: 1
    • Exterior features: Irrigation System, Lighting, Rain Gutters, Sidewalk
    Lot
    • Size: 10,194 Square Feet
    Details
    • Parcel number: 34173006000230
    • Zoning: RESI
    • Special conditions: None

    Construction

    Type & style
    • Home type: SingleFamily
    • Property subtype: Single Family Residence
    Materials
    • Block, Stucco
    • Foundation: Slab
    • Roof: Shingle
    Condition
    • New construction: No
    • Year built: 2018
    Details
    • Builder name: Kolter Homes

    Utilities & green energy

    • Sewer: Public Sewer
    • Water: None
    • Utilities for property: Cable Available, Electricity Available, Natural Gas Connected, Sewer Connected, Street Lights, Underground Utilities

    Community & HOA

    Community
    • Features: Clubhouse, Community Mailbox, Fitness Center, Golf Carts OK, Golf, Irrigation-Reclaimed Water, Pool, Restaurant, Sidewalks
    • Pet fee: $0 monthly
    • Subdivision: VICTORIA HILLS PHASE 3
    HOA
    • Has HOA: Yes
    • Amenities included: Cable TV, Clubhouse, Fence Restrictions, Fitness Center, Golf Course, Pool, Recreation Facilities, Tennis Court(s)
    • Services included: Cable TV, Community Pool, Internet, Pool Maintenance, Recreational Facilities
    • HOA fee: $170 monthly
    • HOA name: Jeff Cox
    • HOA phone: 407-656-1081
    Location
    • Region: Deland

    Financial & listing details

    • Price per square foot: $202/sqft
    • Tax assessed value: $462,161
    • Annual tax amount: $2,994
    • Date on market: 8/29/2023
    • Cumulative days on market: 83 days
    • Listing terms: Cash,Conventional,VA Loan
    • Ownership: Fee Simple
    • Total actual rent: 0
    • Electric utility on property: Yes
    • Road surface type: Paved

    Price history

    DateEventPrice
    12/22/2023Sold$515,000-6.4%$202/sqft
    Source: Stellar MLS #O6137495 Report a problem
    11/21/2023Pending sale$549,990$216/sqft
    Source: Stellar MLS #O6137495 Report a problem
    11/9/2023Price change$549,990-3.3%$216/sqft
    Source: Stellar MLS #O6137495 Report a problem
    8/29/2023Listed for sale$568,500+29.2%$223/sqft
    Source: Stellar MLS #O6137495 Report a problem
    10/22/2021Sold$440,000+2.3%$173/sqft
    Source: Public Record Report a problem
    9/20/2021Pending sale$429,900$169/sqft
    Source: Stellar MLS #O5973900 Report a problem
    9/17/2021Listed for sale$429,900+22.9%$169/sqft
    Source: Stellar MLS #O5973900 Report a problem
    8/18/2020Sold$349,900$138/sqft
    Source: Public Record Report a problem
    7/12/2020Pending sale$349,900$138/sqft
    Source: ADAMS, CAMERON & CO., REALTORS #V4914433 Report a problem
    7/9/2020Listed for sale$349,900+4.5%$138/sqft
    Source: ADAMS, CAMERON & CO., REALTORS #V4914433 Report a problem
    6/20/2019Sold$334,900-1.5%$132/sqft
    Source: Stellar MLS #O5786386 Report a problem
    6/8/2019Price change$339,900+1.5%$134/sqft
    Source: KOLTER HOMES REALTY LLC #O5786386 Report a problem
    5/24/2019Price change$334,900-4.3%$132/sqft
    Source: Kolter Homes Report a problem
    4/2/2019Price change$349,900+0.9%$138/sqft
    Source: Kolter Homes Report a problem
    3/29/2019Listed for sale$346,660$136/sqft
    Source: Kolter Homes Report a problem

    Public tax history

    YearProperty taxesTax assessment
    2025-- $451,717 +2.9%
    2024-- $438,987 +113.5%
    2023$3,054 +2%$205,644 +3%
    2022$2,994 $199,654 -38.8%
    2021-- $326,052 +35.7%
    2020$3,592 $240,298 -26%
    2019$3,592 -48.8%$324,923 +462.6%
    2018$7,015 $57,750
    Find assessor info on the county website

    Neighborhood: 32724

    Nearby schools

    GreatSchools rating
    Schools provided by the listing agent
    • Elementary: Freedom Elem
    • Middle: Deland Middle
    • High: Deland High

    Source: Stellar MLS. This data may not be complete. We recommend contacting the local school district to confirm school assignments for this home.

    Get a cash offer in 3 minutes
    Find out how much your home could sell for in as little as 3 minutes with a no-obligation cash offer.
    Estimated market value
    $528,500
    Get a cash offer in 3 minutes
    Find out how much your home could sell for in as little as 3 minutes with a no-obligation cash offer.
    Estimated market value
    $528,500