Welcome to this stunning 3-bedroom, 3-bathroom home perfectly positioned by the 13th tee box of DeLand’s sought-after Victoria Hills Golf Community. Built in 2019, this meticulously maintained residence is better than new construction, offering an elevated lifestyle with thoughtful upgrades and high-end finishes throughout. From the moment you arrive, you’ll be captivated by the home’s stone-accented exterior, freshly resodded front yard, and inviting paver driveway leading to a spacious 3-car garage. Step through the modern front door and into a bright, open interior boasting soaring ceilings, large windows, and a warm, welcoming ambiance. The entryway sets the tone with a stylish shiplap accent wall and wood-paneled ceiling, while trey ceilings add architectural charm to the foyer, living room, and primary suite. Inside, you'll find brand new luxury vinyl plank flooring in the bedrooms, tile in the main living areas, and a convenient drop zone with more custom shiplap detail. Designed for both function and flair, this home features a flex space perfect for a home office, media room, or playroom. The chef-inspired kitchen includes a gas range, upgraded cabinetry, and ample counter space—plus plumbing ready for a laundry room sink and hookups for either gas or electric dryers. Enjoy the comfort of two ensuite bedrooms, each with its own walk-in closet, separate vanities, and beautiful natural light. Oversized, expansive covered patio, where brick pavers, ceiling fans, and tranquil views create the perfect setting for outdoor entertaining. With its unbeatable location, designer upgrades, and pristine condition, this home is a rare opportunity to live in one of DeLand’s most desirable golf communities—without waiting on new construction. Don't wait, schedule your private tour today! This home may be under audio or visual surveillance.
Sold for $490,000
$490,000
1227 VICTORIA HILLS DRIVE N, DELAND, FL 32724
3beds
2,384sqft
Single Family Residence
Built in 2019
10,190 Square Feet Lot
$492,400 Zestimate®
$206/sqft
$2,863 Estimated rent
Home value
$492,400
$448,000 - $542,000
$2,863/mo
Zestimate® history
Owner options
List your home for rent
$2,863/mo
Rent Zestimate®
Find your next renter with Zillow Rental Manager. Plus, with online applications, you can quickly screen prospective tenants – for free.
$2,863/mo
Rent Zestimate®
Refinance and save
$3,596/mo
Est. payment
Refinancing to a lower rate could help reduce your monthly payments and save thousands over the life of the loan.
$3,596/mo
Est. payment
Explore your selling options
Work with a Zillow partner agent
Leverage their expertise and Zillow's premium Showcase listings to get your home seen by more buyers.
Get startedList with your own agent
Get your home in front of millions of buyers by listing it on Zillow.
Learn how to do itSell it yourself
Take full control of how buyers see your home on Zillow by listing For Sale by Owner (FSBO).
List your homeWhat's special
Two ensuite bedroomsFlex spaceGas rangeOversized expansive covered patioBrick paversTranquil viewsSoaring ceilings
Zillow last checked:
Listing updated:
Listed by:
Gernelle Bokuniewicz 386-562-6038,
LIVELY REAL ESTATE 386-562-6038
Bought with:
Dustin Stansberry, 3607538
LIVELY REAL ESTATE
Source: Stellar MLS,MLS#: V4943114 Originating MLS: Orlando Regional
Originating MLS: Orlando Regional
Facts & features
Interior
Bedrooms & bathrooms
- Bedrooms: 3
- Bathrooms: 3
- Full bathrooms: 3
Primary bedroom
- Features: Walk-In Closet(s)
- Level: First
- Area: 224 Square Feet
- Dimensions: 14x16
Bedroom 2
- Features: Built-in Closet
- Level: First
- Area: 132 Square Feet
- Dimensions: 11x12
Bedroom 3
- Features: Built-in Closet
- Level: First
- Area: 154 Square Feet
- Dimensions: 14x11
Dining room
- Level: First
- Area: 154 Square Feet
- Dimensions: 11x14
Kitchen
- Level: First
- Area: 460 Square Feet
- Dimensions: 23x20
Laundry
- Level: First
- Area: 63 Square Feet
- Dimensions: 9x7
Living room
- Level: First
- Area: 414 Square Feet
- Dimensions: 23x18
Office
- Level: First
- Area: 96 Square Feet
- Dimensions: 8x12
Heating
- Central
Cooling
- Central Air
Appliances
- Included: Dishwasher, Gas Water Heater, Microwave, Range
- Laundry: Inside, Laundry Room
Features
- Ceiling Fan(s), Open Floorplan, Split Bedroom, Stone Counters, Tray Ceiling(s), Walk-In Closet(s)
- Flooring: Luxury Vinyl, Tile
- Doors: Sliding Doors
- Has fireplace: No
Interior area
- Total structure area: 3,535
- Total interior livable area: 2,384 sqft
Property
Parking
- Total spaces: 3
- Parking features: Garage Door Opener, Golf Cart Garage
- Attached garage spaces: 3
Features
- Levels: One
- Stories: 1
- Exterior features: Irrigation System, Lighting, Sidewalk
Lot
- Size: 10,190 Square Feet
Details
- Parcel number: 703406000220
- Zoning: RESI
- Special conditions: None
Construction
Type & style
- Home type: SingleFamily
- Property subtype: Single Family Residence
Materials
- Block, Concrete, Stucco
- Foundation: Block, Slab
- Roof: Shingle
Condition
- New construction: No
- Year built: 2019
Utilities & green energy
- Sewer: Public Sewer
- Water: Public
- Utilities for property: Public
Community & HOA
Community
- Features: Clubhouse, Fitness Center, Golf Carts OK, Golf, Park, Playground, Pool, Tennis Court(s)
- Pet fee: $0 monthly
- Subdivision: VICTORIA HILLS PH 3
HOA
- Has HOA: Yes
- Amenities included: Cable TV, Clubhouse, Fitness Center, Golf Course, Park, Pickleball Court(s), Playground, Pool, Tennis Court(s)
- Services included: Cable TV, Common Area Taxes, Community Pool, Internet, Pool Maintenance
- HOA fee: $196 monthly
- HOA name: Stuart Galkin
- HOA phone: 386-738-2112
Location
- Region: Deland
Financial & listing details
- Price per square foot: $206/sqft
- Tax assessed value: $453,508
- Annual tax amount: $3,683
- Date on market: 6/5/2025
- Cumulative days on market: 282 days
- Listing terms: Cash,Conventional,FHA,VA Loan
- Ownership: Fee Simple
- Total actual rent: 0
- Road surface type: Paved
Price history
| Date | Event | Price |
|---|---|---|
| 10/7/2025 | Sold | $490,000-6.5%$206/sqft |
Source:  Stellar MLS #V4943114 Report a problem Stellar MLS #V4943114 Report a problem | ||
| 9/18/2025 | Pending sale | $524,000$220/sqft |
Source: Stellar MLS #V4943114 Report a problem | ||
| 9/3/2025 | Price change | $524,000-1.1%$220/sqft |
Source: Stellar MLS #V4943114 Report a problem | ||
| 7/28/2025 | Price change | $529,900-0.8%$222/sqft |
Source: Stellar MLS #V4943114 Report a problem | ||
| 6/6/2025 | Listed for sale | $534,000-0.1%$224/sqft |
Source: Stellar MLS #V4943114 Report a problem | ||
| 6/5/2025 | Listing removed | $534,500$224/sqft |
Source: Stellar MLS #V4939720 Report a problem | ||
| 4/28/2025 | Price change | $534,500-1.8%$224/sqft |
Source: Stellar MLS #V4939720 Report a problem | ||
| 3/27/2025 | Price change | $544,500-0.1%$228/sqft |
Source: Stellar MLS #V4939720 Report a problem | ||
| 2/7/2025 | Price change | $544,900-1.8%$229/sqft |
Source: Stellar MLS #V4939720 Report a problem | ||
| 1/6/2025 | Price change | $554,900-0.9%$233/sqft |
Source: Stellar MLS #V4939720 Report a problem | ||
| 12/10/2024 | Listed for sale | $559,900$235/sqft |
Source: Stellar MLS #V4939720 Report a problem | ||
| 12/6/2024 | Pending sale | $559,900$235/sqft |
Source: Stellar MLS #V4939720 Report a problem | ||
| 12/4/2024 | Listed for sale | $559,900$235/sqft |
Source: Stellar MLS #V4939720 Report a problem | ||
Public tax history
| Year | Property taxes | Tax assessment |
|---|---|---|
| 2025 | $3,766 +2.3% | $453,508 +86.7% |
| 2024 | $3,683 +1.8% | $242,851 +3% |
| 2023 | $3,619 +1.9% | $235,778 +3% |
| 2022 | $3,553 | $228,911 +3% |
| 2021 | -- | $222,244 +1.4% |
| 2020 | $3,634 | $219,176 +250.7% |
| 2019 | $3,634 +169.3% | $62,500 +8.2% |
| 2018 | $1,349 | $57,750 |
Find assessor info on the county website
Neighborhood: 32724
Nearby homes
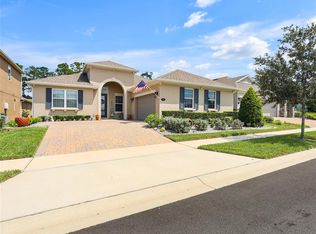
- $515,0003 bd4 ba2.5k sqft1223 Victoria Hills Dr N, Deland, FL 32724Sold
- $486,0003 bd4 ba2.5k sqft1231 Victoria Hills Dr N, Deland, FL 32724Off Market

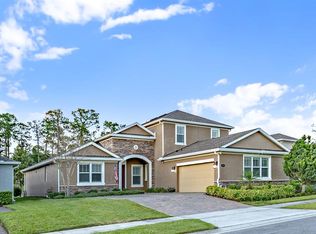
- $620,0004 bd5 ba3.5k sqft1219 Victoria Hills Dr N, Deland, FL 32724Sold
- $505,0003 bd3 ba2.3k sqft1235 Victoria Hills Dr N, Deland, FL 32724Off Market
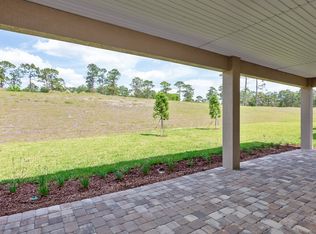
- $630,0004 bd5 ba4.4k sqft1219 Victoria Hills Dr N UNIT N, Deland, FL 32724Sold
- $483,4003 bd3 ba2.6k sqft1215 Victoria Hills Dr N, Deland, FL 32724Off Market
- $495,0003 bd4 ba2.5k sqft1239 Victoria Hills Dr N, Deland, FL 32724Sold
- $657,3004 bd3 ba3.2k sqft501 Adenmore Ter, Deland, FL 32724Off Market
Nearby schools
GreatSchools rating
- 5/10Freedom Elementary SchoolGrades: PK-5Distance: 1.4 mi
- 4/10Deland Middle SchoolGrades: 6-8Distance: 2.3 mi
- 6/10Deland High SchoolGrades: PK,9-12Distance: 4.5 mi
Schools provided by the listing agent
- Elementary: Freedom Elem
- Middle: Deland Middle
- High: Deland High
Source: Stellar MLS. This data may not be complete. We recommend contacting the local school district to confirm school assignments for this home.
Get a cash offer in 3 minutes
Find out how much your home could sell for in as little as 3 minutes with a no-obligation cash offer.
Estimated market value
$492,400
Get a cash offer in 3 minutes
Find out how much your home could sell for in as little as 3 minutes with a no-obligation cash offer.
Estimated market value
$492,400
- Florida
- Volusia County
- Deland
- 32724
- 1227 VICTORIA HILLS DRIVE N
Nearby cities
Nearby zip codes
Other Deland Topics
