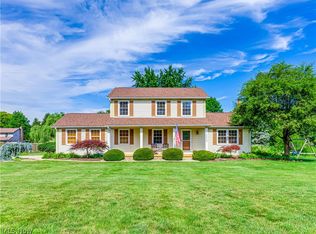
Welcome home to one of the most desired neighborhoods in Uniontown, walking distance to Uniontown Park and it is such a peaceful environment. Enjoy almost 1/2 acre beautiful backyard, offering much privacy, nice landscape and a wrap around deck. Spacious kitchen with newer appliances, nice cabinets and a large picture window overlooking gorgeous park like setting. This home has such rich decor, wooden accent beams across the Living Room, and a beautiful brick fireplace. Tuscan stencil method in the Formal dining room and chair rail, along with custom curtains and custom lighting make this home really stand out. 1st floor bath features expresso finish cabinet, mirror and faucet. Spacious hallway features pantry. Upper level 3 bedrooms invite plenty of daylight and nice closet space with organizational system. Master bedroom features vaulted ceilings, make up counter and a walk in closet. You will absolutely love this fully remodeled ceramic tile Master bath with stand in ceramic tile shower, white custom vanity and mirror and great lighting. Finished Lower Level features 4th bedroom currently used as a home office with built in shelves and work desk, enjoy wet bar with built in kitchen cabinets, and a nice size laundry room. Heated garage will enable you to pursue your hobbies even during winter months. Roof, furnace and A/C had been replaced within last 5 years. All major home decorating and updates were completed in 2013. A must see home and neighborhood!
Sold for $300,000
Street View
$300,000
12191 Shoshone Ave NW, Uniontown, OH 44685
4beds
1,536sqft
SingleFamily
Built in 1983
0.46 Acres Lot
$309,400 Zestimate®
$195/sqft
$2,270 Estimated rent
Home value
$309,400
$272,000 - $350,000
$2,270/mo
Zestimate® history
Owner options
List your home for rent
$2,270/mo
Rent Zestimate®
Find your next renter with Zillow Rental Manager. Plus, with online applications, you can quickly screen prospective tenants – for free.
$2,270/mo
Rent Zestimate®
Refinance and save
$1,961/mo
Est. payment
Refinancing to a lower rate could help reduce your monthly payments and save thousands over the life of the loan.
$1,961/mo
Est. payment
Explore your selling options
Work with a Zillow partner agent
Leverage their expertise and Zillow's premium Showcase listings to get your home seen by more buyers.
Get startedList with your own agent
Get your home in front of millions of buyers by listing it on Zillow.
Learn how to do itSell it yourself
Take full control of how buyers see your home on Zillow by listing For Sale by Owner (FSBO).
List your homeWhat's special
Facts & features
Interior
Bedrooms & bathrooms
- Bedrooms: 4
- Bathrooms: 3
- Full bathrooms: 2
- 1/2 bathrooms: 1
Heating
- Forced air, Gas
Cooling
- Central
Appliances
- Included: Dishwasher, Range / Oven, Refrigerator, Washer
Features
- Flooring: Hardwood, Laminate
- Basement: Finished
- Has fireplace: Yes
Interior area
- Total interior livable area: 1,536 sqft
Property
Parking
- Parking features: Garage - Attached
Lot
- Size: 0.46 Acres
Details
- Parcel number: 2204332
Construction
Type & style
- Home type: SingleFamily
Materials
- Frame
Condition
- Year built: 1983
Community & HOA
Location
- Region: Uniontown
Financial & listing details
- Price per square foot: $195/sqft
- Tax assessed value: $244,400
- Annual tax amount: $3,154
Price history
| Date | Event | Price |
|---|---|---|
| 10/21/2025 | Sold | $300,000+75.4%$195/sqft |
Source: Public Record Report a problem | ||
| 7/31/2015 | Sold | $171,000-4.9%$111/sqft |
Source:  MLS Now #3714808 Report a problem MLS Now #3714808 Report a problem | ||
| 6/5/2015 | Price change | $179,900+12.5%$117/sqft |
Source: Sky Real Estate Group Report a problem | ||
| 3/11/2015 | Listed for sale | $159,900-3%$104/sqft |
Source: Owner Report a problem | ||
| 11/5/2013 | Listing removed | $164,900$107/sqft |
Source: Howard Hanna - Wadsworth #3454254 Report a problem | ||
| 10/28/2013 | Listed for sale | $164,900+11.8%$107/sqft |
Source: Howard Hanna - Wadsworth #3454254 Report a problem | ||
| 7/22/2004 | Sold | $147,500+29.4%$96/sqft |
Source: Public Record Report a problem | ||
| 5/11/1995 | Sold | $114,000$74/sqft |
Source: Public Record Report a problem | ||
Public tax history
| Year | Property taxes | Tax assessment |
|---|---|---|
| 2024 | $3,154 -3.4% | $85,540 +33.6% |
| 2023 | $3,264 -0.3% | $64,050 |
| 2022 | $3,275 -1.1% | $64,050 |
| 2021 | $3,310 +4.1% | $64,050 +15.7% |
| 2020 | $3,180 | $55,370 |
| 2019 | $3,180 | $55,370 |
| 2018 | $3,180 +3.8% | $55,370 +12.2% |
| 2017 | $3,064 -0.2% | $49,360 |
| 2016 | $3,069 +0% | $49,360 |
| 2015 | $3,068 | $49,360 +20.4% |
| 2014 | $3,068 +129% | $40,990 |
| 2013 | $1,340 | $40,990 |
| 2012 | -- | $40,990 -13.5% |
| 2011 | -- | $47,360 -0.4% |
| 2010 | -- | $47,570 |
| 2009 | $2,686 +7.3% | -- |
| 2008 | $2,504 +1.1% | -- |
| 2007 | $2,477 +27% | -- |
| 2005 | $1,951 -1.7% | -- |
| 2004 | $1,985 -0.2% | -- |
| 2003 | $1,988 +2.3% | -- |
| 2002 | $1,943 -1% | -- |
| 2001 | $1,963 +3.7% | -- |
| 2000 | $1,893 | -- |
Find assessor info on the county website
Neighborhood: 44685
Nearby homes
- $289,9003 bd3 ba1.7k sqft12203 Shoshone Ave NW, Uniontown, OH 44685Pending
- $335,3004 bd2 ba2.2k sqft12177 Shoshone Ave NW, Uniontown, OH 44685Off Market
- $319,8003 bd2 ba1.3k sqft12196 Yuma Cir NW, Uniontown, OH 44685Off Market
- $300,0004 bd4 ba-- sqft12155 Shoshone Ave NW, Uniontown, OH 44685Sold

- $375,0004 bd3 ba1.8k sqft12208 Yuma Cir NW, Uniontown, OH 44685Sold
- $275,1003 bd3 ba1.5k sqft12192 Shoshone Ave NW, Uniontown, OH 44685Sold
- $301,0004 bd2 ba2k sqft12190 Yuma Cir NW, Uniontown, OH 44685Off Market
- $353,3004 bd2 ba1.8k sqft3778 Shawnee St NW, Uniontown, OH 44685Off Market
Nearby schools
GreatSchools rating
- NALake Primary SchoolGrades: K-1Distance: 1.2 mi
- 8/10Lake High SchoolGrades: 7-12Distance: 2.8 mi
- 8/10Lake Elementary SchoolGrades: 2-6Distance: 4 mi
Schools provided by the listing agent
- District: Lake LSD-Stark
Source: The MLS. This data may not be complete. We recommend contacting the local school district to confirm school assignments for this home.
Get a cash offer in 3 minutes
Find out how much your home could sell for in as little as 3 minutes with a no-obligation cash offer.
Estimated market value
$309,400
Get a cash offer in 3 minutes
Find out how much your home could sell for in as little as 3 minutes with a no-obligation cash offer.
Estimated market value
$309,400
- Ohio
- Stark County
- Uniontown
- 44685
- 12191 Shoshone Ave NW
Nearby cities
Nearby zip codes
Other Uniontown Topics
