Tucked inside a quiet cul-de-sac, this beautifully updated colonial offers privacy, space, and a backyard you can actually use. Set on an elevated lot with a flat, fully usable yard, this home is designed for both relaxing and everyday living. Step inside to find newer LVT flooring throughout the main level, high-end Benjamin Moore paint, and a layout that has been thoughtfully reworked for today’s modern lifestyle. The comfortable living room flows seamlessly into a versatile playroom, creating flexible living space. The eat-in kitchen offers a true chef-inspired feel with all-new Frigidaire stainless steel appliances, granite countertops, a dedicated coffee bar, abundant prep space, and room to gather. The expansive dining room features built-in shelving and a painted brick wood-burning fireplace with blower, along with sliding door access to the backyard. Upstairs, you’ll find four bedrooms and a full hall bath with an oversized vanity, tub/shower combination and new toilet. The primary suite includes its own private bath with a standing shower. The unfinished lower level has been professionally waterproofed and now includes the washer and dryer, along with excellent storage potential. Outdoor living is where this home truly shines! A newer privacy fence with gates creates a tucked-away setting, while the large Hen House deck and patio offer the perfect space for relaxing or entertaining. The yard features an 8x12 cedar wood organic layering herb garden, two apple trees, two cherry trees, additional established garden beds that have produced pumpkins and corn, plus a large wooden playground with slide. Ideally located in a highly desirable area with convenient access to major routes, shopping, and everyday amenities—making commuting simple and stress-free. More than just an updated home, this property offers comfort, functionality, and exceptional outdoor living in a setting you’ll love coming home to! Schedule a showing today!
Closed
$375,000
12208 Yuma Cir NW, Uniontown, OH 44685
4beds
1,884sqft
Single Family Residence
Built in 1978
0.51 Acres Lot
$376,400 Zestimate®
$199/sqft
$2,342 Estimated rent
Home value
$376,400
$358,000 - $395,000
$2,342/mo
Zestimate® history
Owner options
List your home for rent
$2,342/mo
Rent Zestimate®
Find your next renter with Zillow Rental Manager. Plus, with online applications, you can quickly screen prospective tenants – for free.
$2,342/mo
Rent Zestimate®
Refinance and save
$2,422/mo
Est. payment
Refinancing to a lower rate could help reduce your monthly payments and save thousands over the life of the loan.
$2,422/mo
Est. payment
Explore your selling options
Work with a Zillow partner agent
Leverage their expertise and Zillow's premium Showcase listings to get your home seen by more buyers.
Get startedList with your own agent
Get your home in front of millions of buyers by listing it on Zillow.
Learn how to do itSell it yourself
Take full control of how buyers see your home on Zillow by listing For Sale by Owner (FSBO).
List your homeWhat's special
Zillow last checked:
Listing updated:
Listed by:
Jose Medina 330-595-9811 jose@josesellshomes.com,
Keller Williams Legacy Group Realty
Bought with:
Amanda S Pohlman, 2020007414
Keller Williams Living
Source: MLS Now,MLS#: 5207013 Originating MLS: Stark Trumbull Area REALTORS
Originating MLS: Stark Trumbull Area REALTORSFacts & features
Interior
Bedrooms & bathrooms
- Bedrooms: 4
- Bathrooms: 3
- Full bathrooms: 2
- 1/2 bathrooms: 1
- Main level bathrooms: 1
Primary bedroom
- Description: Flooring: Carpet
- Level: Second
- Dimensions: 14 x 12
Bedroom
- Description: Flooring: Carpet
- Level: Second
- Dimensions: 13 x 11
Bedroom
- Description: Flooring: Carpet
- Level: Second
- Dimensions: 11 x 10
Bedroom
- Description: Flooring: Carpet
- Level: Second
- Dimensions: 10 x 9
Dining room
- Description: Flooring: Luxury Vinyl Tile
- Level: First
- Dimensions: 11 x 10
Family room
- Features: Fireplace
- Level: First
- Dimensions: 21 x 11
Kitchen
- Description: Flooring: Luxury Vinyl Tile
- Features: Breakfast Bar
- Level: First
- Dimensions: 19 x 11
Living room
- Description: Flooring: Luxury Vinyl Tile
- Level: First
- Dimensions: 17 x 13
Heating
- Forced Air, Fireplace(s), Gas
Cooling
- Central Air, Ceiling Fan(s)
Appliances
- Laundry: In Basement
Features
- Breakfast Bar, Eat-in Kitchen, Pantry
- Basement: Full,Unfinished
- Number of fireplaces: 1
- Fireplace features: Family Room
Interior area
- Total structure area: 1,884
- Total interior livable area: 1,884 sqft
- Finished area above ground: 1,884
Property
Parking
- Total spaces: 2
- Parking features: Attached, Garage
- Attached garage spaces: 2
Features
- Levels: Two
- Stories: 2
- Patio & porch: Deck, Front Porch, Patio
- Fencing: Back Yard,Full
Lot
- Size: 0.51 Acres
- Features: Cul-De-Sac
Details
- Parcel number: 02203185
- Special conditions: Standard
Construction
Type & style
- Home type: SingleFamily
- Architectural style: Colonial
- Property subtype: Single Family Residence
Materials
- Vinyl Siding
- Roof: Asphalt,Fiberglass
Condition
- Year built: 1978
Utilities & green energy
- Sewer: Septic Tank
- Water: Public
Community & HOA
Community
- Subdivision: Pueblo Estates
HOA
- Has HOA: No
Location
- Region: Uniontown
Financial & listing details
- Price per square foot: $199/sqft
- Tax assessed value: $264,400
- Annual tax amount: $4,968
- Date on market: 5/4/2026
- Cumulative days on market: 27 days
Price history
| Date | Event | Price |
|---|---|---|
| 6/18/2026 | Sold | $375,000$199/sqft |
Source:  MLS Now #5207013 Report a problem MLS Now #5207013 Report a problem | ||
| 5/27/2026 | Pending sale | $375,000$199/sqft |
Source: MLS Now #5207013 Report a problem | ||
| 4/30/2026 | Listed for sale | $375,000+95.3%$199/sqft |
Source: MLS Now #5205308 Report a problem | ||
| 7/3/2017 | Sold | $192,000-4%$102/sqft |
Source: MLS Now #3889226 Report a problem | ||
| 5/19/2017 | Pending sale | $199,900$106/sqft |
Source: KW Chervenic Realty #3889226 Report a problem | ||
| 4/1/2017 | Listed for sale | $199,900+112.7%$106/sqft |
Source: Keller Williams Chervenic Rlty #3889226 Report a problem | ||
| 2/16/2017 | Sold | $94,000-16.1%$50/sqft |
Source: MLS Now #3859433 Report a problem | ||
| 2/7/2017 | Pending sale | $112,000$59/sqft |
Source: Kremer Realty Inc. #3859433 Report a problem | ||
| 1/16/2017 | Price change | $112,000-13.8%$59/sqft |
Source: Kremer Realty Inc. #3859433 Report a problem | ||
| 12/12/2016 | Price change | $129,900-12.2%$69/sqft |
Source: Kremer Realty Inc. #3859433 Report a problem | ||
| 11/11/2016 | Listed for sale | $147,900+11.2%$79/sqft |
Source: Kremer Realty Inc. #3859433 Report a problem | ||
| 11/7/2002 | Sold | $133,000$71/sqft |
Source: Public Record Report a problem | ||
Public tax history
| Year | Property taxes | Tax assessment |
|---|---|---|
| 2024 | $4,427 +21.3% | $92,550 +29.2% |
| 2023 | $3,651 -0.3% | $71,650 |
| 2022 | $3,664 -1.1% | $71,650 |
| 2021 | $3,703 +1.7% | $71,650 +13% |
| 2020 | $3,641 | $63,390 |
| 2019 | $3,641 | $63,390 |
| 2018 | $3,641 +5.1% | $63,390 +13.5% |
| 2017 | $3,465 +273.6% | $55,830 +18.6% |
| 2016 | $928 -36.6% | $47,080 |
| 2015 | $1,463 | $47,080 +10.7% |
| 2014 | $1,463 +5.5% | $42,530 |
| 2013 | $1,387 | $42,530 |
| 2012 | -- | $42,530 -13.2% |
| 2011 | -- | $48,970 -0.1% |
| 2010 | -- | $49,000 |
| 2009 | $2,766 +7.3% | -- |
| 2008 | $2,579 +1.1% | -- |
| 2007 | $2,551 +28.6% | -- |
| 2005 | $1,984 -1.7% | -- |
| 2004 | $2,018 -0.2% | -- |
| 2003 | $2,022 +6.6% | -- |
| 2002 | $1,896 -1% | -- |
| 2001 | $1,916 +3.7% | -- |
| 2000 | $1,847 | -- |
Find assessor info on the county website
Neighborhood: 44685
Nearby homes
- $321,3003 bd2 ba1.3k sqft12196 Yuma Cir NW, Uniontown, OH 44685Off Market
- $263,8003 bd2 ba1.4k sqft3876 Shawnee St NW, Uniontown, OH 44685Off Market
- $309,5003 bd3 ba1.7k sqft3858 Shawnee St NW, Uniontown, OH 44685Off Market
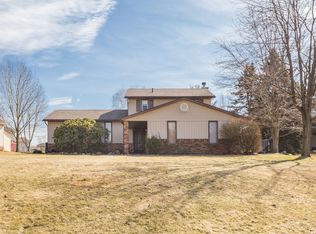
- $353,9004 bd2 ba2.1k sqft3824 Shawnee St NW, Uniontown, OH 44685Off Market
- $300,0004 bd3 ba1.5k sqft12191 Shoshone Ave NW, Uniontown, OH 44685Sold
- $311,0003 bd3 ba1.7k sqft12203 Shoshone Ave NW, Uniontown, OH 44685Sold
- $303,2004 bd2 ba2k sqft12190 Yuma Cir NW, Uniontown, OH 44685Off Market
- $280,0004 bd3 ba2.3k sqft3898 Shawnee St NW, Uniontown, OH 44685Sold
Nearby schools
GreatSchools rating
- NALake Primary SchoolGrades: K-1Distance: 1.2 mi
- 8/10Lake High SchoolGrades: 7-12Distance: 2.8 mi
- 8/10Lake Elementary SchoolGrades: 2-6Distance: 4.1 mi
Schools provided by the listing agent
- District: Lake LSD Stark- 7606
Source: MLS Now. This data may not be complete. We recommend contacting the local school district to confirm school assignments for this home.
Get a cash offer in 3 minutes
Find out how much your home could sell for in as little as 3 minutes with a no-obligation cash offer.
Estimated market value
$376,400
Get a cash offer in 3 minutes
Find out how much your home could sell for in as little as 3 minutes with a no-obligation cash offer.
Estimated market value
$376,400
- Ohio
- Stark County
- Uniontown
- 44685
- 12208 Yuma Cir NW
Nearby cities
Nearby zip codes
Other Uniontown Topics
