Welcome to 12203 Shoshone in desirable Lake Township, located in a sought-after neighborhood within the Lake Local School District! Pride of ownership is evident from the moment you arrive. The inviting 25' x 5' covered front porch with Nature Stone flooring welcomes you into this beautifully maintained, move-in ready home. The spacious foyer features a double guest closet and opens to the vaulted Great Room with a brick raised-hearth fireplace, maple mantel, ventless gas logs (convertible back to wood-burning), 6-year-old carpet, and patio door to the backyard. The spacious eat-in kitchen offers maple cabinetry with soft-close and full-extension drawers, solid surface countertops, ornate tile backsplash, pantry, built-in wine cooler, first-floor laundry closet, stainless steel appliances, and a second patio door leading outside. The main level also includes an updated half bath (approx. 11 years) and a versatile bonus room ideal for a home office or den. Upstairs, the primary suite features a walk-in closet, linen closet, and private bath with a 6-year-old shower. Two additional bedrooms and a beautifully remodeled full bath (approx. 6 years) complete the second floor. Six-panel doors and wood blinds are found throughout. The 11-course basement includes a semi-finished recreation room with abundant storage. Major updates include furnace with Aprilaire humidifier and electronic air cleaner and central air (2016), hot water tank (2021), roof (2024), and new driveway and garage floor (2018). Relax or entertain on the large patio overlooking the nearly half-acre lot with a white vinyl privacy fence and 6' x 8' storage shed. This exceptional home has been lovingly cared for and is ready for its next owner!
Pending
$289,900
12203 Shoshone Ave NW, Uniontown, OH 44685
3beds
1,704sqft
:
Get pre-qualified$2,086/mo
Single Family Residence
Built in 1981
0.46 Acres Lot
$-- Zestimate®
$170/sqft
$-- HOA
What's special
Updated half bathWhite vinyl privacy fenceLarge patioBuilt-in wine coolerSpacious foyerStainless steel appliancesSolid surface countertops
- 25 days |
- 2,382 |
- 146 |
Zillow last checked:
Listing updated:
Listed by:
Michelle Sanders 330-802-0989 msanders@cutlerhomes.com,
Cutler Real Estate
Source: MLS Now,MLS#: 5225902 Originating MLS: Akron Cleveland Association of REALTORS
Originating MLS: Akron Cleveland Association of REALTORSFacts & features
Interior
Bedrooms & bathrooms
- Bedrooms: 3
- Bathrooms: 3
- Full bathrooms: 2
- 1/2 bathrooms: 1
- Main level bathrooms: 1
Primary bedroom
- Description: Flooring: Carpet
- Features: Walk-In Closet(s)
- Level: Second
- Dimensions: 16 x 12
Bedroom
- Description: Flooring: Carpet
- Level: Second
- Dimensions: 10 x 9
Bedroom
- Description: Flooring: Carpet
- Level: Second
- Dimensions: 11 x 10
Bonus room
- Description: Flooring: Carpet
- Level: First
- Dimensions: 11 x 10
Eat in kitchen
- Description: Flooring: Laminate
- Level: First
- Dimensions: 22 x 11
Great room
- Description: Flooring: Carpet
- Features: Vaulted Ceiling(s)
- Level: First
- Dimensions: 23 x 13
Laundry
- Level: First
- Dimensions: ND x ND
Heating
- Forced Air, Fireplace(s), Gas
Cooling
- Central Air, Ceiling Fan(s)
Appliances
- Included: Dryer, Dishwasher, Microwave, Range, Refrigerator
- Laundry: Laundry Closet, Main Level
Features
- Ceiling Fan(s), Eat-in Kitchen, Pantry, Vaulted Ceiling(s), Walk-In Closet(s)
- Windows: Blinds, Double Pane Windows
- Basement: Full,Partially Finished,Sump Pump
- Number of fireplaces: 1
- Fireplace features: Gas Log, Great Room, Gas
Interior area
- Total structure area: 1,704
- Total interior livable area: 1,704 sqft
- Finished area above ground: 1,524
- Finished area below ground: 180
Property
Parking
- Total spaces: 2
- Parking features: Attached, Concrete, Driveway, Garage, Garage Door Opener, Garage Faces Side
- Attached garage spaces: 2
Features
- Levels: Two
- Stories: 2
- Patio & porch: Front Porch, Patio
- Has spa: Yes
- Spa features: Hot Tub
- Fencing: Partial,Privacy,Vinyl
Lot
- Size: 0.46 Acres
- Dimensions: 98 x 198
- Features: Flat, Level
Details
- Additional structures: Shed(s)
- Parcel number: 02204333
- Special conditions: Standard
Construction
Type & style
- Home type: SingleFamily
- Architectural style: Colonial
- Property subtype: Single Family Residence
Materials
- Aluminum Siding
- Foundation: Block
- Roof: Asbestos Shingle
Condition
- Updated/Remodeled
- Year built: 1981
Utilities & green energy
- Sewer: Septic Tank
- Water: Public
Community & HOA
Community
- Security: Smoke Detector(s)
- Subdivision: Pueblo Estates
HOA
- Has HOA: No
Location
- Region: Uniontown
Financial & listing details
- Price per square foot: $170/sqft
- Tax assessed value: $254,000
- Annual tax amount: $4,722
- Date on market: 7/8/2026
- Cumulative days on market: 25 days
- Listing terms: Cash,Conventional,FHA,VA Loan
Estimated market value
Not available
Estimated sales range
Not available
Not available
Price history
| Date | Event | Price |
|---|---|---|
| 7/13/2026 | Pending sale | $289,900$170/sqft |
Source:  MLS Now #5225902 Report a problem MLS Now #5225902 Report a problem | ||
| 7/8/2026 | Listed for sale | $289,900$170/sqft |
Source: MLS Now #5225902 Report a problem | ||
Public tax history
| Year | Property taxes | Tax assessment |
|---|---|---|
| 2024 | $3,784 +45.1% | $88,900 +47.3% |
| 2023 | $2,608 -1.2% | $60,350 |
| 2022 | $2,639 -1.1% | $60,350 |
| 2021 | $2,667 +5.7% | $60,350 +14.6% |
| 2020 | $2,523 | $52,680 |
| 2019 | $2,523 | $52,680 |
| 2018 | $2,523 +6.6% | $52,680 +12.4% |
| 2017 | $2,367 -0.2% | $46,880 |
| 2016 | $2,371 +0% | $46,880 |
| 2015 | $2,370 | $46,880 +10.7% |
| 2014 | $2,370 +112.2% | $42,360 |
| 2013 | $1,117 | $42,360 |
| 2012 | -- | $42,360 -11.8% |
| 2011 | -- | $48,000 +0.5% |
| 2010 | -- | $47,780 |
| 2009 | $2,697 +7.2% | -- |
| 2008 | $2,515 +1.1% | -- |
| 2007 | $2,487 +19.1% | -- |
| 2005 | $2,089 -1.7% | -- |
| 2004 | $2,125 -0.1% | -- |
| 2003 | $2,128 +2.4% | -- |
| 2002 | $2,079 -1% | -- |
| 2001 | $2,101 +3.7% | -- |
| 2000 | $2,026 | -- |
Find assessor info on the county website
Monthly payment
Est. payment
Payment breakdown
Explore the cost of this home by adjusting the details. Changes won't be saved.Climate risks
Neighborhood: 44685
Nearby schools
GreatSchools rating
- NALake Primary SchoolGrades: K-1Distance: 1.2 mi
- 8/10Lake High SchoolGrades: 7-12Distance: 2.8 mi
- 8/10Lake Elementary SchoolGrades: 2-6Distance: 4 mi
Schools provided by the listing agent
- District: Lake LSD Stark- 7606
Source: MLS Now. This data may not be complete. We recommend contacting the local school district to confirm school assignments for this home.
- $300,0004 bd3 ba1.5k sqft12191 Shoshone Ave NW, Uniontown, OH 44685Sold
- $356,8004 bd2 ba1.8k sqft3778 Shawnee St NW, Uniontown, OH 44685Off Market
- $353,9004 bd2 ba2.1k sqft3824 Shawnee St NW, Uniontown, OH 44685Off Market
- $336,7004 bd2 ba2.2k sqft12177 Shoshone Ave NW, Uniontown, OH 44685Off Market
- $321,3003 bd2 ba1.3k sqft12196 Yuma Cir NW, Uniontown, OH 44685Off Market
- $350,0004 bd3 ba2k sqft3750 Shawnee St NW, Uniontown, OH 44685Sold
- $375,0004 bd3 ba1.8k sqft12208 Yuma Cir NW, Uniontown, OH 44685Sold
- $39,400-- bd-- ba-- sqft3800 Shawnee St NW, Uniontown, OH 44685Off Market
A local agent can set up tours, give advice and negotiate with sellers.
Similar homes
- $289,9003 bd2 ba1.8k sqft3524 Frawood Dr, Uniontown, OH 44685For Sale
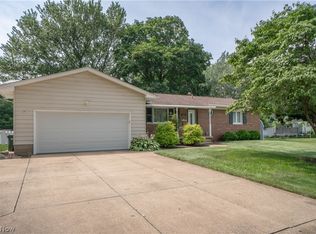 MLS ID #5229190, Jose Medina, Keller Williams Legacy Group Realty. MLS Now
 - $294,9003 bd2 ba1.5k sqft3122 Sweitzer St NW, Uniontown, OH 44685For Sale
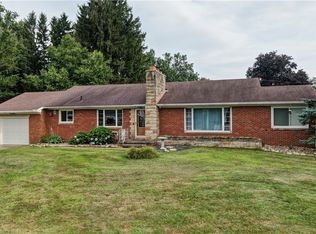 MLS ID #5229563, Diana R Barnett, Barnett Inc. Realtors. MLS Now
 - $299,9004 bd2 ba2k sqft3544 Ada Vista Dr, Uniontown, OH 44685For Sale
 MLS ID #5231541, Jessica Nader, RE/MAX Crossroads Properties. MLS Now
 - $350,0003 bd3 ba1.6k sqft11041 Newbury Ave NW, Uniontown, OH 44685For Sale
 MLS ID #5229474, Beth Dibell, Coldwell Banker Schmidt Realty. MLS Now
 - $284,9004 bd3 ba1.6k sqft12685 Primrose Dr NE, Hartville, OH 44632For SaleMLS ID #5232467, John P Scaglione, Coldwell Banker Schmidt Realty. MLS Now
- $280,0003 bd2 ba1.5k sqft2808 Lynne Rd, Akron, OH 44312For SaleMLS ID #5221749, James L Irwin, Coldwell Banker Schmidt Realty. MLS Now
- $299,9004 bd1 ba2k sqft1313 Martin Rd, Mogadore, OH 44260For SaleMLS ID #5232780, Ryan Berry, High Point Real Estate Group. MLS Now
- $299,9003 bd3 ba1.7k sqft4506 Honeysuckle Dr, North Canton, OH 44720For SaleMLS ID #5223853, Aaron Peterson, SOGO Homes LLC. MLS Now
- $295,0003 bd2 ba1.1k sqft1761 Piercy Dr, Akron, OH 44312For SaleMLS ID #5229204, Tera Somogyi, Keller Williams Living. MLS Now
- $285,0004 bd2 ba2k sqft1977 Massillon Rd, Akron, OH 44312For SaleMLS ID #5229245, Randy S Hull, McDowell Homes Real Estate Services. MLS Now
- $295,0003 bd3 ba1.9k sqft482 Junior Ave, Akron, OH 44312For SaleMLS ID #5203092, Kelly Mahoney, The Agency Cleveland Northcoast. MLS Now
- $299,9003 bd2 ba2.1k sqft1204 Taplin Ave, Akron, OH 44319For SaleMLS ID #5229838, Jose Medina, Keller Williams Legacy Group Realty. MLS Now
- $299,9003 bd3 ba2k sqft8494 E Wadora Cir NW, North Canton, OH 44720For SaleMLS ID #5224125, Dayna Edwards, EXP Realty, LLC.. MLS Now
- $284,5004 bd3 ba1.9k sqft3224 Jaber Dr, Akron, OH 44312For SaleMLS ID #5216815, Chelsea Soyko, RE/MAX Above & Beyond. MLS Now
- $324,9004 bd3 ba2.1k sqft1884 Spring Valley Ave NW, Canton, OH 44708For SaleMLS ID #5233184, Andy Alayamini, Keller Williams Legacy Group Realty. MLS Now
- $265,0003 bd1 ba1.2k sqft3250 Mayfair Rd, Akron, OH 44312For SaleMLS ID #5213190, Jan Kremer, Kremer Realty Inc.. MLS Now
- $309,9003 bd2 ba2k sqft7328 Lake O Springs Ave NW, North Canton, OH 44720For SaleMLS ID #5227315, John A Williams, RE/MAX Edge Realty. MLS Now
- $214,9003 bd2 ba1.4k sqft2510 Williamsburg Dr, Uniontown, OH 44685For SaleMLS ID #5230838, Jose Medina, Keller Williams Legacy Group Realty. MLS Now
- $275,0003 bd3 ba1.9k sqft7432 Klingston St NW, Massillon, OH 44646For SaleMLS ID #5201935, Sheila Croasmun, Keller Williams Legacy Group Realty. MLS Now
- $275,0004 bd2 ba2k sqft3625 State Route 43, Kent, OH 44240For SaleMLS ID #5232187, Carey A Ferrari, Keller Williams Chervenic Rlty. MLS Now
