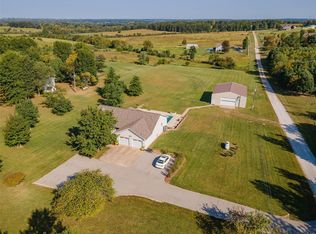
Remarkable craftsman style architecture, beautiful acreage, and exceptional attention to detail come together in this one of a kind property just two miles from Rolla’s city limits. Set on 15 picturesque acres, this exceptionally maintained home offers over 4,500 square feet of finished living space, four bedrooms with the potential for a fifth, and 3.5 baths. Luxurious touches and exquisite attention to detail create a home as impressive as its surroundings.
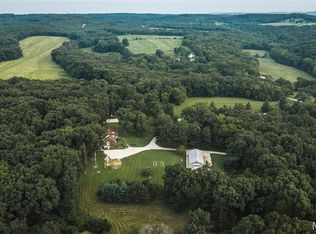
Once a tree farm, the property features striking rows of pine trees and an abundance of wildlife throughout the year, creating a setting rarely found this close to town. Enjoy fishing in your own pond stocked with bass, crappie, and perch, while an irrigated yard helps keep the grounds around the home looking their best. A barn provides ample storage for tools, equipment, and farm implements.
Thoughtfully designed for comfort and efficiency, the home features recirculating hot water and an electric heat pump with gas backup, helping keep utility costs low and comfort high throughout the seasons. Enjoy the space and tranquility of country living with great schools, shopping, and dining just a short drive away. A rare opportunity to own a home and acreage with unmistakable character in the heart of the Ozarks!
Active
Listed by: Worth Clark Realty • Cameron M Copeland • 573-578-1679
$1,499,000
12191 State Route F, Rolla, MO 65401
4beds
4,555sqft
Single Family Residence
Built in 2020
15 Acres Lot
$-- Zestimate®
$329/sqft
$-- HOA
What's special
Recirculating hot waterIrrigated yardLuxurious touchesFour bedroomsCraftsman style architectureBeautiful acreage
- 22 days
- 816
- 58
Likely to sell faster than
Zillow last checked:
Listing updated:
Listed by:
Cameron M Copeland 573-578-1679,
Worth Clark Realty
Source: MARIS,MLS#: 26060708 Originating MLS: St. Louis Association of REALTORS
Originating MLS: St. Louis Association of REALTORSFacts & features
Interior
Bedrooms & bathrooms
- Bedrooms: 4
- Bathrooms: 4
- Full bathrooms: 3
- 1/2 bathrooms: 1
- Main level bathrooms: 3
- Main level bedrooms: 3
Heating
- Electric, Forced Air, Heat Pump, Hot Water, Propane, Zoned
Cooling
- Central Air, ENERGY STAR Qualified Equipment
Appliances
- Included: Stainless Steel Appliance(s), Gas Cooktop, Built-In Electric Oven, Water Purifier, Water Softener
- Laundry: Laundry Room, Sink
Features
- Beamed Ceilings, Butler Pantry, Custom Cabinetry, Granite Counters, Open Floorplan, Vaulted Ceiling(s)
- Flooring: Wood
- Windows: Double Pane Windows, ENERGY STAR Qualified Windows
- Basement: Concrete,Finished,Storage Space,Walk-Out Access
- Number of fireplaces: 2
- Fireplace features: Basement, Electric, Family Room, Gas
Interior area
- Total structure area: 4,555
- Total interior livable area: 4,555 sqft
- Finished area above ground: 2,555
Video & virtual tour
Property
Parking
- Total spaces: 8
- Parking features: Garage - Attached
- Attached garage spaces: 3
Features
- Levels: Two
- Patio & porch: Covered, Deck, Front Porch, Patio
- Exterior features: Dock, Lighting
- Has view: Yes
- View description: Forest, Pond, Trees/Woods
- Water view: Pond
- Waterfront features: Pond
Lot
- Size: 15 Acres
- Dimensions: 15 acres
- Features: Agricultural, Farm, Gently Rolling, Landscaped, Many Trees, Pond on Lot, Private, Secluded, Sprinklers In Front, Sprinklers In Rear
Details
- Additional structures: Barn(s)
- Parcel number: 71105.021000000003.004
- Special conditions: Standard
- Other equipment: Irrigation Equipment, Satellite Dish
Construction
Type & style
- Home type: SingleFamily
- Architectural style: Craftsman
- Property subtype: Single Family Residence
Materials
- HardiPlank Type, Stone
- Roof: Shingle
Condition
- Year built: 2020
Utilities & green energy
- Electric: 220 Volts
- Sewer: Septic Tank
- Water: Well
- Utilities for property: Cable Connected, Electricity Connected, Phone Available, Propane, Propane Owned, Sewer Connected, Water Available, Water Connected
Green energy
- Energy efficient items: Doors, HVAC, Insulation, Lighting
Community & HOA
HOA
- Has HOA: No
Location
- Region: Rolla
Financial & listing details
- Price per square foot: $329/sqft
- Tax assessed value: $447,340
- Annual tax amount: $4,491
- Date on market: 9/21/2026
- Cumulative days on market: 22 days
- Listing terms: 1031 Exchange,Cash,Contract,Conventional,FHA,USDA Loan,VA Loan
- Ownership: Private
- Electric utility on property: Yes
- Road surface type: Gravel
Estimated market value
Not available
Estimated sales range
Not available
Not available
Price history
| Date | Event | Price |
|---|---|---|
| 9/21/2026 | Listed for sale | $1,499,000$329/sqft |
Source:  MARIS #26060708 Report a problem MARIS #26060708 Report a problem | ||
Public tax history
| Year | Property taxes | Tax assessment |
|---|---|---|
| 2025 | $4,491 +17.6% | $83,640 +11.8% |
| 2024 | $3,820 -0.6% | $74,840 |
| 2023 | $3,844 +18.9% | $74,840 |
| 2022 | $3,234 +81.8% | $74,840 +83.3% |
| 2021 | $1,779 +36210.6% | $40,820 +37009.1% |
| 2020 | $5 -8.1% | $110 -8.3% |
| 2019 | $5 | $120 |
| 2018 | -- | $120 |
| 2017 | -- | $120 |
| 2016 | -- | $120 |
| 2015 | -- | $120 +100% |
| 2014 | -- | $60 |
Find assessor info on the county website
Monthly payment
Est. payment
Payment breakdown
Explore the cost of this home by adjusting the details. Changes won't be saved.Climate risks
Neighborhood: 65401
Nearby schools
Schools provided by the listing agent
- Elementary: Mark Twain Elem.
- Middle: Rolla Jr. High
- High: Rolla Sr. High
Source: MARIS. This data may not be complete. We recommend contacting the local school district to confirm school assignments for this home.

Similar homes
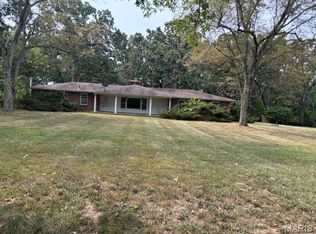
- $1,460,9145 bd5 ba4.2k sqft604 Winchester Dr, Rolla, MO 65401New Construction

 MLS ID #26007367, Lance E Lewis, EXP Realty LLC. MARIS
 - $1,650,0006 bd3 ba2.7k sqft13295 County Road 5170, Rolla, MO 65401For Sale
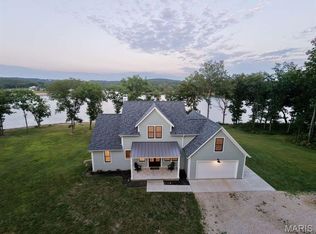 MLS ID #26055555, Nicholas J Huscroft, Chosen Realty, LLC. MARIS
 - $1,450,0004 bd3 ba5.1k sqft17293 Highway 8, Saint James, MO 65559For Sale
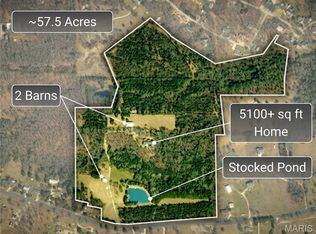 MLS ID #26054694, Ryan D Sturm, Trademark Real Estate, Inc. MARIS
 - $1,484,0005 bd4 ba3.6k sqft16470 Maries Rd #521, Vichy, MO 65580For Sale
 MLS ID #26049904, Chris C Duncan, Living The Dream Inc.. MARIS
 - $993,5004 bd3 ba4k sqft170 N Klein Rd, Steelville, MO 65565For SaleMLS ID #26050115, Lisa R Lorts, Keller Williams Chesterfield. MARIS
- $899,0004 bd3 ba5.7k sqft1224 County Road 3165, Salem, MO 65560For SaleMLS ID #26057371, Jerry Hunter, Living The Dream Inc.. MARIS
- $750,0004 bd4 ba5.5k sqft292 Highway F, Cuba, MO 65453For SaleMLS ID #26041505, Michelle M Yoest, ReeceNichols Real Estate. MARIS
