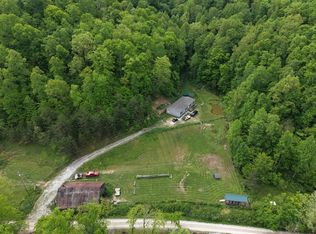
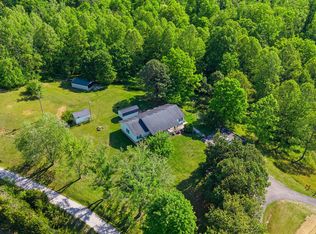
Welcome to your own slice of KY paradise! Nestled on approximately 63 breathtaking acres, this stunning property offers the perfect blend of comfort, space, and natural beauty. The 2022 Farmhouse Breeze modular home features 4 bedrooms, 2 full baths and around 2000' square feet of thoughtfully designed living space. Step inside to an inviting open floor plan that creates a bright, airy feel-perfect for both everyday living and entertaining. With plenty of room to spread out, this home truly captures modern farmhouse charm. Outside is where this property really shines. A detached garage/workshop offers endless possibilities, whether you need extra storage, a hobby space, or the ultimate man cave. The land itself is a dream, featuring 2 tobacco barns, a small pond, abundant hunting property, spacious garden area, and a cozy fire pit for relaxing evenings under the stars. The acreage is mostly gently rolling usable pasture and fields, ideal for farming, livestock or simply enjoy wide-open spaces, With road frontage on two sides, access potential are abundant. Take in gorgeous sunsets and enjoy the peaceful summer breezes that make country living so special. As an added bonus, the back of the property borders the Daniel Boone National Forest, offering even more privacy, scenic views, and outdoor adventure right at your doorstep. Call for your personal showing today.
Contingent
$433,000
12195 Highway 587, Beattyville, KY 41311
4beds
2,016sqft
Manufactured Home
Built in 2022
63 Acres Lot
$414,100 Zestimate®
$215/sqft
$-- HOA
What's special
- 148 days |
- 92 |
- 1 |
Zillow last checked:
Listing updated:
Listed by:
Traci Scott 859-582-9675,
CENTURY 21 Advantage Realty,
Amy Tuggle 859-582-1721,
CENTURY 21 Advantage Realty
Source: Imagine MLS,MLS#: 26005346
Facts & features
Interior
Bedrooms & bathrooms
- Bedrooms: 4
- Bathrooms: 2
- Full bathrooms: 2
Primary bedroom
- Level: First
Kitchen
- Level: First
Heating
- Electric, Forced Air, Heat Pump
Cooling
- Central Air, Ceiling Fan(s), Electric
Appliances
- Included: Dryer, Dishwasher, Refrigerator, Washer, Range, Vented Exhaust Fan
- Laundry: Electric Dryer Hookup, Main Level, Washer Hookup
Features
- Breakfast Bar, Eat-in Kitchen, Walk-In Closet(s), Ceiling Fan(s)
- Flooring: Carpet, Vinyl
- Doors: Storm Door(s)
- Windows: Storm Window(s), Blinds, Screens
- Basement: Crawl Space
- Has fireplace: No
Interior area
- Total structure area: 2,016
- Total interior livable area: 2,016 sqft
- Finished area above ground: 2,016
- Finished area below ground: 0
Property
Parking
- Total spaces: 1
- Parking features: Detached Garage, Driveway, Garage Door Opener
- Garage spaces: 1
- Has uncovered spaces: Yes
Features
- Levels: One
- Exterior features: Fire Pit, Garden
- Fencing: None
- Has view: Yes
- View description: Rural, Trees/Woods, Mountain(s), Farm
Lot
- Size: 63 Acres
- Features: Wooded, Many Trees
Details
- Additional structures: Barn(s), Shed(s), Workshop
- Parcel number: 0040000001.00
- Horses can be raised: Yes
Construction
Type & style
- Home type: MobileManufactured
- Property subtype: Manufactured Home
Materials
- Vinyl Siding
- Foundation: Block, Concrete Perimeter, Pillar/Post/Pier
- Roof: Shingle
Condition
- Year built: 2022
Utilities & green energy
- Sewer: Septic Tank
- Water: Public
- Utilities for property: Cable Available, Electricity Connected, Natural Gas Not Available, Water Connected, Propane
Community & HOA
Community
- Subdivision: Rural
HOA
- Has HOA: No
Location
- Region: Beattyville
Financial & listing details
- Price per square foot: $215/sqft
- Date on market: 3/18/2026
Estimated market value
$414,100
$393,000 - $435,000
$2,010/mo
Price history
| Date | Event | Price |
|---|---|---|
| 6/24/2026 | Contingent | $433,000$215/sqft |
Source:  Imagine MLS #26005346 Report a problem Imagine MLS #26005346 Report a problem | ||
| 4/14/2026 | Price change | $433,000-1.6%$215/sqft |
Source: Imagine MLS #26005346 Report a problem | ||
| 3/18/2026 | Listed for sale | $439,900+62.9%$218/sqft |
Source: Imagine MLS #26005346 Report a problem | ||
| 5/20/2022 | Sold | $270,000-10%$134/sqft |
Source: Imagine MLS #20126437 Report a problem | ||
| 3/6/2022 | Pending sale | $300,000$149/sqft |
Source: Imagine MLS #20126437 Report a problem | ||
| 1/31/2022 | Price change | $300,000-14.3%$149/sqft |
Source: Imagine MLS #20126437 Report a problem | ||
| 12/30/2021 | Listed for sale | $350,000$174/sqft |
Source: Imagine MLS #20126437 Report a problem | ||
Public tax history
Tax history is unavailable.
Monthly payment
Climate risks
Neighborhood: 41311
Getting around
0 / 100
Car-DependentNearby schools
GreatSchools rating
- 2/10Owsley County Elementary SchoolGrades: PK-5Distance: 12 mi
- 5/10Owsley County High SchoolGrades: 6-12Distance: 12.3 mi
Schools provided by the listing agent
- Elementary: Owsley Co
- Middle: Owsley Co
- High: Owsley Co
Source: Imagine MLS. This data may not be complete. We recommend contacting the local school district to confirm school assignments for this home.
- $20,000-- bd-- ba1.7k sqft12454 Highway 587, Beattyville, KY 41311Off Market
- $10,000-- bd-- ba-- sqftSand Gap, Mc Kee, KY 40447Off Market
- $1,000-- bd-- ba-- sqftDeer Stables, Mc Kee, KY 40447Off Market
- $5,000-- bd-- ba-- sqftAcross From Marcums, Mc Kee, KY 40447Off Market
- $80,700-- bd-- ba-- sqftDeer Stables, Mc kee, KY 40447Off Market
- $103,600-- bd-- ba-- sqftDeer Stables, Mc Kee, KY 40447Off Market
- $600-- bd-- ba-- sqftSand Gap, Mc Kee, KY 40447Off Market
- $18,000-- bd-- ba-- sqftUs Highway 421 N, Hisle, KY 40447Off Market
A local agent can set up tours, give advice and negotiate with sellers.
Similar homes
- $389,9004 bd3 ba2.3k sqft520 Highway 708 N, Beattyville, KY 41311For Sale

 MLS ID #26019700, Bart J Daily, Keller Williams Commonwealth. Imagine MLS
 - $449,0005 bd3 ba2.5k sqft626 Caney Fork Rd, Booneville, KY 41314For Sale
 MLS ID #11790905, Silas Sparrow, Hayden Outdoors Real Estate. My State MLS
 - $459,9004 bd3 ba2.8k sqft250 Peters Rd, Mc Kee, KY 40447For Sale
 MLS ID #26010870, Shawn J Fisher, WEICHERT REALTORS - Ford Brothers. Imagine MLS
 - $429,0003 bd2 ba1.9k sqft340 Dean Rd, Mc Kee, KY 40447For Sale
 MLS ID #26010993, Bret McIntosh, Keller Williams Legacy Group. Imagine MLS
 - $519,0004 bd3 ba2.6k sqft7401 Highway 89 N, Mc Kee, KY 40447For SaleMLS ID #23006527, Aundrea Damrell, KY Real Estate Professionals, LLC. Imagine MLS
- $327,9995 bd3 ba2.2k sqft1104 Short Hollow Rd, Beattyville, KY 41311For SaleMLS ID #26002853, Dustin Pennington, Keller Williams Legacy Group. Imagine MLS
- $584,9003 bd2 ba2.3k sqft736 Caudill Rd, Beattyville, KY 41311For SaleMLS ID #26014042, Alyssa Evans, Berkshire Hathaway HomeServices Foster Realtors. Imagine MLS
- $399,5003 bd2 ba2k sqft10833 Battlefield Memorial Hwy, Berea, KY 40403For SaleMLS ID #26020271, Wesley Graves, Rare Earth Realty LLC. Imagine MLS
- $299,0005 bd2 ba2.7k sqft3317 Highway 52 W, Beattyville, KY 41311For SaleMLS ID #26008403, Ernie Martin, COLOR Real Estate. Imagine MLS
- $485,0003 bd2 ba2.8k sqft3801 Highway 1071, Tyner, KY 40486For SaleMLS ID #26010945, Keith Bingham, COLOR Real Estate. Imagine MLS
- $275,0004 bd2 ba1.8k sqft70 Resurrection Rd, Beattyville, KY 41311For SaleMLS ID #26016358, Ashley Spencer, Keller Williams Commonwealth. Imagine MLS
- $299,0002 bd2 ba1.1k sqft6897 Highway 52 W, Beattyville, KY 41311For SaleMLS ID #26020663, Ernie Martin, COLOR Real Estate. Imagine MLS
- $329,9003 bd2 ba2.2k sqft19840 Highway 2004, McKee, KY 40447For SaleMLS ID #26017354, Sarah A Clark, Wever Realty LLC. Imagine MLS
- $335,0002 bd2 ba1.4k sqft501 Baker Barr Rd, Beattyville, KY 41311For SaleMLS ID #26004754, Daniel Poe, Re/Max Creative Realty - Mountain Legacy Group. Imagine MLS
- $360,0002 bd2 ba1.2k sqft572 Paradise Dr, Rogers, KY 41365For SaleMLS ID #26021643, Deborah Burgett, Re/Max Creative Realty - Mountain Legacy Group. Imagine MLS
- $289,9003 bd2 ba1.3k sqft105 Stewart Fork Rd, Irvine, KY 40336For SaleMLS ID #26002407, Bill VanWinkle, Joyce Marcum Realty. Imagine MLS
- $485,0003 bd1 ba1.6k sqft91 Quinton Callahan Rd, Booneville, KY 41314For SaleMLS ID #26002532, James Woolery, Joyce Marcum Realty. Imagine MLS
- $625,0003 bd2 ba1.4k sqft408 Highway 421 N, Mc Kee, KY 40447For SaleMLS ID #26003132, Lesha Hays, Hays Real Estate. Imagine MLS
- $425,0002 bd2 ba1.2k sqft54 Hawks Point Rd, Beattyville, KY 41311For SaleMLS ID #26017095, Daniel Poe, Re/Max Creative Realty - Mountain Legacy Group. Imagine MLS
- $489,9003 bd2 ba2.2k sqft945 3447th Hwy, Mc Kee, KY 40447For SaleMLS ID #26006545, Tina Neal, RE/MAX Elite Realty. Imagine MLS
