OVER AN ACRE OF POSSIBILITIES — RENOVATE, REIMAGINE, OR REBUILD! **Opportunity knocks in Chesilhurst!** Situated on an expansive 1.03-acre lot, this 3-bedroom, 2-full-bath ranch offers an opportunity for investors, contractors, builders, or buyers ready to bring their vision to life. Originally featuring 1,436 square feet of measured above-grade living area (YES! I measured it!) , the home was previously in good condition before sustaining extensive water damage from burst pipes during the winter. The interior has since been substantially cleared out and requires comprehensive renovation. **Restore it, redesign it, or explore starting fresh!** Whether you envision rebuilding the interior from the framing out or exploring demolition and new construction, this property offers multiple possibilities, subject to structural feasibility, zoning requirements, and municipal approvals. The home also features a full basement with an area previously designated for a potential half-bath, providing an additional option to consider during renovation. With approximately **300 feet of road frontage, a depth of 150 feet, and more than 45,000 square feet of land**, the property provides generous space and flexibility. **Offered at $160,000 and being sold strictly AS-IS.** Significant rehabilitation is required, and the property is not currently in move-in-ready condition. Buyers are responsible for conducting their own inspections and due diligence regarding the existing structure, utilities, renovation costs, demolition, and any proposed redevelopment. **Bring your contractor. Bring your imagination. Bring your vision.** At 122 Fourth Avenue, the opportunity isn't about what the property looks like today — **it's about what you can make of it tomorrow!**
For sale
$160,000
122 4th Ave, Chesilhurst, NJ 08089
3beds
2,646sqft
Single Family Residence
Built in 1976
1.03 Acres Lot
$358,200 Zestimate®
$60/sqft
$-- HOA
What's special
Full basement
- 3 days
- 932
- 117
Zillow last checked:
Listing updated:
Listed by:
Mr. Cardwell Thaxton 908-456-1593,
Keller Williams Real Estate - Princeton
Source: Bright MLS,MLS#: NJCD2128650
Facts & features
Interior
Bedrooms & bathrooms
- Bedrooms: 3
- Bathrooms: 2
- Full bathrooms: 2
- Main level bathrooms: 2
- Main level bedrooms: 3
Basement
- Description: Percent Finished: 0.0
- Area: 1300
Heating
- Forced Air, Natural Gas
Cooling
- Central Air, Natural Gas
Appliances
- Included: Gas Water Heater
Features
- Family Room Off Kitchen, Kitchen - Country, Kitchen - Table Space, Primary Bath(s)
- Flooring: Wood
- Doors: Storm Door(s)
- Windows: Wood Frames
- Basement: Connecting Stairway,Full,Unfinished
- Has fireplace: No
Interior area
- Total structure area: 2,646
- Total interior livable area: 2,646 sqft
- Finished area above ground: 1,346
- Finished area below ground: 1,300
Property
Parking
- Total spaces: 4
- Parking features: Inside Entrance, Attached, Driveway
- Attached garage spaces: 2
- Uncovered spaces: 2
- Details: Garage Sqft: 478
Accessibility
- Accessibility features: Other
Features
- Levels: One
- Stories: 1
- Pool features: None
- Has view: Yes
- View description: Street
Lot
- Size: 1.03 Acres
- Features: Wooded, Suburban, Alluvial
Details
- Additional structures: Above Grade, Below Grade
- Parcel number: 100030500001
- Zoning: R-1
- Zoning description: Residential
- Special conditions: Standard
Construction
Type & style
- Home type: SingleFamily
- Architectural style: Ranch/Rambler
- Property subtype: Single Family Residence
Materials
- Frame
- Foundation: Brick/Mortar
- Roof: Asphalt
Condition
- Fixer
- New construction: No
- Year built: 1976
Utilities & green energy
- Electric: Other
- Sewer: Public Sewer
- Water: Well
- Utilities for property: None, Fixed Wireless
Community & HOA
Community
- Subdivision: None Available
HOA
- Has HOA: No
Location
- Region: Chesilhurst
- Municipality: CHESILHURST BORO
Financial & listing details
- Price per square foot: $60/sqft
- Tax assessed value: $192,100
- Annual tax amount: $9,074
- Date on market: 10/10/2026
- Listing agreement: Exclusive Right To Sell
- Listing terms: Cash,Contract,Conventional,FHA,VA Loan
- Exclusions: None
- Ownership: Fee Simple
- Road surface type: Black Top
Estimated market value
$358,200
$319,000 - $394,000
$2,736/mo
Price history
| Date | Event | Price |
|---|---|---|
| 10/10/2026 | Listed for sale | $160,000$60/sqft |
Source:  Bright MLS #NJCD2128650 Report a problem Bright MLS #NJCD2128650 Report a problem | ||
Public tax history
| Year | Property taxes | Tax assessment |
|---|---|---|
| 2026 | $9,075 | $192,100 |
| 2025 | $9,075 +19.4% | $192,100 |
| 2024 | $7,599 +12% | $192,100 |
| 2023 | $6,783 +5% | $192,100 |
| 2022 | $6,460 -3.3% | $192,100 |
| 2021 | $6,679 +1.9% | $192,100 |
| 2020 | $6,556 +32.9% | $192,100 |
| 2019 | $4,933 | $192,100 |
| 2018 | $4,933 | $192,100 |
| 2017 | -- | $192,100 |
| 2016 | -- | $192,100 |
| 2015 | -- | $192,100 +92.3% |
| 2003 | -- | $99,900 |
| 2002 | -- | $99,900 |
| 2001 | -- | $99,900 |
Find assessor info on the county website
Monthly payment
Est. payment
Payment breakdown
Explore the cost of this home by adjusting the details. Changes won't be saved.Climate risks
Neighborhood: 08089
Nearby schools
Schools provided by the listing agent
- District: Chesilhurst Boro
Source: Bright MLS. This data may not be complete. We recommend contacting the local school district to confirm school assignments for this home.
Similar homes
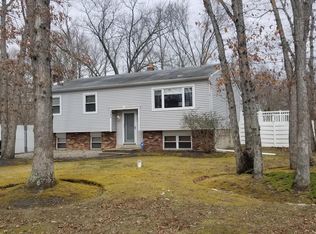
- $180,0003 bd2 ba1.3k sqft32 Amherst Dr, Chesilhurst, NJ 08089New Construction
 MLS ID #11816370, Dale Mull, Garden Homes Management. My State MLS
 - $--3 bd1 ba1.3k sqft113 E Weymouth Rd, Buena, NJ 08310Auction
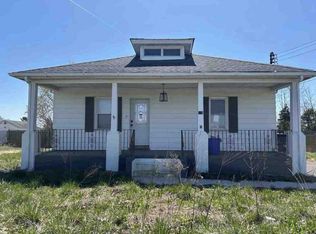 ServiceLink Auction
 - $175,0003 bd2 ba1.8k sqft608 Delsea Dr, Westville, NJ 08093Auction
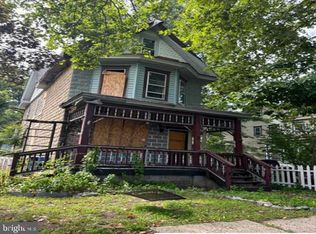
 MLS ID #NJGL2077146, Christopher Rose, REALHome Services and Solutions, Inc.. Bright MLS
 - $169,9003 bd1 ba1.5k sqft2019 Clayton Williamstown Rd, Franklinville, NJ 08322For Sale
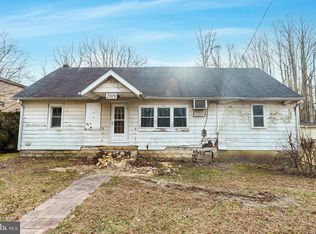 MLS ID #NJGL2070078, Anthony Nelson, Coldwell Banker Realty. Bright MLS
 - $165,0003 bd1 ba1.4k sqft1171 Lansdowne Ave, Camden, NJ 08104For SaleMLS ID #NJCD2128352, Lenny Ginchereau, Keller Williams Realty - Moorestown. Bright MLS
- $199,0003 bd2 ba1.3k sqft159 Walnut Ln, Buena, NJ 08310For SaleMLS ID #NJAC2025742, Michael Gumbel, Rosedale Real Estate LLC. Bright MLS
- $175,0004 bd2 ba1.7k sqft305 N Delsea Dr, Clayton, NJ 08312For SaleMLS ID #NJGL2076954, Joe Lamb, Lamb Realty. Bright MLS
- $240,0004 bd1 ba1.3k sqft434 Dickinson Rd, Wenonah, NJ 08090For SaleMLS ID #NJGL2079262, Deborah Jacques, Century 21 Rauh & Johns. Bright MLS
- $179,9002 bd2 ba1.4k sqft474 Edgemont Dr, Williamstown, NJ 08094For SaleMLS ID #NJGL2079274, Rose Simila, Home and Heart Realty. Bright MLS
- $189,9002 bd2 ba1.6k sqft42 Gregory Dr, Williamstown, NJ 08094For SaleMLS ID #NJGL2078450, Joseph F Gioia, RE/MAX 2000. Bright MLS
- $124,5992 bd2 ba1.5k sqft1476 Route, Hainesport, NJ 08036New ConstructionMLS ID #NJBL2121772, Tracy Gallo, Fathom Realty NJ, LLC. Bright MLS
- $229,9004 bd2 ba1.8k sqft1053 Clayton Rd, Williamstown, NJ 08094For SaleMLS ID #NJGL2070006, Larry Malone, Homestarr Realty. Bright MLS
- $155,0002 bd3 ba1.3k sqft906 Timber Creek Rd, Clementon, NJ 08021For SaleMLS ID #NJCD2123558, Alyssa Nestoras, BHHS Fox & Roach-Mt Laurel. Bright MLS
- $175,0003 bd1 ba1.3k sqft240 3rd St, Gloucester City, NJ 08030For SaleMLS ID #NJCD2128266, Rob Bunis, Prime Realty Partners. Bright MLS
- $239,9003 bd3 ba1.4k sqft1 Maureen Ct, Sicklerville, NJ 08081For SaleMLS ID #NJCD2124842, Laurielee Billups, EXP Realty, LLC. Bright MLS
- $166,0002 bd2 ba1.3k sqft1801 Egg Harbor Rd APT 412, Clementon, NJ 08021For SaleMLS ID #NJCD2122382, Hector Perez, EXP Realty, LLC. Bright MLS
- $200,0003 bd2 ba1.5k sqft371 E Holly Ave, Pitman, NJ 08071For SaleMLS ID #NJGL2076326, Greg Davis, VRA Realty. Bright MLS
- $163,3002 bd3 ba1.3k sqft1305 Timber Crk, Lindenwold, NJ 08021For SaleMLS ID #NJCD2113758, Patricia Parker, Parker Realty Services. Bright MLS
- $215,0004 bd2 ba1.6k sqft226 Mardale Dr, Somerdale, NJ 08083For SaleMLS ID #NJCD2127436, Christina Pagonis, Keller Williams Hometown. Bright MLS
