NEW HOME!! Welcome to modern, low-maintenance living in this brand-new, never-lived-in manufactured home featuring a highly desirable 2-bedroom, 2-bathroom layout. Designed with contemporary finishes and an efficient use of space, this property offers the perfect blend of comfort, style, and affordability. Step inside to see a bright, open-concept floor plan combining a comfortable living room with an eat-in kitchen area. The contemporary kitchen comes fully equipped with a modern appliance package including a refrigerator, range/oven, dishwasher, microwave, and freezer, alongside stylish cabinetry and functional countertops. Beautiful durable flooring and neutral paint tones run throughout, creating a welcoming and turn-key environment. The highly functional floor plan provides optimal privacy with its bedroom layout. The primary bedroom features a dedicated en-suite full bathroom. On the other end of the home, a generous second bedroom sits right next to the second full bathroom, making it perfect for guests, roommates, or a dedicated work-from-home office space. Conveniently located right off Route 38 in Hainesport Township, this property puts you minutes from local shopping, dining, public parks, and regional transit lines. Why rent when you can own a brand-new home? Schedule your private tour today!
New construction
$124,599
1476 Route, Hainesport, NJ 08036
2beds
1,560sqft
Manufactured Home
Built in 1956
2.62 Acres Lot
$-- Zestimate®
$80/sqft
$-- HOA
What's special
Contemporary kitchenEat-in kitchen areaStylish cabinetryWelcoming and turn-key environmentGenerous second bedroomBright open-concept floor planModern appliance package
- 8 days
- 50
- 5
Zillow last checked:
Listing updated:
Listed by:
Tracy Gallo 609-217-1880,
Fathom Realty NJ, LLC
Source: Bright MLS,MLS#: NJBL2121772
Facts & features
Interior
Bedrooms & bathrooms
- Bedrooms: 2
- Bathrooms: 2
- Full bathrooms: 2
- Main level bathrooms: 2
- Main level bedrooms: 2
Rooms
- Room types: Primary Bedroom, Kitchen
Primary bedroom
- Features: Crown Molding, Flooring - Carpet, Recessed Lighting, Window Treatments, Attached Bathroom
- Level: Main
Kitchen
- Features: Granite Counters, Dining Area, Flooring - Laminate Plank, Eat-in Kitchen, Kitchen - Gas Cooking, Recessed Lighting, Pantry, Window Treatments
- Level: Main
Heating
- Forced Air, Propane
Cooling
- Central Air, Electric
Appliances
- Included: Oven/Range - Gas, Refrigerator, Stainless Steel Appliance(s), Microwave, Water Heater
- Laundry: Hookup
Features
- Bathroom - Tub Shower
- Flooring: Laminate, Carpet
- Doors: Double Entry
- Has basement: No
- Has fireplace: No
Interior area
- Total structure area: 1,560
- Total interior livable area: 1,560 sqft
- Finished area above ground: 1,560
- Finished area below ground: 0
Property
Parking
- Parking features: Free, On Street
- Has uncovered spaces: Yes
Accessibility
- Accessibility features: None
Features
- Levels: One
- Stories: 1
- Pool features: None
- Park: Hainesport Mh Park
Lot
- Size: 2.62 Acres
Details
- Additional structures: Above Grade, Below Grade
- Parcel number: 1600075 0100001
- Lease amount: $775
- Zoning: RES
- Special conditions: Standard
Construction
Type & style
- Home type: MobileManufactured
- Property subtype: Manufactured Home
Materials
- Aluminum Siding
- Roof: Shingle
Condition
- Excellent
- New construction: Yes
- Year built: 1956
Utilities & green energy
- Sewer: Community Septic Tank
- Water: Community
Community & HOA
Community
- Subdivision: None Available
HOA
- Has HOA: No
Location
- Region: Hainesport
- Municipality: HAINESPORT TWP
Financial & listing details
- Price per square foot: $80/sqft
- Tax assessed value: $254,600
- Annual tax amount: $7,505
- Date on market: 10/5/2026
- Listing agreement: Exclusive Right To Sell
- Listing terms: Cash,Other
- Inclusions: Stainless Steel Appliances, Refrigerator, Dishwasher, Microwave, Range / Oven
- Exclusions: Personal Property Of Current Owner.
- Ownership: Land Lease
- Body type: Single Wide
Estimated market value
Not available
Estimated sales range
Not available
Not available
Price history
| Date | Event | Price |
|---|---|---|
| 10/5/2026 | Listed for sale | $124,599$80/sqft |
Source:  Bright MLS #NJBL2121772 Report a problem Bright MLS #NJBL2121772 Report a problem | ||
Public tax history
Tax history is unavailable.
Monthly payment
Climate risks
Neighborhood: 08036
Nearby schools
Schools provided by the listing agent
- District: Rancocas Valley Regional Schools
Source: Bright MLS. This data may not be complete. We recommend contacting the local school district to confirm school assignments for this home.

Similar homes
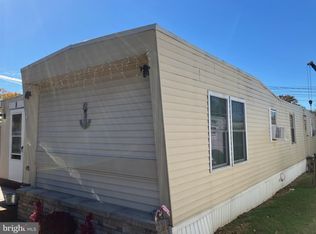
- $124,5992 bd2 ba910 sqft1476 Route 38 Trailer 16, Hainesport, NJ 08036For Sale By Owner

- $120,0003 bd2 ba1k sqft3559 Weymouth Rd, Browns Mills, NJ 08015For Sale

 MLS ID #NJBL2122416, Randi Dickman, Fathom Realty NJ, LLC. Bright MLS
 - $120,0002 bd2 ba1.2k sqft6533 Torresdale Ave, Philadelphia, PA 19135For Sale
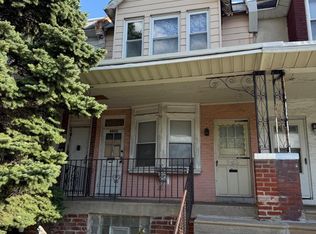 MLS ID #PAPH2680020, Marco Nunez, Realty Mark Associates - KOP. Bright MLS
 - $115,0002 bd2 ba960 sqft7 Florence Tollgate Pl Unit 7, Florence, NJ 08518For Sale
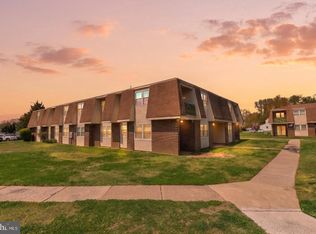 MLS ID #NJBL2122274, Sharif Hatab, EXP Realty, LLC. Bright MLS
 - $124,9002 bd1 ba864 sqft6129 Vandike St, Philadelphia, PA 19135For SaleMLS ID #PAPH2679730, Keith Lawson, RE/MAX Access. Bright MLS
- $100,0004 bd1 ba1.2k sqft507 Lawrence St, Burlington, NJ 08016For SaleMLS ID #NJBL2122364, John Rinick, Prime Realty Partners. Bright MLS
- $141,4002 bd2 ba1k sqft198 Tavistock, Cherry Hill, NJ 08034For SaleMLS ID #NJCD2128550, Lisa Arcano, Keller Williams Realty - Moorestown. Bright MLS
- $125,0002 bd1 ba1k sqft511 Wrightstown Sykesville Rd Unit 164, Wrightstown, NJ 08562For SaleMLS ID #NJBL2120366, Wade Dew, RE/MAX Revolution. Bright MLS
- $128,9002 bd1 ba980 sqft13 Chicks Way, Browns Mills, NJ 08015For SaleMLS ID #NJBL2117166, Tammy Cottrell, Keller Williams Premier. Bright MLS
- $175,0001 bd1 ba989 sqft111 Chestnut St Unit 201, Cherry Hill, NJ 08002For Sale
 MLS ID #2705865R, CHRISTINA GERGES. All Jersey MLS
 - $125,0002 bd1 ba960 sqft25 Florence Tollgate Pl Unit 4, Florence, NJ 08518For SaleMLS ID #NJBL2118668, Mr. AMAN TEJPAL, Keller Williams Realty - Moorestown. Bright MLS
- $120,0002 bd2 ba960 sqft21 Florence Tollgate Pl, Florence, NJ 08518For SaleMLS ID #2701405R, SEAN HANSEN. All Jersey MLS
- $150,0003 bd1 ba1.1k sqft6251 Marsden St, Philadelphia, PA 19135For SaleMLS ID #PAPH2679012, Edward G Rogers, Honest Real Estate. Bright MLS
- $145,0003 bd2 ba1.1k sqft3437 New Moon St, Browns Mills, NJ 08015For SaleMLS ID #NJBL2118730, Andrea Previte, Weichert Realtors - Moorestown. Bright MLS
- $130,0004 bd2 ba1.4k sqft5733 Torresdale Ave, Philadelphia, PA 19135For SaleMLS ID #PAPH2666694, Taras Smerechanskyy, Noble Realty Group. Bright MLS
- $129,9002 bd2 ba1.4k sqft145 Centura, Cherry Hill, NJ 08003For SaleMLS ID #NJCD2123490, Ian Smith, BHHS Fox & Roach-Center City Walnut. Bright MLS
- $110,0003 bd1 ba924 sqft6123 Hegerman St, Philadelphia, PA 19135For SaleMLS ID #PAPH2677748, Moshe Adika, TCS Management, LLC. Bright MLS
- $75,0002 bd1 ba980 sqft65 James Ave, Vincentown, NJ 08088For SaleMLS ID #NJBL2117508, Leah Hackley, Garden State Properties Group - Medford. Bright MLS
- $110,5392 bd1 ba866 sqft68 Foxglove Dr, Riverside, NJ 08075For SaleMLS ID #NJBL2113946, Kritika Chand, EXP Realty, LLC. Bright MLS
