Welcome to 122 Ashworth Ave! This turnkey home offers the perfect blend of style, comfort, and functionality, featuring 1,800 sq. ft. of living space on a 2,730 sq. ft. lot. With 9-foot ceilings on every level, 3 spacious bedrooms, 4 bathrooms, and a fully finished basement, this home is designed to accommodate modern living. Step inside to a warm and inviting family room that welcomes you home. Just beyond, you'll find a bright, open-concept kitchen filled with natural light and designed for both everyday living and entertaining. Enjoy cozy dinners by the fireplace on chilly evenings, or step through the sliding glass doors to dine al fresco on the Trex deck and newly paved backyard during the warmer months. The second floor boasts an expansive primary suite complete with custom built-in closet cabinetry, a private ensuite bath, and the convenience of a nearby laundry area. Two additional generously sized bedrooms and a large full bathroom complete this level. Offering ample closet space throughout, thoughtful upgrades, and move-in-ready condition, this exceptional home combines comfort, style, and convenience. Don't miss the opportunity to make 122 Ashworth Ave your next home!
For sale
Price cut: $1K (7/16)
$947,888
122 Ashworth Ave, Staten Island, NY 10314
3beds
1,800sqft
Half Duplex
Built in 2004
-- sqft lot
$935,600 Zestimate®
$527/sqft
$-- HOA
What's special
Newly paved backyardFully finished basementNatural lightExpansive primary suiteCustom built-in closet cabinetryPrivate ensuite bathAmple closet space throughout
- 35 days |
- 949 |
- 20 |
Zillow last checked:
Listing updated:
Listed by:
Ozana Realty Group 718-684-9598,
Daniel Hanuka 646-296-3677
Source: SIBOR,MLS#: 2603511
Facts & features
Interior
Bedrooms & bathrooms
- Bedrooms: 3
- Bathrooms: 4
- Full bathrooms: 1
- 3/4 bathrooms: 2
- 1/2 bathrooms: 1
Heating
- Natural Gas, Forced Air
Cooling
- Central Air
Appliances
- Included: Dishwasher, Microwave, Refrigerator
Features
- Basement: Finished,Full
Interior area
- Total structure area: 1,800
- Total interior livable area: 1,800 sqft
Video & virtual tour
Property
Parking
- Parking features: Off Street
Features
- Stories: 2
- Patio & porch: Patio, Deck
Lot
- Size: 2,613 Square Feet
- Dimensions: 26 x 105
- Features: Back Yard
Details
- Additional structures: Shed(s)
- Parcel number: 019910045
- Zoning: R3-2
Construction
Type & style
- Home type: MultiFamily
- Architectural style: Colonial
- Property subtype: Half Duplex
Materials
- Brick, Stucco, Vinyl Siding
Condition
- Excellent
- New construction: No
- Year built: 2004
Utilities & green energy
- Electric: 220 Volts
- Sewer: Public Sewer
Community & HOA
Location
- Region: Staten Island
Financial & listing details
- Price per square foot: $527/sqft
- Tax assessed value: $815,000
- Annual tax amount: $7,689
- Date on market: 6/22/2026
- Listing agreement: Exclusive Right To Sell
Estimated market value
$935,600
$889,000 - $982,000
$2,813/mo
Price history
| Date | Event | Price |
|---|---|---|
| 7/16/2026 | Price change | $947,888-0.1%$527/sqft |
Source:  SIBOR #2603511 Report a problem SIBOR #2603511 Report a problem | ||
| 6/22/2026 | Listed for sale | $948,888+56.8%$527/sqft |
Source: SIBOR #2603511 Report a problem | ||
| 3/24/2021 | Listing removed | -- |
Source: Owner Report a problem | ||
| 11/18/2018 | Listing removed | $1,500$1/sqft |
Source: Owner Report a problem | ||
| 10/29/2018 | Listed for rent | $1,500$1/sqft |
Source: Owner Report a problem | ||
| 9/14/2018 | Sold | $605,000+1%$336/sqft |
Source: SIBOR #1119496 Report a problem | ||
| 5/23/2018 | Listed for sale | $599,000+24.6%$333/sqft |
Source: CORNERSTONE REALTY #10495997 Report a problem | ||
| 3/5/2018 | Sold | $480,874-0.9%$267/sqft |
Source: Public Record Report a problem | ||
| 9/2/2011 | Listing removed | $485,000$269/sqft |
Source: Agatha Jozefiak Real Estate #1066225 Report a problem | ||
| 5/5/2011 | Price change | $485,000-0.8%$269/sqft |
Source: Agatha Jozefiak Real Estate #1066225 Report a problem | ||
| 4/11/2011 | Price change | $489,000-2%$272/sqft |
Source: Agatha Jozefiak Real Estate #1066225 Report a problem | ||
| 2/22/2011 | Listed for sale | $499,000+0%$277/sqft |
Source: Agatha Jozefiak Real Estate #1066225 Report a problem | ||
| 3/27/2007 | Sold | $498,888-0.2%$277/sqft |
Source: Public Record Report a problem | ||
| 11/3/2006 | Sold | $499,999$278/sqft |
Source: Public Record Report a problem | ||
Public tax history
| Year | Property taxes | Tax assessment |
|---|---|---|
| 2025 | $7,689 +6% | $48,900 -6.3% |
| 2024 | $7,254 | $52,200 +0.1% |
| 2023 | -- | $52,140 +11.1% |
| 2022 | -- | $46,920 +5.8% |
| 2021 | -- | $44,340 +7.3% |
| 2020 | $6,456 +6.3% | $41,340 +15% |
| 2019 | $6,074 | $35,940 +19.4% |
| 2018 | -- | $30,096 +0.8% |
| 2017 | $6,089 +14.4% | $29,869 +6% |
| 2016 | $5,323 | $28,179 +6% |
| 2015 | $5,323 +25.4% | $26,584 +6% |
| 2014 | $4,246 | $25,080 -5% |
| 2013 | -- | $26,400 -7.6% |
| 2012 | -- | $28,560 +0% |
| 2011 | -- | $28,556 +6% |
| 2010 | -- | $26,940 +3% |
| 2009 | -- | $26,160 -2.5% |
| 2008 | -- | $26,820 -14.9% |
| 2007 | -- | $31,500 +162.5% |
| 2006 | -- | $12,000 |
Find assessor info on the county website
Monthly payment
Climate risks
Neighborhood: New Springville
Nearby schools
GreatSchools rating
- 8/10Ps 69 Daniel D TompkinsGrades: PK-5Distance: 0.6 mi
- 7/10Is 72 Rocco LaurieGrades: 6-8Distance: 0.6 mi
- 4/10Susan E Wagner High SchoolGrades: 9-12Distance: 1.2 mi
- $899,0003 bd2 ba2.3k sqft124 Ashworth Ave, Staten Island, NY 10314Off Market
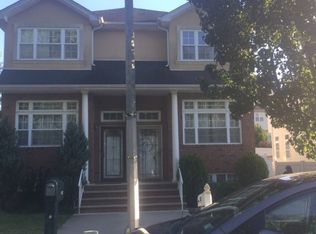
- $521,000-- bd-- ba1.8k sqft124 Ashworth Ave, Staten Island, NY 10314Off Market
- $521,000-- bd-- ba1.8k sqft124 Ashworth Ave, Staten Island, NY 10314Off Market
- $827,0003 bd4 ba1.4k sqft126 Ashworth Ave, Staten Island, NY 10314Off Market

- $521,000-- bd-- ba1.8k sqft126 Ashworth Ave, Staten Island, NY 10314Off Market
- $521,000-- bd-- ba1.8k sqft126 Ashworth Ave, Staten Island, NY 10314Off Market
- $777,400-- bd-- ba1.3k sqft64 Latourette Ln, Staten Island, NY 10314Off Market
- $940,7004 bd2 ba2.6k sqft62 Latourette Ln, Staten Island, NY 10314Off Market
A local agent can set up tours, give advice and negotiate with sellers.
Similar homes
- $879,0004 bd4 ba2k sqft28 Braisted Ave, Staten Island, NY 10314For Sale
 MLS ID #2603587, Audrey Wang, Listing by: EXP Realty. SIBOR
 - $849,0004 bd3 ba1.8k sqft61 Lewiston St, Staten Island, NY 10314For Sale
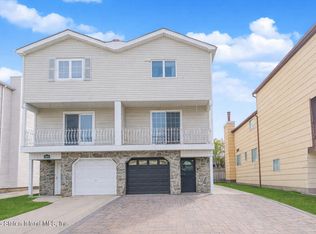 MLS ID #2602971, Lisa Lonuzzi, Listing by: Compass Greater NY LLC. SIBOR
 - $888,0003 bd3 ba2.4k sqft291 Travis Ave, Staten Island, NY 10314For Sale
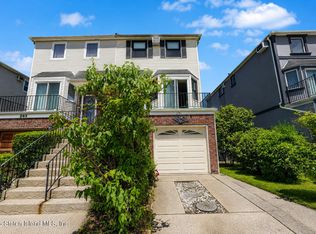 MLS ID #2602962, Marion Donovan, Listing by: Connie Profaci Realty. SIBOR
 - $875,0003 bd3 ba2k sqft293 Lightner Ave, Staten Island, NY 10314For Sale
 MLS ID #2604172, Nicholas Caravella, Listing by: Robert DeFalco Realty, Inc.. SIBOR
 - $799,0003 bd3 ba1.4k sqft490 Collfield Ave, Staten Island, NY 10314For SaleMLS ID #2603423, Chia Chen, Listing by: Robert DeFalco Realty, Inc.. SIBOR
- $899,5003 bd4 ba1.4k sqft81 Gary St, Staten Island, NY 10312For SaleMLS ID #503291, Jing (Cindy) Chen, Listing by: Ashford Homes LLC. BNYMLS
- $910,2504 bd3 ba1.2k sqft3 Mann Ave, Staten Island, NY 10314For SaleMLS ID #2600818, Ann Grande, Listing by: Robert DeFalco Realty, Inc.. SIBOR
- $858,0003 bd4 ba1.4k sqft232 Melvin Ave, Staten Island, NY 10314For SaleMLS ID #2603668, Farroq Kezadri, Listing by: Farroq Kezadri Realty Co Corp. SIBOR
- $789,0003 bd2 ba1.3k sqft204 Sommer Ave, Staten Island, NY 10314For SaleMLS ID #2603519, Tsun Ming "Calvin" Lau, Listing by: Reliance Realty One. SIBOR
- $729,0004 bd3 ba1.8k sqft315 Lamberts Ln, Staten Island, NY 10314For SaleMLS ID #2603772, Tianting "Tim" Huang, Listing by: Precious Properties Corp.. SIBOR
- $1,078,0004 bd4 ba2.2k sqft81 Tuckahoe Ave, Staten Island, NY 10312For SaleMLS ID #2604213, Cindy C Cheung, Listing by: Robert DeFalco Realty, Inc.. SIBOR
- $744,9003 bd2 ba1.2k sqft91 Wade St, Staten Island, NY 10314For SaleMLS ID #2603521, Ahmed Oun, Listing by: Robert DeFalco Realty, Inc.. SIBOR
- $799,9993 bd3 ba1.2k sqft216 Woodrow Rd, Staten Island, NY 10312For SaleMLS ID #2604141, Ahmed Oun, Listing by: Robert DeFalco Realty, Inc.. SIBOR
- $899,9994 bd3 ba1.8k sqft4 Behan Ct, Staten Island, NY 10306For SaleMLS ID #2603330, Larisa Peltin, Listing by: KMS Realty Group, Inc.. SIBOR
- $764,0003 bd2 ba1.3k sqft1199 Rockland Ave, Staten Island, NY 10314For SaleMLS ID #2602537, JiaJie Zheng, Listing by: ProBase Real Estate. SIBOR
- $849,9993 bd3 ba2.3k sqft3419 Richmond Ave, Staten Island, NY 10312For SaleMLS ID #2603625, Joseph Rodriguez, Listing by: Truhomes Realty Group. SIBOR
- $699,0003 bd3 ba1.2k sqft25 Morgan Ln, Staten Island, NY 10314For SaleMLS ID #2601490, Marion Donovan, Listing by: Connie Profaci Realty. SIBOR
- $1,111,0004 bd3 ba2.2k sqft276 Melba St, Staten Island, NY 10314For SaleMLS ID #2603569, Christopher DiToro, Listing by: Coldwell Banker Advantage. SIBOR
- $849,9994 bd1 ba1.4k sqft62 Kirshon Ave, Staten Island, NY 10314For SaleMLS ID #2603696, Albert Benzaken, Listing by: Martino Realty Group. SIBOR
- $995,0004 bd4 ba1.8k sqft98 Robin Rd, Staten Island, NY 10305For SaleMLS ID #2601855, JoAnn DellaRocca, Listing by: Connie Profaci Realty. SIBOR
