Spacious 1,800 SF home offering 3 bedrooms and 2 bathrooms with an awesome split-bedroom floor plan. The open floor plan features a spacious kitchen flowing into the family room and den, ideal for everyday living and entertaining. Recent upgrades include new waterproof flooring throughout, paint, granite countertops, new appliances and new roof in 2022. New well pump in 2020. Enjoy peaceful outdoor living from the huge, screened back porch overlooking a very private, secluded setting. Large front porch and back patio with pavers too plus a storage building with a roll up door. Tucked away on secluded tracts, the property offers abundant privacy and lots of possibilities. Perfect for homesteading or a private retreat. A portion of the driveway is shared with neighboring properties and is maintained by all. 122 Lonesome Pine Trl & 122 E Lonesome Pine Trl are adjacent to the tracts at 122 F & 122 G Lonesome Pine Trail and those parcels are listed under a separate MLS #. Both listings may be purchased and buyer would then have 32.61 contiguous acres total*** Property markings on pics are approximate, please refer to official resources for this information. Disclaimer: CMLS has not reviewed and, therefore, does not endorse vendors who may appear in listings.
Pending
$325,000
122 E Lonesome Pine Trl, Camden, SC 29020
3beds
1,792sqft
Single Family Residence
Built in 2010
5.67 Acres Lot
$-- Zestimate®
$181/sqft
$-- HOA
What's special
Large front porchNew waterproof flooring throughoutHuge screened back porchAwesome split-bedroom floor planOpen floor planNew appliancesBack patio with pavers
- 56 days |
- 82 |
- 3 |
Likely to sell faster than
Zillow last checked:
Listing updated:
Listed by:
Tiffany Reeves,
Coldwell Banker Realty
Source: Consolidated MLS,MLS#: 634983
Facts & features
Interior
Bedrooms & bathrooms
- Bedrooms: 3
- Bathrooms: 2
- Full bathrooms: 2
- Main level bathrooms: 2
Primary bedroom
- Features: Double Vanity, Tub-Garden, Bath-Private, Sitting Room, Walk-In Closet(s), Ceiling Fan(s), Closet-Private
- Level: Main
Bedroom 2
- Features: Closet-Private
- Level: Main
Bedroom 3
- Features: Ceiling Fan(s), Closet-Private
- Level: Main
Dining room
- Features: Area, Ceiling Fan(s)
Kitchen
- Features: Pantry, Granite Counters, Cabinets-Painted, Recessed Lighting
- Level: Main
Living room
- Features: Molding, Ceiling Fan
Heating
- Central
Cooling
- Central Air
Appliances
- Included: Free-Standing Range, Self Clean, Smooth Surface, Dishwasher, Refrigerator, Microwave Above Stove
- Laundry: Mud Room, Main Level
Features
- Flooring: Luxury Vinyl
- Basement: Crawl Space
- Attic: Pull Down Stairs,Attic Access
- Number of fireplaces: 1
- Fireplace features: Gas Log-Propane
Interior area
- Total structure area: 1,792
- Total interior livable area: 1,792 sqft
Property
Parking
- Parking features: No Garage
Features
- Stories: 1
- Fencing: Partial
Lot
- Size: 5.67 Acres
Details
- Additional structures: Shed(s)
- Parcel number: 2110000059 & 2110000056
Construction
Type & style
- Home type: SingleFamily
- Architectural style: Ranch
- Property subtype: Single Family Residence
Materials
- Vinyl
Condition
- New construction: No
- Year built: 2010
Utilities & green energy
- Sewer: Septic Tank
- Water: Well
- Utilities for property: Electricity Connected
Community & HOA
Community
- Subdivision: NONE
HOA
- Has HOA: No
Location
- Region: Camden
Financial & listing details
- Price per square foot: $181/sqft
- Date on market: 5/26/2026
- Listing agreement: Exclusive Right To Sell
- Road surface type: Dirt
Estimated market value
Not available
Estimated sales range
Not available
Not available
Price history
| Date | Event | Price |
|---|---|---|
| 6/18/2026 | Pending sale | $325,000$181/sqft |
Source:  Consolidated MLS #634983 Report a problem Consolidated MLS #634983 Report a problem | ||
| 6/3/2026 | Contingent | $325,000$181/sqft |
Source: Consolidated MLS #634983 Report a problem | ||
| 5/26/2026 | Listed for sale | $325,000$181/sqft |
Source: Consolidated MLS #634983 Report a problem | ||
Public tax history
Tax history is unavailable.
Monthly payment
Est. payment
Payment breakdown
Explore the cost of this home by adjusting the details. Changes won't be saved.Climate risks
Neighborhood: 29020
Nearby schools
GreatSchools rating
- 5/10North Central ElementaryGrades: PK-5Distance: 9.3 mi
- 5/10North Central Middle SchoolGrades: 6-8Distance: 9.3 mi
- 5/10North Central High SchoolGrades: 9-12Distance: 9.5 mi
Schools provided by the listing agent
- Elementary: Kershaw-Cnty
- Middle: North Central
- High: North Central
- District: Kershaw County
Source: Consolidated MLS. This data may not be complete. We recommend contacting the local school district to confirm school assignments for this home.
- $225,00024.94 Acres122 & G Lonesome Pine Trl #F, Camden, SC 29020Lot/Land
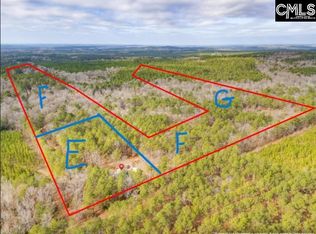
- $333,700-- bd-- ba1.7k sqft122 Lonesome Pine Trl, Camden, SC 29020Off Market
- $429,000-- bd-- ba2.5k sqft122C Lonesome Pine Trl, Camden, SC 29020Off Market
- $429,300-- bd-- ba2k sqft122G Lonesome Pine Trl, Camden, SC 29020Off Market
- $300,800-- bd-- ba1.9k sqft122D Lonesome Pine Trl, Camden, SC 29020Off Market
- $419,400-- bd-- ba1.4k sqft100 Lonesome Pine Trl, Camden, SC 29020Off Market
- $298,6003 bd2 ba2k sqft138 Lonesome Pine Trl, Camden, SC 29020Off Market
- $15,200-- bd-- ba-- sqft152 Lonesome Pine Trl, Camden, SC 29020Off Market
A local agent can set up tours, give advice and negotiate with sellers.
Similar homes
- $329,0003 bd2 ba1.6k sqft8 Cedar Pl, Camden, SC 29020For Sale
 MLS ID #637424, Jan Marsh. Consolidated MLS
 - $339,9994 bd2 ba2.1k sqft408 Alice Dr, Camden, SC 29020For Sale
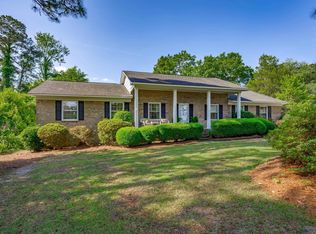 MLS ID #629464, Sheron Pace. Consolidated MLS
 - $305,0003 bd4 ba2.2k sqft4 Healthy Pine Road, Camden, SC 29020For Sale
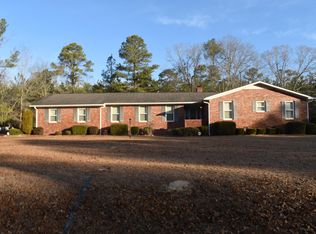
 MLS ID #98252696, Tammie Williams, EXP Realty, LLC. Hive MLS
 - $382,0004 bd2 ba2k sqft939 Old Stagecoach Rd, Camden, SC 29020For Sale
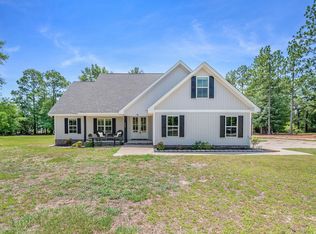 MLS ID #633601, Amanda Siemietkowski. Consolidated MLS
 - $309,9004 bd3 ba2.2k sqft8 Rye Ln, Camden, SC 29020For SaleMLS ID #629042, Christina Walsh. Consolidated MLS
- $249,9993 bd2 ba1.5k sqft859 Saint Paul Church Cir, Camden, SC 29020For SaleMLS ID #636908, Sheron Pace. Consolidated MLS
- $335,0004 bd3 ba2.1k sqft22 Rapid Run, Camden, SC 29020For SaleMLS ID #1596140, Tammy Copeland, BHHS C Dan Joyner - Augusta Rd. Greater Greenville AOR
- $359,0003 bd3 ba2k sqft1609 Jordan St, Camden, SC 29020For SaleMLS ID #637955, Jan Marsh. Consolidated MLS
- $364,9005 bd3 ba2.6k sqft49 Competition Dr, Camden, SC 29020For SaleMLS ID #638654, Julie Acosta. Consolidated MLS
- $349,0005 bd3 ba2.2k sqft7 Lydford Ln, Camden, SC 29020For SaleMLS ID #631196, Jeanene Campbell. Consolidated MLS
- $309,9004 bd2 ba1.9k sqft17 High Point Dr, Camden, SC 29020For SaleMLS ID #633003, Anna Davis. Consolidated MLS
- $384,0003 bd2 ba2.3k sqft13 Maiden Ct, Camden, SC 29020For SaleMLS ID #636039, Novella Taylor. Consolidated MLS
- $340,0003 bd2 ba2.1k sqft1118 Pepper Ridge Dr, Lugoff, SC 29078For SaleMLS ID #638039, Emily Crosby. Consolidated MLS
- $305,0005 bd3 ba2.2k sqft98 Ridge Circle Dr, Camden, SC 29020For SaleMLS ID #626278, Madison Mossell. Consolidated MLS
- $300,0004 bd2 ba2.1k sqft1975 Cassatt Rd, Cassatt, SC 29032For SaleMLS ID #637550, Doreen Miller. Consolidated MLS
- $300,0003 bd2 ba1.4k sqft1677 Green Hill Rd, Lugoff, SC 29078For SaleMLS ID #637861, Michael D Scott Jr. Consolidated MLS
- $378,9004 bd3 ba2.3k sqft272 Shadowbrook Way, Camden, SC 29020For SaleMLS ID #632273, Jeffrey R Graham. Consolidated MLS
- $300,0005 bd3 ba2.2k sqft17 Carriagebrook Cir, Camden, SC 29020For SaleMLS ID #202773, Chris Parrish, Parrish Home Team Realty, LLC. Sumter BOR
- $385,0003 bd3 ba2.1k sqft460 Taylor Rd, Lugoff, SC 29078For SaleMLS ID #637281, Tiffiny Davis. Consolidated MLS
- $340,0004 bd3 ba2.5k sqft358 Wildwood Ln, Lugoff, SC 29078For SaleMLS ID #632331, Celestine Reid. Consolidated MLS
