Welcome to 122 Garden Avenue, a bright and cozy, fully furnished 2-bedroom, 1-bath single-family home offering comfortable one-level living. The home features a functional layout with a bright living area and a dedicated laundry area. Outside, enjoy a spacious, fully fenced backyard with a sliding gate, complete with included patio furniture, and a large driveway providing ample off-street parking. Situated on a generous lot, the property offers potential for future expansion, subject to municipal approvals. Conveniently located just minutes from Acme Markets, the local library, Joint Base McGuire-Dix-Lakehurst (Texas Gate), parks, lakes, shopping, dining, and major roadways. Whether you’re looking for a primary residence, a weekend retreat, or an investment opportunity, this property offers flexibility and convenience. Don’t miss the opportunity to make this home your own. Schedule your private showing today!
For sale
$238,000
122 Garden Ave, Browns Mills, NJ 08015
2beds
528sqft
:
Get pre-qualified$1,712/mo
Single Family Residence
Built in 1936
4,000 Square Feet Lot
$-- Zestimate®
$451/sqft
$-- HOA
What's special
Fully furnishedIncluded patio furnitureDedicated laundry areaGenerous lotSpacious fully fenced backyardFunctional layoutBright and cozy
- 14 days |
- 1,142 |
- 103 |
Zillow last checked:
Listing updated:
Listed by:
ozzie simsek 917-636-9972,
Keller Williams Realty West Monmouth
Source: Bright MLS,MLS#: NJBL2117226
Facts & features
Interior
Bedrooms & bathrooms
- Bedrooms: 2
- Bathrooms: 1
- Full bathrooms: 1
- Main level bathrooms: 1
- Main level bedrooms: 2
Rooms
- Room types: Living Room, Dining Room, Kitchen, Laundry
Dining room
- Features: Living/Dining Room Combo
- Level: Main
Kitchen
- Level: Main
Laundry
- Level: Main
Living room
- Level: Main
Heating
- Central, Natural Gas
Cooling
- Window Unit(s), Electric
Appliances
- Included: Humidifier, Dryer, Washer, Microwave, Oven/Range - Gas, Refrigerator, Water Heater, Gas Water Heater
- Laundry: Main Level, Dryer In Unit, Has Laundry, Laundry Room
Features
- Bathroom - Tub Shower, Combination Dining/Living, Kitchen - Galley
- Flooring: Luxury Vinyl
- Doors: Insulated
- Windows: Double Hung, Double Pane Windows, Insulated Windows
- Has basement: No
- Has fireplace: No
Interior area
- Total structure area: 528
- Total interior livable area: 528 sqft
- Finished area above ground: 528
- Finished area below ground: 0
Property
Parking
- Total spaces: 4
- Parking features: Concrete, Gravel, Private, Driveway, On Street, Off Street
- Uncovered spaces: 3
Accessibility
- Accessibility features: None
Features
- Levels: One
- Stories: 1
- Patio & porch: Patio
- Exterior features: Lighting, Rain Gutters, Play Area, Storage
- Pool features: None
- Fencing: Chain Link,Full,Wood,Wrought Iron
- Has view: Yes
- View description: Garden, Street
Lot
- Size: 4,000 Square Feet
- Dimensions: 40 x 100
- Features: Level, Suburban
Details
- Additional structures: Above Grade, Below Grade
- Parcel number: 290021700057
- Zoning: R
- Special conditions: Standard
- Other equipment: Negotiable
Construction
Type & style
- Home type: SingleFamily
- Architectural style: Bungalow
- Property subtype: Single Family Residence
Materials
- Vinyl Siding
- Foundation: Slab
Condition
- Very Good
- New construction: No
- Year built: 1936
Utilities & green energy
- Sewer: Public Sewer
- Water: Public
- Utilities for property: Cable Connected, Natural Gas Available, Electricity Available, Cable
Community & HOA
Community
- Security: Carbon Monoxide Detector(s), Smoke Detector(s)
- Subdivision: Browns Mills
HOA
- Has HOA: No
Location
- Region: Browns Mills
- Municipality: PEMBERTON TWP
Financial & listing details
- Price per square foot: $451/sqft
- Tax assessed value: $76,100
- Annual tax amount: $2,568
- Date on market: 7/25/2026
- Listing agreement: Exclusive Right To Sell
- Listing terms: Cash,Conventional,FHA,USDA Loan,VA Loan
- Inclusions: All Household Items, Furnishings, Tv Etc
- Exclusions: Personal Belongings, Clothes, Kids Toys, Pink Closet, Laptop Computer. Corner Gym Equipment
- Ownership: Fee Simple
- Road surface type: Black Top, Paved
Estimated market value
Not available
Estimated sales range
Not available
Not available
Price history
| Date | Event | Price |
|---|---|---|
| 7/25/2026 | Listed for sale | $238,000+48.8%$451/sqft |
Source:  Bright MLS #NJBL2117226 Report a problem Bright MLS #NJBL2117226 Report a problem | ||
| 8/28/2025 | Sold | $160,000+515.4%$303/sqft |
Source: Public Record Report a problem | ||
| 1/20/2018 | Listing removed | $975$2/sqft |
Source: Schneider Real Estate Agency #1004438023 Report a problem | ||
| 1/11/2018 | Listed for rent | $975$2/sqft |
Source: Schneider Real Estate Agency #1004438023 Report a problem | ||
| 3/21/2016 | Sold | $26,000-7.1%$49/sqft |
Source: Public Record Report a problem | ||
| 12/3/2015 | Listing removed | $28,000$53/sqft |
Source: RE/MAX World Class Realty #6610344 Report a problem | ||
| 10/2/2015 | Price change | $28,000-2.4%$53/sqft |
Source: RE/MAX World Class Realty #6610344 Report a problem | ||
| 9/11/2015 | Price change | $28,700-17.8%$54/sqft |
Source: RE/MAX World Class Realty #6610344 Report a problem | ||
| 7/17/2015 | Listed for sale | $34,900-68.2%$66/sqft |
Source: NO COMPANY PROVIDED #6610344 Report a problem | ||
| 5/13/2005 | Sold | $109,900$208/sqft |
Source: Public Record Report a problem | ||
Public tax history
| Year | Property taxes | Tax assessment |
|---|---|---|
| 2025 | $2,332 +6.6% | $76,100 |
| 2024 | $2,189 | $76,100 |
| 2023 | -- | $76,100 |
| 2022 | $2,026 +4.3% | $76,100 |
| 2021 | $1,943 +8.5% | $76,100 |
| 2020 | $1,791 +3.5% | $76,100 |
| 2019 | $1,730 +18.1% | $76,100 +15.7% |
| 2018 | $1,465 -1.3% | $65,800 |
| 2017 | $1,484 +0.8% | $65,800 +65.7% |
| 2016 | $1,472 +4.6% | $39,700 |
| 2015 | $1,407 +0.1% | $39,700 |
| 2014 | $1,405 +1.8% | $39,700 |
| 2012 | $1,380 +0.3% | $39,700 |
| 2011 | $1,376 -1.2% | $39,700 |
| 2010 | $1,392 +1.8% | $39,700 |
| 2009 | $1,368 +1% | $39,700 |
| 2008 | $1,354 +2.7% | $39,700 |
| 2007 | $1,318 +2.3% | $39,700 |
| 2006 | $1,288 +8.8% | $39,700 |
| 2005 | $1,184 +2% | $39,700 |
| 2004 | $1,160 | $39,700 |
| 2003 | -- | $39,700 |
| 2002 | -- | $39,700 |
| 2001 | -- | $39,700 |
Find assessor info on the county website
Monthly payment
Est. payment
Payment breakdown
Explore the cost of this home by adjusting the details. Changes won't be saved.Climate risks
Neighborhood: 08015
Nearby schools
GreatSchools rating
- NAJoseph S. Stackhouse Elementary SchoolGrades: K-2Distance: 1 mi
- 4/10Helen A Fort Middle SchoolGrades: 7-8Distance: 5.6 mi
- 4/10Pemberton Twp High SchoolGrades: 9-12Distance: 5.9 mi
Schools provided by the listing agent
- District: Pemberton Township Schools
Source: Bright MLS. This data may not be complete. We recommend contacting the local school district to confirm school assignments for this home.
- $221,2002 bd1 ba720 sqft126 Garden Ave, Browns Mills, NJ 08015Off Market
- $251,9002 bd1 ba652 sqft114 Garden Ave, Browns Mills, NJ 08015Off Market
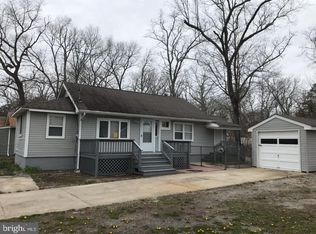
- $362,4004 bd2 ba1.4k sqft131 Phillips Ave, Browns Mills, NJ 08015Off Market

- $350,700-- bd-- ba1.3k sqft119 Phillips Ave, Browns Mills, NJ 08015Off Market
- $302,100-- bd-- ba1.3k sqft119 Garden Ave, Browns Mills, NJ 08015Off Market
- $399,5004 bd2 ba1.8k sqft111 Phillips Ave, Browns Mills, NJ 08015Off Market
- $308,800-- bd-- ba1.2k sqft134 Garden Ave, Browns Mills, NJ 08015Off Market
- $365,5003 bd2 ba1.3k sqft1301 W Lakeshore Dr, Browns Mills, NJ 08015Off Market
A local agent can set up tours, give advice and negotiate with sellers.
A local lender can help you make sure your offer is ready when you are.
Similar homes
- $215,0002 bd1 ba736 sqft19 Mockingbird Lane, Browns Mills, NJ 08015For Sale
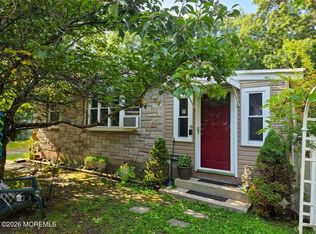
 MLS ID #22623972, Diandra Boland, EXP Realty. MoreMLS
 - $--2 bd1 ba745 sqft146 Davenport Rd, Toms River, NJ 08757Auction
 Auction.com 1
 - $250,0002 bd1 ba757 sqft26 Bananier Drive, Toms River, NJ 08757For Sale
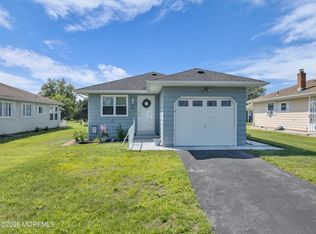 MLS ID #22623417, Christina Gonzalez, Jersey Property Group Realty. MoreMLS
 - $239,9001 bd1 ba432 sqft171 Skeet Rd, Medford, NJ 08055For Sale
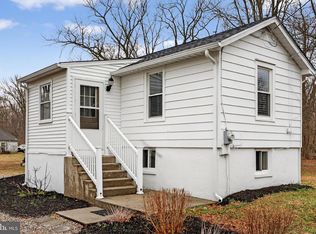
 MLS ID #NJBL2117326, Terri Sorrentino, EXP Realty, LLC. Bright MLS
 - $316,0002 bd1 ba757 sqft14 Marquis Street, Toms River, NJ 08757For SaleMLS ID #22624538, Walter Meislohn, Coldwell Banker Flanagan Rlty. MoreMLS
- $169,9002 bd1 ba690 sqft163 Kinsley Rd, Pemberton, NJ 08068For SaleMLS ID #NJBL2111290, Kyra Brinson, EXP Realty, LLC. Bright MLS
- $220,0002 bd1 ba665 sqft418 Hulme St, Burlington, NJ 08016For SaleMLS ID #NJBL2109548, Nikolas Vrettos, ERA Central Realty Group - Bordentown. Bright MLS
- $238,0001 bd1 ba788 sqft17 Provincetown Dr, Marlton, NJ 08053For SaleMLS ID #NJBL2118066, Jeremiah F Kobelka, Real Broker, LLC. Bright MLS
- $239,0002 bd1 ba788 sqft69 Bridgewater Dr, Marlton, NJ 08053For SaleMLS ID #NJBL2114044, Ebenezer Carpio, Keller Williams Realty - Moorestown. Bright MLS
- $234,9002 bd1 ba788 sqft6 Chelmsford Ct, Marlton, NJ 08053For SaleMLS ID #NJBL2113864, Albina Vityuk, Absolute Homes Realty, LLC. Bright MLS
- $169,0001 bd1 ba612 sqft9 Farrington Ct, Southampton, NJ 08088For SaleMLS ID #NJBL2113694, Mr. Donald Piper, RE/MAX at Home. Bright MLS
- $215,0001 bd1 ba788 sqft47 Chelmsford Ct #268, Marlton, NJ 08053For SaleMLS ID #NJBL2115362, Matthew Merritt, Keller Williams Realty West Monmouth. Bright MLS
- $119,9001 bd1 ba671 sqft16C Yorkshire Court, Manchester, NJ 08759For SaleMLS ID #22615194, Donna M. Mutch, Coldwell Banker Realty. MoreMLS
- $159,0001 bd1 ba738 sqft439C Chesterfield Court, Manchester, NJ 08759For SaleMLS ID #22610408, Linda A Miotto, Crossroads Realty, Inc.. MoreMLS
- $124,0001 bd1 ba671 sqft20 Yorkshire Court #E, Manchester, NJ 08759For SaleMLS ID #22601508, Sharon Miranda, EXIT Realty Jersey Shore. MoreMLS
- $124,0001 bd1 ba671 sqft20 E Yorkshire Ct, Manchester, NJ 08759For SaleEXIT Realty broker feed
- $119,9002 bd1 ba784 sqft124 Serene Way, Toms River, NJ 08755For SaleMLS ID #22606388, Sophia Pantelaras, Crossroads Realty, Inc.. MoreMLS
- $165,0001 bd1 ba760 sqft328 Willow Turn, Mount Laurel, NJ 08054For SaleMLS ID #NJBL2106836, Scott Jankunas, Modern Realty Group. Bright MLS
- $174,9001 bd1 ba718 sqft242 Centre St Unit 3, Trenton, NJ 08611For SaleMLS ID #NJME2077432, Nativita M Warner, Keller Williams Premier. Bright MLS
- $120,0001 bd1 ba774 sqft32-3 Florence Tollgate Pl, Florence, NJ 08518For SaleMLS ID #NJBL2096514, Patricia Kasdan, Weichert Realtors-Mullica Hill. Bright MLS
