Welcome to 122 Guyon Avenue located in the heart of Oakwood. Beautiful 4-Bedroom Colonial with Private Yard & Pool. Come see this spacious and inviting home featuring a two-story entry foyer, high ceilings, and modern updates throughout. Main Level: Living/dining combo, large EIK with granite & SS appliances (2017), family room with gas fireplace & sliders to yard, fully tiled half bath. Second Level: Huge primary Bedroom with suite, and WIC, linen closet & private bath. Three additional large bedrooms, fully tiled full bathroom, attic with lighting. Basement: Fully finished with an entrance, full bath, storage, utility closet, garage access & plumbing for additional kitchen. Features: 4-zone heating, 4-yr hot water heater, Andersen & newer windows, recessed lighting, raised panel doors. Exterior: Private oasis with heated pool, Cambridge pavers, PVC fence, retaining wall, new liner, filter & heater—all within last 3 years. 3 car driveway and garage with parking in front plenty of off-street parking. Also, this home features multiple yard access points. Warm, bright, and move-in ready—this home blends comfort, space, and style inside and out. Very conveniently centrally located close to transportation and shopping. Light fixture in Primary bedroom will be replaced.
Pending
$1,099,000
122 Guyon Ave, Staten Island, NY 10306
4beds
1,800sqft
Single Family Residence
Built in 2001
3,650 Square Feet Lot
$1,122,900 Zestimate®
$611/sqft
$-- HOA
What's special
Modern updatesHeated poolPvc fenceMultiple yard access pointsPrivate yardPrimary bedroom with suiteRecessed lighting
- 299 days |
- 95 |
- 0 |
Likely to sell faster than
Zillow last checked:
Listing updated:
Listed by:
SI Premiere Properties 718-667-6400,
Gregory A. Diaz 347-297-1075
Source: BNYMLS,MLS#: 496315
Facts & features
Interior
Bedrooms & bathrooms
- Bedrooms: 4
- Bathrooms: 4
- Full bathrooms: 2
- 1/2 bathrooms: 1
Heating
- Natural Gas, Baseboard, Ductless/Split, Fireplace(s)
Cooling
- Central Air
Appliances
- Included: Dishwasher, Refrigerator, Stove, Washer, Hot Water Coil in Boiler
Features
- Flooring: Ceramic Tile, Hardwood
- Basement: Finished,Walk-in
- Has fireplace: Yes
Interior area
- Total structure area: 1,800
- Total interior livable area: 1,800 sqft
Property
Parking
- Total spaces: 3
- Parking features: Private Drive, 3 Spaces
- Has uncovered spaces: Yes
Features
- Pool features: Pool
- Fencing: Full
Lot
- Size: 3,650 Square Feet
- Dimensions: 36x100
- Features: Back Yard
Details
- Foundation area: 900
- Parcel number: 046580010
- Zoning: R2
- Special conditions: Arm's Length
Construction
Type & style
- Home type: SingleFamily
- Architectural style: Colonial
- Property subtype: Single Family Residence
Materials
- Brick, Vinyl Siding, Masonry
- Foundation: Block, Concrete Perimeter
- Roof: Asphalt/Tar,Shingle
Condition
- Year built: 2001
Utilities & green energy
- Electric: 220 Volts
Community & HOA
Community
- Subdivision: Staten Island
Location
- Region: Staten Island
Financial & listing details
- Price per square foot: $611/sqft
- Tax assessed value: $895,000
- Annual tax amount: $8,978
- Date on market: 10/3/2025
- Cumulative days on market: 299 days
Estimated market value
$1,122,900
$1.01M - $1.25M
$3,814/mo
Price history
| Date | Event | Price |
|---|---|---|
| 10/16/2025 | Pending sale | $1,099,000$611/sqft |
Source:  BNYMLS #496315 Report a problem BNYMLS #496315 Report a problem | ||
| 10/3/2025 | Listed for sale | $1,099,000$611/sqft |
Source:  SIBOR #2505882 Report a problem SIBOR #2505882 Report a problem | ||
Public tax history
| Year | Property taxes | Tax assessment |
|---|---|---|
| 2025 | $9,977 +6% | $53,700 -6.3% |
| 2024 | $9,412 | $57,300 -7.8% |
| 2023 | -- | $62,160 +21% |
| 2022 | -- | $51,360 +2% |
| 2021 | -- | $50,340 +10.2% |
| 2020 | $8,466 +6.2% | $45,660 -2.4% |
| 2019 | $7,969 | $46,800 +27% |
| 2018 | -- | $36,840 -3% |
| 2017 | $7,742 -3.9% | $37,980 -9.2% |
| 2016 | $8,056 | $41,848 +6% |
| 2015 | $8,056 +10.8% | $39,480 |
| 2014 | $7,272 | $39,480 -0.8% |
| 2013 | -- | $39,780 +5.2% |
| 2012 | -- | $37,819 +6% |
| 2011 | -- | $35,679 +6% |
| 2010 | -- | $33,660 -0.2% |
| 2009 | -- | $33,720 +0.4% |
| 2008 | -- | $33,602 |
| 2007 | -- | $33,602 +0.8% |
| 2006 | -- | $33,349 +6% |
| 2005 | -- | $31,462 +6% |
| 2004 | -- | $29,682 +6% |
| 2003 | -- | $28,002 +231.7% |
| 2002 | -- | $8,442 |
Find assessor info on the county website
Monthly payment
Climate risks
Neighborhood: Oakwood
Nearby schools
GreatSchools rating
- 8/10Ps 50 Frank HankinsonGrades: PK-5Distance: 0.2 mi
- 8/10Is 24 Myra S BarnesGrades: 6-8Distance: 1.6 mi
- 4/10New Dorp High SchoolGrades: 9-12Distance: 1.1 mi
- $1,130,0004 bd3 ba1.8k sqft118 Guyon Ave, Staten Island, NY 10306For Sale
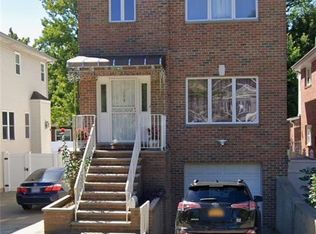
- $760,300-- bd-- ba1k sqft126 Guyon Ave, Staten Island, NY 10306Off Market
- $502,000-- bd-- ba1k sqft126 Guyon Ave, Staten Island, NY 10306Off Market
- $502,000-- bd-- ba1k sqft126 Guyon Ave, Staten Island, NY 10306Off Market
- $502,000-- bd-- ba1k sqft126 Guyon Ave, Staten Island, NY 10306Off Market
- $502,000-- bd-- ba1k sqft126 Guyon Ave, Staten Island, NY 10306Off Market
- $1,034,900-- bd-- ba2.9k sqft114 Guyon Ave, Staten Island, NY 10306Off Market
- $1,203,600-- bd-- ba2.1k sqft66 Acorn St, Staten Island, NY 10306Off Market
A local agent can set up tours, give advice and negotiate with sellers.
Similar homes
- $950,0004 bd3 ba1.3k sqft3625 Richmond Rd, Staten Island, NY 10306For Sale
 MLS ID #501623, Francine A. Reali, Listing by: Safari Realty. BNYMLS
 - $675,0003 bd2 ba1.3k sqft176 Tysens Ln, Staten Island, NY 10306For Sale
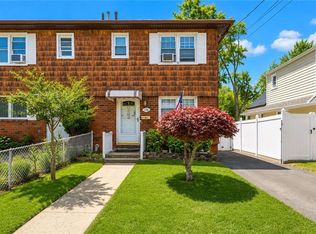 MLS ID #503003, ChuChu(Tina) Chen, Listing by: RE/MAX Edge. BNYMLS
 - $1,399,0004 bd3 ba2.3k sqft14 Walnut Pl, Staten Island, NY 10306For Sale
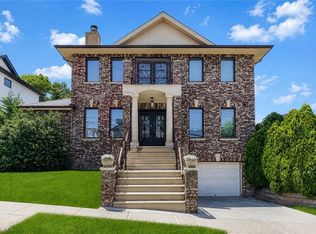 MLS ID #501648, Donna M. Durazzo, Listing by: DiTommaso Real Estate. BNYMLS
 - $859,9994 bd3 ba1.4k sqft285 Robinson Ave, Staten Island, NY 10312For Sale
 MLS ID #503274, Filomena D'Agnese, Listing by: Brooklyn4U Rltyof DykerHeights. BNYMLS
 - $745,0003 bd2 ba1.1k sqft522 Medina St, Staten Island, NY 10306For SaleMLS ID #502196, Camille Composto, Listing by: MadisonEstates Sothebys Realty. BNYMLS
- $988,8884 bd4 ba2.6k sqft4711 Hylan Blvd, Staten Island, NY 10312For SaleMLS ID #503249, Mei Hua (Michelle) Dong, Listing by: RE/MAX Edge. BNYMLS
- $1,050,0003 bd2 ba1.8k sqft334 Katan Ave, Staten Island, NY 10308For SaleMLS ID #501664, Vincent Blandino, Listing by: MadisonEstates Sothebys Realty. BNYMLS
- $1,388,0003 bd2 ba1.7k sqft79 Cloister Pl, Staten Island, NY 10306For SaleMLS ID #500327, Emily Hui Chen-Liang, Listing by: Tiger Realty. BNYMLS
- $1,069,0003 bd3 ba2.2k sqft71 Dorval Ave, Staten Island, NY 10312For SaleMLS ID #502227, Allen Z. Luo, Listing by: Kirin Real Estate LLC. BNYMLS
- $1,180,0003 bd3 ba1.2k sqft83 Foster Ave, Staten Island, NY 10314For SaleMLS ID #503188, Irinna Chen, Listing by: ProBase Real Estate. BNYMLS
- $1,129,0003 bd3 ba2k sqft462 Holdridge Ave, Staten Island, NY 10312For SaleMLS ID #500035, Lillian Lefosse, Listing by: J. Milo Real Estate Ltd. BNYMLS
- $879,0004 bd2 ba1.3k sqft481 Doane Ave, Staten Island, NY 10308For SaleMLS ID #500980, Shan (Rachel) Su, Listing by: Tiger Realty. BNYMLS
- $1,049,0004 bd3 ba2.3k sqft294 Chelsea St, Staten Island, NY 10307For SaleMLS ID #502434, Joann Impellizine, Listing by: DiTommaso Real Estate. BNYMLS
- $999,0003 bd2 ba1.9k sqft34 Holsman Rd, Staten Island, NY 10301For SaleMLS ID #499221, Sherif Sadek, Listing by: RE/MAX Edge. BNYMLS
- $899,0003 bd3 ba2k sqft68 Eltingville Blvd, Staten Island, NY 10312For SaleMLS ID #500577, Athanasia DiMaggio, Listing by: RE/MAX Real Estate Professiona. BNYMLS
- $875,0003 bd3 ba1.8k sqft41 Ibsen Ave, Staten Island, NY 10312For SaleMLS ID #502850, Jason Zhou, Listing by: RE/MAX Edge. BNYMLS
- $829,0003 bd2 ba1.8k sqft220 Slater Blvd, Staten Island, NY 10305For SaleMLS ID #503067, Leo Chen, Listing by: Momentum Real Estate LLC. BNYMLS
- $1,180,0005 bd3 ba2.2k sqft128 Queen St, Staten Island, NY 10314For SaleMLS ID #503011, Hang (Tyler) Chen, Listing by: Tiger Realty. BNYMLS
- $1,179,0004 bd4 ba2.4k sqft61 Lion St, Staten Island, NY 10307For SaleMLS ID #502697, Anthony Mussolino, Listing by: Ben Bay Realty Co of Bay Ridge. BNYMLS
- $899,0003 bd4 ba1.8k sqft23 Jade Ct, Staten Island, NY 10309For SaleMLS ID #501572, Ronald Chui, Listing by: Momentum Real Estate LLC. BNYMLS
