Enjoy peaceful small-town living in the charming Town of Landrum with this inviting doublewide home situated on almost half an acre. Nestled on a level corner lot with a gentle creek, this property offers both space and a tranquil setting while still being convenient to downtown Landrum’s shops, restaurants, and everyday amenities. Inside, the home features 3 bedrooms and 2 full bathrooms with an open living and dining area highlighted by vaulted ceilings, creating a bright and spacious atmosphere. The spacious kitchen offers plenty of room for cooking and entertaining, making it the heart of the home for gatherings with family and friends. Step outside to enjoy the natural surroundings, where the creek provides a peaceful backdrop to the property. The generous yard offers space for gardening, outdoor activities, or simply relaxing in your own private setting. Two outbuildings provide excellent storage for tools, hobbies, or outdoor equipment. With a little TLC, this property presents a great opportunity for an affordable primary residence or investment property. Whether you’re looking to create your own comfortable home or add to your investment portfolio, this property offers potential in a desirable Landrum location.
Active
$140,000
122 Hotel Hill Dr, Landrum, SC 29356
3beds
1,200sqft
Mobile Home
Built in 1985
0.47 Acres Lot
$131,300 Zestimate®
$117/sqft
$-- HOA
What's special
Gentle creekNatural surroundingsSpacious kitchenLevel corner lotBright and spacious atmosphereInviting doublewide homeAlmost half an acre
- 226 days
- 115
- 9
Zillow last checked:
Listing updated:
Listed by:
Cheryl Stott 828-817-0788,
Coldwell Banker Advantage
Source: SAR as distributed by MLS GRID,MLS#: 334510
Facts & features
Interior
Bedrooms & bathrooms
- Bedrooms: 3
- Bathrooms: 2
- Full bathrooms: 2
Primary bedroom
- Level: Main
- Area: 152.4
- Dimensions: 12.7x12
Bedroom 2
- Level: Main
- Area: 105.09
- Dimensions: 9.3x11.3
Bedroom 3
- Level: Main
- Area: 76.26
- Dimensions: 9.3x8.2
Deck
- Level: Main
- Area: 64.74
- Dimensions: 8.3x7.8
Dining room
- Level: Main
- Area: 161.59
- Dimensions: 14.3x11.3
Kitchen
- Level: Main
- Area: 173.03
- Dimensions: 12.1x14.3
Living room
- Level: Main
- Area: 161.59
- Dimensions: 14.3x11.3
Heating
- Heat Pump, Electricity
Cooling
- Heat Pump, Electricity
Appliances
- Included: Free-Standing Range, Range, Refrigerator, Electric Water Heater
- Laundry: 1st Floor
Features
- Ceiling Fan(s), Soaking Tub, Laminate Counters
- Flooring: Vinyl
- Has basement: No
- Has fireplace: No
Interior area
- Total interior livable area: 1,200 sqft
- Finished area above ground: 1,200
- Finished area below ground: 0
Video & virtual tour
Property
Parking
- Parking features: Driveway, See Parking Features
- Has uncovered spaces: Yes
Features
- Levels: One
- Stories: 1
- Patio & porch: Deck
Lot
- Size: 0.47 Acres
- Features: Corner Lot, Creek, Level
- Topography: Level
Details
- Parcel number: 1080100402
- Zoning: R-2
Construction
Type & style
- Home type: MobileManufactured
- Property subtype: Mobile Home
Materials
- Vinyl Siding, Wood Siding
- Foundation: Crawl Space
- Roof: Metal
Condition
- New construction: No
- Year built: 1985
Utilities & green energy
- Electric: Duke
- Gas: n/a
- Sewer: Public Sewer
- Water: Public, Spartanbur
Community & HOA
Community
- Subdivision: None
HOA
- Has HOA: No
Location
- Region: Landrum
Financial & listing details
- Price per square foot: $117/sqft
- Tax assessed value: $89,200
- Annual tax amount: $1,364
- Date on market: 3/12/2026
- Body type: Double Wide
Estimated market value
$131,300
$125,000 - $138,000
Not available
Price history
| Date | Event | Price |
|---|---|---|
| 10/21/2026 | Listed for sale | $140,000$117/sqft |
Source:  SAR as distributed by MLS GRID #334510 Report a problem SAR as distributed by MLS GRID #334510 Report a problem | ||
| 7/11/2026 | Pending sale | $140,000$117/sqft |
Source: SAR as distributed by MLS GRID #334510 Report a problem | ||
| 6/17/2026 | Price change | $140,000-6.7%$117/sqft |
Source: SAR as distributed by MLS GRID #334510 Report a problem | ||
| 3/12/2026 | Listed for sale | $150,000+305.4%$125/sqft |
Source: SAR as distributed by MLS GRID #334510 Report a problem | ||
| 11/12/2025 | Sold | $37,000+117.6%$31/sqft |
Source: Public Record Report a problem | ||
| 2/28/2005 | Sold | $17,000-43.3%$14/sqft |
Source: Public Record Report a problem | ||
| 8/27/2004 | Sold | $30,000$25/sqft |
Source: Public Record Report a problem | ||
Public tax history
| Year | Property taxes | Tax assessment |
|---|---|---|
| 2025 | -- | $1,364 |
| 2024 | $734 +1.3% | $1,364 |
| 2023 | $725 | $1,364 +15% |
| 2022 | -- | $1,186 |
| 2021 | -- | $1,186 |
| 2020 | -- | $1,186 |
| 2019 | -- | $1,186 |
| 2018 | $660 | $1,186 +44.6% |
| 2017 | $660 +38.7% | $820 |
| 2016 | $475 | $820 +0.1% |
| 2015 | $475 +11.7% | $819 |
| 2014 | $426 | $819 |
| 2013 | -- | $819 |
| 2012 | -- | -- |
| 2011 | -- | $713 |
| 2010 | -- | $713 |
| 2009 | -- | $713 -20.5% |
| 2008 | -- | $897 +15% |
| 2006 | $341 | $780 |
| 2005 | -- | $780 +50% |
| 2004 | $183 +5.5% | $520 |
| 2003 | $174 | $520 +15.6% |
| 2002 | -- | $450 |
| 2001 | $156 +6.6% | $450 |
| 2000 | $147 | $450 |
Find assessor info on the county website
Monthly payment
Climate risks
Neighborhood: 29356
Nearby schools
Schools provided by the listing agent
- Elementary: 1-O. P. Earl
- Middle: 1-Landrum
- High: 1-Landrum High
Source: SAR as distributed by MLS GRID. This data may not be complete. We recommend contacting the local school district to confirm school assignments for this home.

Similar homes
- $139,9003 bd2 ba1.3k sqft118 Lockman St, Inman, SC 29349For Sale
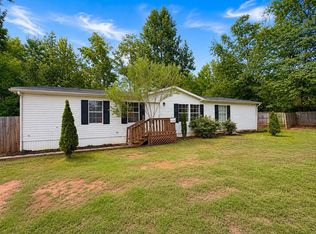 MLS ID #339997, Guadalupe I Rosales, EXP Realty LLC. SAR as distributed by MLS GRID
 - $199,9002 bd1 ba1.5k sqft100 Carpenter Dr, Landrum, SC 29356For Sale
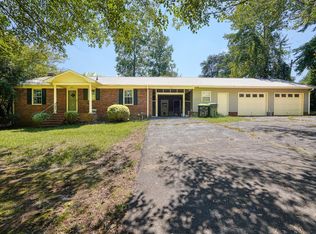 MLS ID #341465, John Fravel, Keller Williams Realty. SAR as distributed by MLS GRID
 - $148,0003 bd2 ba1.4k sqft457 Elzie Hill Dr, Hendersonville, NC 28792For Sale
 MLS ID #11816732, Gail Satz, George Real Estate Group. My State MLS
 - $145,0003 bd2 ba1.2k sqft317 Happy Ln, Hendersonville, NC 28792For Sale
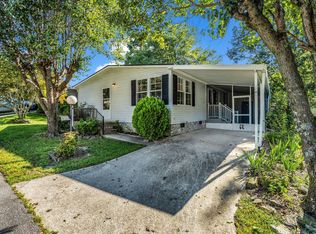 MLS ID #11983470, Gail Satz, George Real Estate Group. My State MLS
 - $199,0002 bd2 ba1k sqft40 Morning Dove Ln, Flat Rock, NC 28731For Sale
 MLS ID #4365112, Melanie Stephenson, Eclat Realty + Co. Canopy MLS as distributed by MLS GRID
 - $198,5003 bd2 ba1.6k sqft628 Grassy Knob Rd, Rutherfordton, NC 28139For SaleMLS ID #4410806, Angie Cullen, Nest Realty Asheville. Canopy MLS as distributed by MLS GRID
