Skip main navigation
Off market
  • Price Unknown

    122 Macatee Pl, Cambridge, ON N1R 6Z8

    4beds
    1,053sqft
    SingleFamily
    Built in 1983
    -- sqft lot
    $-- Zestimate®
    C$--/sqft
    C$2,591 Estimated rent

    Home value

    Not available

    Estimated sales range

    Not available

    Not available

    Loading
    Loading...

    Owner options

    List your home for rent

    C$2,591/mo

    Rent Zestimate®

    Find your next renter with Zillow Rental Manager. Plus, with online applications, you can quickly screen prospective tenants – for free.

    Learn more

    C$2,591/mo

    Rent Zestimate®

    Refinance and save

    Refinancing to a lower rate could help reduce your monthly payments and save thousands over the life of the loan.

    See today's rates

    Explore your selling options

    Work with a Zillow partner agent

    Leverage their expertise and Zillow's premium Showcase listings to get your home seen by more buyers.

    Get started

    List with your own agent

    Get your home in front of millions of buyers by listing it on Zillow.

    Learn how to do it

    Sell it yourself

    Take full control of how buyers see your home on Zillow by listing For Sale by Owner (FSBO).

    List your home

    What's special

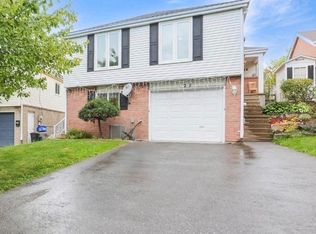
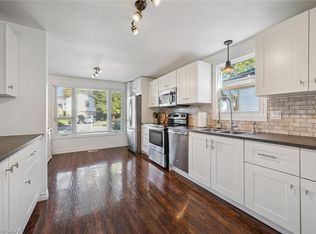
    Welcome to 122 Macatee Place! Conveniently located in desirable North Galt, this home offers 1,700 sq.ft. of finished living space and boasts many new upgrades including: New shingles (2021), Sun tunnel (2021) Garage door (2018), Continental Gas fireplace (2017), Basement windows (2017). The main level offers a spacious living room with hardwood floors, and a freshly updated kitchen with new backsplash. Stunning views of South Cambridge greet you from the oversized windows in two out of the three main level bedrooms. An abundance of natural light pours into the main bathroom through the recently installed sun tunnel. The large open concept stairwell leads down to the lower level, where antique solid oak french doors with bevelled glass invite you into a gorgeous family room. This cozy rec room includes a custom-built solid oak dry bar and bar fridge. It also features a Napoleon Gas fireplace that creates a warm atmosphere for spending time with family. The lower level also has an additional room that can be used as an extra bedroom or home office. It also offers the convenience of a 3-piece bathroom. The renovated garage has been comfortably appointed with pot lights and is the perfect work space or well appointed getaway! The fenced backyard has been meticulously maintained with a beautiful garden, and backs onto Northview Heights Lookout Park. It also features a large deck with a gazebo. This home is perfectly located within walking distance to two elementary schools, one high school, and is just minutes from the 401. Don't miss out on your chance to own this lovely home!

    This property is off market, which means it's not currently listed for sale or rent on Zillow. This may be different from what's available on other websites or public sources.

    Facts & features

    Interior

    Bedrooms & bathrooms
    • Bedrooms: 4
    • Bathrooms: 2
    • Full bathrooms: 2
    Appliances
    • Laundry: Lower Level
    Features
    • Solar Tube, Auto Garage Door Remote(s), Water Softener
    • Basement: Separate Entrance
    • Fireplace features: Natural Gas
    Interior area
    • Total interior livable area: 1,053 sqft

    Property

    Details
    • Additional structures: Fence - Full

    Construction

    Type & style
    • Home type: SingleFamily
    • Architectural style: Bungalow Raised
    Condition
    • Year built: 1983

    Utilities & green energy

    • Sewer: Sewer (Municipal)

    Community & neighborhood

    Location
    • Region: Cambridge

    Other

    Other facts
    • Fireplace Features: Natural Gas
    • Property Type: Residential
    • Roof: Asphalt Shing
    • Services: Natural Gas, Electricity, High Speed Internet, Telephone
    • Cooling: Central Air
    • Features Area Influences: Shopping Nearby, Schools, Playground Nearby, Park, Highway Access
    • Sewer: Sewer (Municipal)
    • Exterior Features: Deck(s)
    • Basement: Separate Entrance
    • Heating: Gas, Forced Air
    • Architectural Style: Bungalow Raised
    • Interior Features: Solar Tube, Auto Garage Door Remote(s), Water Softener
    • Other Structures: Fence - Full
    • Location: Urban
    • Laundry Features: Lower Level

    Price history

    Price history is unavailable.

    Public tax history

    Tax history is unavailable.

    Neighborhood: Greenway

    Nearby schools

    GreatSchools rating

    No schools nearby

    We couldn't find any schools near this home.