**SELLER OFFERING UP TO 2% TOWARDS RATE BUY DOWN WITH ACCEPTABLE OFFER BY NOV. 1ST 2026** Charming and beautifully updated 2-story home featuring 4 bedrooms all upstairs & 1.5 total baths! The main level offers a spacious living room, formal dining area, kitchen, laundry room with additional space for a pantry, and a welcoming front porch area that would make a great home office, reading nook, or flex space. The main-level half bath is newly added/updated, and new flooring and light fixtures throughout give the home a fresh, modern feel. The kitchen features cabinets, sink, and countertops that are approximately 3–4 years old. Roof and siding were replaced in 2020. Enjoy your morning coffee from the front deck or take advantage of the fenced-in yard for outdoor space. An attached one-stall garage provides convenient parking and storage. A great combination of character, updates, and functional living space! Call today for more information or to schedule a showing!
For sale
$174,900
122 Main St, Rockwell, IA 50469
4beds
2baths
1,608sqft
Single Family Residence
Built in 1900
7,405 Square Feet Lot
$169,200 Zestimate®
$109/sqft
$-- HOA
What's special
Formal dining areaWelcoming front porch areaFront deck
- 18 days
- 279
- 31
Zillow last checked:
Listing updated:
Listed by:
CASSIDY HARRIS 641-420-1346,
Century 21 Preferred
Source: Greater Mason BOR,MLS#: 260756
Facts & features
Interior
Bedrooms & bathrooms
- Bedrooms: 4
- Bathrooms: 2
- Main level bathrooms: 1
Bedroom 1
- Level: Upper
- Area: 76.5
- Dimensions: 9 x 8.5
Bedroom 2
- Level: Upper
- Area: 168
- Dimensions: 14 x 12
Bedroom 3
- Area: 137.5
- Dimensions: 12.5 x 11
Bedroom 4
- Level: Upper
- Area: 184
- Dimensions: 16 x 11.5
Bathroom 1
- Features: Shower
Dining room
- Features: Formal Dining, KIT/DR Combo
- Level: Main
- Area: 115
- Dimensions: 11.5 x 10
Kitchen
- Level: Main
- Area: 135
- Dimensions: 15 x 9
Living room
- Level: Main
- Area: 148.5
- Dimensions: 13.5 x 11
Heating
- Heat Pump
Cooling
- Central Air
Appliances
- Included: Dishwasher, Electric Range
Features
- Ceiling Fan(s)
- Flooring: Carpet, Laminate
- Basement: Partial
- Has fireplace: No
Interior area
- Total structure area: 2,008
- Total interior livable area: 1,608 sqft
Property
Parking
- Total spaces: 1
- Parking features: Attached, Garage Door Opener, Gravel
- Attached garage spaces: 1
Features
- Levels: Two
- Patio & porch: Deck
- Exterior features: Sidewalks
- Fencing: Fenced
Lot
- Size: 7,405 Square Feet
- Dimensions: 55 x 132
Details
- Parcel number: 150340800400
- Zoning description: RG/GENERAL RES
Construction
Type & style
- Home type: SingleFamily
- Property subtype: Single Family Residence
Materials
- Vinyl Siding
- Foundation: Stone
- Roof: Asphalt
Condition
- New construction: No
- Year built: 1900
Utilities & green energy
- Sewer: CITY
- Water: Public
Community & HOA
Location
- Region: Rockwell
Financial & listing details
- Price per square foot: $109/sqft
- Tax assessed value: $105,440
- Annual tax amount: $1,752
- Date on market: 9/29/2026
Estimated market value
$169,200
$161,000 - $178,000
$1,839/mo
Price history
| Date | Event | Price |
|---|---|---|
| 9/29/2026 | Listed for sale | $174,900+483%$109/sqft |
Source:  Greater Mason BOR #260756 Report a problem Greater Mason BOR #260756 Report a problem | ||
| 1/24/2022 | Sold | $30,000$19/sqft |
Source: Public Record Report a problem | ||
| 4/11/2019 | Sold | $30,000+50%$19/sqft |
Source: Public Record Report a problem | ||
| 10/16/2007 | Sold | $20,000$12/sqft |
Source: Public Record Report a problem | ||
Public tax history
| Year | Property taxes | Tax assessment |
|---|---|---|
| 2025 | $1,650 +8.8% | $105,440 +10.1% |
| 2024 | $1,516 +97.4% | $95,770 |
| 2023 | $768 +87.1% | $95,770 +128.4% |
| 2022 | $410 -2.1% | $41,940 +82.1% |
| 2021 | $419 +3.3% | $23,030 -0.6% |
| 2020 | $406 | $23,170 -0.3% |
| 2019 | $406 -16.9% | $23,230 -1.4% |
| 2018 | $488 +14.6% | $23,550 |
| 2017 | $426 -9.4% | -- |
| 2016 | $470 | -- |
| 2015 | $470 +2.2% | -- |
| 2014 | $460 -16.1% | -- |
| 2007 | $548 | -- |
Find assessor info on the county website
Monthly payment
Est. payment
Payment breakdown
Explore the cost of this home by adjusting the details. Changes won't be saved.Climate risks
Neighborhood: 50469
Nearby schools
Schools provided by the listing agent
- District: Rockwell,Sheffield
Source: Greater Mason BOR. This data may not be complete. We recommend contacting the local school district to confirm school assignments for this home.
Similar homes
- $169,9193 bd2 ba1.9k sqft413 1st St N, Rockwell, IA 50469For Sale

 MLS ID #260209, LOLA VAITH, Century 21 Preferred. Greater Mason BOR
 - $110,0003 bd1 ba1.3k sqft602 Main St E, Rockwell, IA 50469For Sale
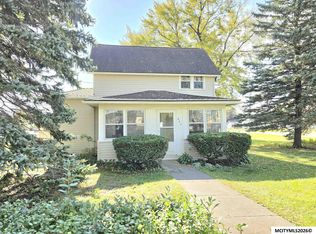 MLS ID #260787, JANE FISCHER, Jane Fischer & Associates Llc. Greater Mason BOR
 - $155,0002 bd1 ba1.4k sqft702 1st St N, Rockwell, IA 50469For Sale
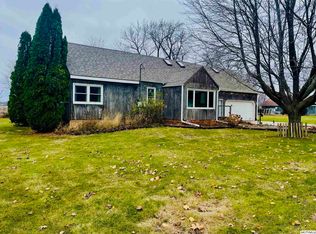 MLS ID #240826, BARRY STECKER, Lee Realty. Greater Mason BOR
 - $179,6482 bd2 ba1.3k sqft227 Westview Dr S, Rockwell, IA 50469For Sale
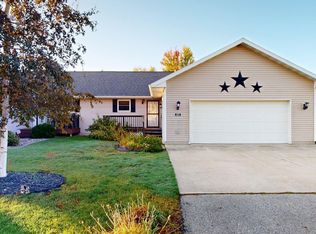 MLS ID #250765, LOLA VAITH, Century 21 Preferred. Greater Mason BOR
 - $120,0002 bd2 ba1k sqft115 1st St N, Rockwell, IA 50469For SaleMLS ID #260725, BECKY WERNER, Century 21 Preferred. Greater Mason BOR
- $165,0004 bd3 ba1.9k sqft424 8th St SE, Mason City, IA 50401For SaleMLS ID #260802, JANE FISCHER, Jane Fischer & Associates Llc. Greater Mason BOR
- $179,5002 bd2 ba1.6k sqft1458 2nd St SE, Mason City, IA 50401For SaleMLS ID #260788, JOE CHODUR, Holtz Realty. Greater Mason BOR
- $199,5004 bd2 ba1.9k sqft527 4th St NE, Mason City, IA 50401For SaleMLS ID #260775, JESSICA SEARS, Realty One Group Movement. Greater Mason BOR
- $175,0004 bd1 ba1.2k sqft809 N 9th St, Clear Lake, IA 50428For SaleMLS ID #260593, JORDAN ROSE, Realty One Group Movement. Greater Mason BOR
- $199,5003 bd2 ba1.9k sqft537 4th St NE, Mason City, IA 50401For SaleMLS ID #260776, JESSICA SEARS, Realty One Group Movement. Greater Mason BOR
- $179,9003 bd2 ba1.3k sqft1302 N Adams Ave, Mason City, IA 50401For SaleMLS ID #260446, DENISE OTT, Century 21 Preferred. Greater Mason BOR
- $168,7003 bd2 ba1.7k sqft1030 2nd St NW, Mason City, IA 50401For SaleMLS ID #260604, FAWN BELLINGHAUSEN, Jane Fischer & Associates Llc. Greater Mason BOR
