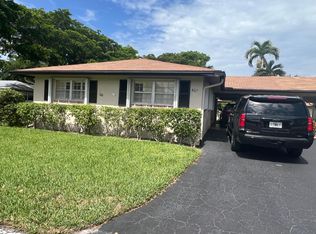
THIS IS A CHARMING VILLA READY TO MOVE IN. QUIET 55+ COMMUNITY ! OWNER IS MOTIVATED NEIGHBORHOOD WITH WALKING DISTANCE TO THE POOL . A MUST SEE. COME LIVE IN PARADISE WITH LOW HOA. ACTIVE CLUBHOUSE. HAPPY HOURS. DINNER DANCING AT CLUBHOUSE. ONCE YOU LIVE HERE YOU DON'T WANT TO LEAVE. THE LOCATION OF THIS VILLA IS PERFECT FOR YOU. TILE THROUGHOUT. THE FLORIDA ROOM CHEERFUL AND RELAXING TO READ A BOOK, HAVE A COFFEE OR ENJOY THE SUNSHINE. IN BETWEEN TPK AND 95. CLOSE TO SHOPPING, WPB AIRPORT!
For sale
$234,000
122 Mockingbird Lane, Delray Beach, FL 33445
2beds
980sqft
Condominium
Built in 1973
-- sqft lot
$221,000 Zestimate®
$239/sqft
$345/mo HOA
What's special
Tile throughout
- 7 days
- 311
- 10
Likely to sell faster than
Zillow last checked:
Listing updated:
Listed by:
Judith A Wyatt 954-298-5702,
LoKation
Source: BeachesMLS,MLS#: B26073886 Originating MLS: BeachesMLS
Originating MLS: BeachesMLSFacts & features
Interior
Bedrooms & bathrooms
- Bedrooms: 2
- Bathrooms: 2
- Full bathrooms: 2
- Main level bathrooms: 1
- Main level bedrooms: 1
Primary bedroom
- Level: First
- Area: 168
- Dimensions: 14 X 12
Primary bedroom
- Level: First
- Area: 168
- Dimensions: 14 X 12
Primary bedroom
- Level: First
- Area: 168
- Dimensions: 14 X 12
Bedroom 2
- Level: First
- Area: 132
- Dimensions: 12 X 11
Bedroom 2
- Level: First
- Area: 132
- Dimensions: 12 X 11
Bedroom 2
- Level: First
- Area: 132
- Dimensions: 12 X 11
Dining room
- Level: First
- Area: 156
- Dimensions: 13 X 12
Dining room
- Level: First
- Area: 156
- Dimensions: 13 X 12
Dining room
- Level: First
- Area: 156
- Dimensions: 13 X 12
Florida room
- Level: First
- Area: 192
- Dimensions: 24 X 8
Florida room
- Level: First
- Area: 192
- Dimensions: 24 X 8
Florida room
- Level: First
- Area: 192
- Dimensions: 24 X 8
Kitchen
- Level: First
- Area: 104
- Dimensions: 13 X 8
Kitchen
- Level: First
- Area: 104
- Dimensions: 13 X 8
Kitchen
- Level: First
- Area: 104
- Dimensions: 13 X 8
Living room
- Level: First
- Area: 264
- Dimensions: 22 X 12
Living room
- Level: First
- Area: 264
- Dimensions: 22 X 12
Living room
- Level: First
- Area: 264
- Dimensions: 22 X 12
Heating
- Central, Electric
Cooling
- Central Air, Ceiling Fan(s), Electric
Appliances
- Included: Dryer, Dishwasher, Electric Range, Electric Water Heater, Range, Refrigerator, Water Heater, Washer
- Laundry: Washer Hookup, Inside, In Carport, Laundry Room, Washer Dryer Install Allowed
Features
- Attic, Living/Dining Room, Multiple Primary Suites, Multiple En Suite Bathrooms, Pull Down Attic Stairs, Split Bedrooms, Walk-In Closet(s)
- Flooring: Ceramic Tile, Tile
- Windows: Blinds, Metal, Plantation Shutters, Single Hung
- Attic: Pull Down Stairs
- Has fireplace: No
Interior area
- Total structure area: 1,172
- Total interior livable area: 980 sqft
Video & virtual tour
Property
Parking
- Total spaces: 3
- Parking features: Attached Carport, Attached, Covered, Carport, Driveway
- Carport spaces: 1
- Uncovered spaces: 2
- Details: CarportSpaces:1.00
Accessibility
- Accessibility features: None
Features
- Levels: One
- Stories: 1
- Patio & porch: Covered, Patio
- Exterior features: Awning(s), Outdoor Living Area, Storage
- Pool features: Association
- Fencing: None
- Has view: Yes
- View description: Garden
- Waterfront features: None
Lot
- Features: Sprinklers Automatic, Sprinkler System
Details
- Parcel number: 12424612040011220
- Zoning: Res
- Special conditions: Standard,Listed As-Is
Construction
Type & style
- Home type: Condo
- Architectural style: Other
- Property subtype: Condominium
Materials
- Block, Stucco
- Foundation: Block
- Roof: Composition,Shingle
Condition
- Resale
- New construction: No
- Year built: 1973
Utilities & green energy
- Sewer: Public Sewer
- Water: Public
- Utilities for property: Cable Available, Electricity Available, Sewer Available, Water Available
Community & HOA
Community
- Security: Smoke Detector(s)
- Senior community: Yes
- Subdivision: COUNTRY MANORS
HOA
- Has HOA: Yes
- Amenities included: Billiard Room, Clubhouse, Library, Picnic Area, Pool, Recreation Facilities, Shuffleboard Court
- Services included: Common Areas, Cable TV, Maintenance Grounds, Recreation Facilities, Sewer, Water
- HOA fee: $1,035 quarterly
- HOA name: COUNTRY MANORS ASSOCIATION
- HOA phone: 561-498-8300
Location
- Region: Delray Beach
Financial & listing details
- Price per square foot: $239/sqft
- Tax assessed value: $171,013
- Annual tax amount: $971
- Date on market: 9/9/2026
- Cumulative days on market: 8 days
- Listing terms: Cash,Conventional
- Electric utility on property: Yes
Estimated market value
$221,000
$210,000 - $232,000
$2,306/mo
Price history
| Date | Event | Price |
|---|---|---|
| 9/9/2026 | Listed for sale | $234,000+181.9%$239/sqft |
Source:  BeachesMLS #B26073886 Report a problem BeachesMLS #B26073886 Report a problem | ||
| 5/29/2014 | Sold | $83,000+10.7%$85/sqft |
Source: BeachesMLS #R10032324 Report a problem | ||
| 9/25/2009 | Sold | $75,000+53.1%$77/sqft |
Source: Public Record Report a problem | ||
| 11/6/1995 | Sold | $49,000$50/sqft |
Source: Public Record Report a problem | ||
Public tax history
| Year | Property taxes | Tax assessment |
|---|---|---|
| 2025 | $387 +28.1% | $29,145 +2.9% |
| 2024 | $302 +2.4% | $28,324 +3% |
| 2023 | $295 +37.9% | $27,499 +3% |
| 2022 | $214 +9.2% | $26,698 +3% |
| 2021 | $196 +4.3% | $25,920 +1.4% |
| 2020 | $188 +5.3% | $25,562 +2.3% |
| 2019 | $178 | $24,987 +1.9% |
| 2018 | $178 -0.6% | $24,521 +2.1% |
| 2017 | $179 +0.8% | $24,017 +2.1% |
| 2016 | $178 +1.4% | $23,523 -65.8% |
| 2015 | $175 -74.5% | $68,700 +43% |
| 2014 | $689 +2.5% | $48,057 +1.5% |
| 2013 | $672 +1.5% | $47,347 +1.7% |
| 2012 | $662 +3.5% | $46,556 +3% |
| 2011 | $640 -6.6% | $45,200 -4.2% |
| 2010 | $686 -51.5% | $47,200 -14.5% |
| 2009 | $1,413 +111.1% | $55,200 +9.5% |
| 2008 | $669 +9.3% | $50,390 +3% |
| 2007 | $613 -3.3% | $48,922 +2.5% |
| 2006 | $634 | $47,729 +3% |
| 2005 | -- | $46,339 +3% |
| 2004 | $297 +162.9% | $44,989 +1.9% |
| 2003 | $113 -79.4% | $44,150 +2.4% |
| 2002 | $549 +1.8% | $43,115 +1.6% |
| 2001 | $539 +7.2% | $42,436 +3% |
| 2000 | $503 +35.4% | $41,200 |
| 1999 | $371 | $41,200 |
Find assessor info on the county website
Monthly payment
Est. payment
Payment breakdown
Explore the cost of this home by adjusting the details. Changes won't be saved.Climate risks
Neighborhood: Country Manors
Nearby schools
Schools provided by the listing agent
- Elementary: Banyan Creek (Palm Beach)
- Middle: Carver Community
- High: Atlantic
Source: BeachesMLS. This data may not be complete. We recommend contacting the local school district to confirm school assignments for this home.

Similar homes
- $239,9002 bd2 ba980 sqft647 Hummingbird Ln, Delray Beach, FL 33445For Sale By Owner

- $230,0002 bd2 ba950 sqft501 SANDPIPER Circle #501, Delray Beach, FL 33445For Sale
 MLS ID #B26062412, Jean C. Joseph, Hot Team Realty & Investmt Srv. BeachesMLS
 - $249,0002 bd2 ba1.2k sqft435 BLUEBIRD Lane, Delray Beach, FL 33445For Sale
 MLS ID #B26071760, Daniel Philip Gagnon, RE/MAX Select Group. BeachesMLS
 - $210,0002 bd2 ba1.2k sqft506 SANDPIPER Circle, Delray Beach, FL 33445For Sale
 MLS ID #B26067944, Lonnie J Brooks, Lang Realty/ BR. BeachesMLS
 - $230,0002 bd2 ba1k sqft67, Delray Beach, FL 33445For SaleMLS ID #B26060183, Salvatore Joseph Messina, The Keyes Company - Stuart. BeachesMLS
- $249,0002 bd2 ba1.1k sqft129 Mockingbird Lane, Delray Beach, FL 33445For SaleMLS ID #B26006366, Melissa Blohm, Compass Florida LLC. BeachesMLS
- $239,9002 bd2 ba1.1k sqft801, Delray Beach, FL 33445For SaleMLS ID #R11147745, Zachary Josef Mazur, Coldwell Banker Realty. BeachesMLS
- $224,5002 bd2 ba1.1k sqft602 Hummingbird Lane #602, Delray Beach, FL 33445For SaleMLS ID #F10556026, David Barbour, Waterbridge Real Estate LLC. BeachesMLS
- $225,0002 bd2 ba1.1k sqft634 Hummingbird Lane, Delray Beach, FL 33445For SaleMLS ID #R11141130, Belinda L Murphy, Hudson Realty Of The Plm Bchs. BeachesMLS
- $238,0002 bd2 ba1k sqft4580 NW 3rd Street #D, Delray Beach, FL 33445For SaleMLS ID #B26036113, Leticia Cardozo, Exit Realty Premier Elite. BeachesMLS
- $250,0002 bd2 ba1k sqft4585, Delray Beach, FL 33445For SaleMLS ID #B26064265, Marleen A Ayton, Berkshire Hathaway Florida Realty. BeachesMLS
- $261,9002 bd2 ba1.4k sqft604 HUMMINGBIRD Lane, Delray Beach, FL 33445For SaleMLS ID #B26059382, Ronald Whiting, Ideal Lifestyles, Inc. BeachesMLS
- $180,0002 bd2 ba950 sqft121 MOCKINGBIRD Lane, Delray Beach, FL 33445For SaleMLS ID #B26068469, David Arie Schwartzberg, Serhant. BeachesMLS
- $238,9002 bd2 ba1.2k sqft1232 Club Drive W #D, Delray Beach, FL 33445For SaleMLS ID #B26009761, Alejandra Cardona Bermudes, Partnership Realty Inc.. BeachesMLS
- $265,0002 bd2 ba1k sqftHigh Point, Delray Beach, FL 33445For Sale
 MLS ID #A12069593, Giannina Salazar, Coast to Coast Realty Group LLC. MIAMI
 - $250,0002 bd2 ba1k sqft5250 NW 3rd Court #A, Delray Beach, FL 33445For SaleMLS ID #B26021512, Paul Jay Saperstein, EXP Realty LLC. BeachesMLS
- $209,0002 bd2 ba1k sqft1210 S Drive Circle #D, Delray Beach, FL 33445For SaleMLS ID #B26047944, Katie L Owen, Block Realty. BeachesMLS
- $215,0002 bd2 ba1.1k sqft1022 Circle Drive #A, Delray Beach, FL 33445For SaleMLS ID #R11164490, Joseph Gerrish, United Realty Group, Inc. BeachesMLS
- $199,5002 bd2 ba1.1k sqftHigh Point Of Delray West, Delray Beach, FL 33484For SaleMLS ID #A12089111, Boris Baron, My Realty Group, LLC.. MIAMI
- $219,9002 bd2 ba1.1k sqft714, Delray Beach, FL 33445For SaleMLS ID #B26047733, Maryann T Corona, CENTURY 21 Tenace Realty. BeachesMLS
