Soaring vaulted ceilings and high windows bring natural light into the living and dining area of this single-story 1-bedroom, 1.5-bath villa. Tile flooring flows throughout, while the white galley kitchen offers ample cabinetry and a breakfast area. The private screened patio is a welcoming spot for morning coffee or unwinding with a book. Enjoy a spacious bedroom with a separate vanity/dressing area, plus the convenience of an in-unit washer and dryer. Important updates include a 2018 roof, 2019 water heater and 2023 A/C. A comfortable choice for year-round living or a seasonal retreat, with bright interiors ready for your personal style. Located in High Point of Delray West Section 3, a 55+ community with a clubhouse, pool, tennis, shuffleboard and barbecue areas for outdoor gatherings.
For sale
$150,000
14170 Nesting Way #B, Delray Beach, FL 33484
1beds
1,005sqft
Villa
Built in 1985
-- sqft lot
$143,200 Zestimate®
$149/sqft
$575/mo HOA
What's special
- 19 days
- 332
- 24
Likely to sell faster than
Zillow last checked:
Listing updated:
Listed by:
Paul Jay Saperstein 561-418-7675,
EXP Realty LLC,
Daniel Jacob Kriger 561-909-8027,
EXP Realty LLC
Source: BeachesMLS,MLS#: B26094075 Originating MLS: BeachesMLS
Facts & features
Interior
Bedrooms & bathrooms
- Bedrooms: 1
- Bathrooms: 2
- Full bathrooms: 1
- 1/2 bathrooms: 1
- Main level bathrooms: 1
- Main level bedrooms: 1
Primary bedroom
- Level: First
- Area: 240
- Dimensions: 16 X 15
Kitchen
- Level: First
- Area: 100
- Dimensions: 10 X 10
Living room
- Level: First
- Area: 312
- Dimensions: 24 X 13
Heating
- Central
Cooling
- Central Air, Ceiling Fan(s)
Appliances
- Included: Dryer, Dishwasher, Electric Range, Microwave, Refrigerator, Washer
- Laundry: Inside, Laundry Closet
Features
- Breakfast Area, Cathedral Ceiling(s), Living/Dining Room, Tub Shower, Vaulted Ceiling(s), Walk-In Closet(s)
- Flooring: Ceramic Tile
- Has fireplace: No
Interior area
- Total structure area: 1,005
- Total interior livable area: 1,005 sqft
Video & virtual tour
Property
Parking
- Total spaces: 1
- Parking features: Assigned, Guest
Accessibility
- Accessibility features: None
Features
- Levels: One
- Stories: 1
- Patio & porch: Covered, Patio, Screened
- Exterior features: Outdoor Living Area
- Pool features: Association
- Has view: Yes
- View description: Garden
- Waterfront features: None
Details
- Parcel number: 00424611183030020
- Zoning: RM
- Special conditions: Standard,Listed As-Is
Construction
Type & style
- Home type: Condo
- Property subtype: Villa
Materials
- CBS (Concrete Block Structure), Block
- Roof: Shingle
Condition
- Resale
- New construction: No
- Year built: 1985
Utilities & green energy
- Sewer: Public Sewer
- Water: Public
- Utilities for property: Cable Connected, Electricity Connected, Sewer Connected, Water Connected
Community & HOA
Community
- Security: None
- Senior community: Yes
- Subdivision: HIGH POINT OF DELRAY WEST
HOA
- Has HOA: Yes
- Amenities included: Clubhouse, Pool, Parking
- Services included: Cable TV, Insurance, Internet, Maintenance Grounds, Maintenance Structure, Pest Control, Water
- HOA fee: $575 monthly
Location
- Region: Delray Beach
Financial & listing details
- Price per square foot: $149/sqft
- Tax assessed value: $67,994
- Annual tax amount: $882
- Date on market: 10/29/2026
- Cumulative days on market: 19 days
- Listing terms: Cash,Conventional
- Electric utility on property: Yes
Estimated market value
$143,200
$136,000 - $150,000
$1,853/mo
Price history
| Date | Event | Price |
|---|---|---|
| 10/29/2026 | Listed for sale | $150,000+87.5%$149/sqft |
Source:  BeachesMLS #B26094075 Report a problem | ||
| 3/12/2018 | Sold | $80,000-10.1%$80/sqft |
Source: BeachesMLS #R10388356 Report a problem | ||
| 1/15/2018 | Listed for sale | $89,000$89/sqft |
Source: Paradise Real Estate Intl #RX-10388356 Report a problem | ||
| 1/15/2018 | Pending sale | $89,000$89/sqft |
Source: Paradise Real Estate Intl #RX-10388356 Report a problem | ||
| 12/9/2017 | Listed for sale | $89,000+78%$89/sqft |
Source: Paradise Real Estate Intl #RX-10388356 Report a problem | ||
| 5/23/2014 | Sold | $50,000-15.3%$50/sqft |
Source: BeachesMLS #R10013572 Report a problem | ||
| 3/19/2014 | Price change | $59,000-15.6%$59/sqft |
Source: Century Village Real Estate/WPB #RX-10013572 Report a problem | ||
| 2/6/2014 | Listed for sale | $69,900+44.1%$70/sqft |
Source: Century Village Real Estate/WPB #RX-10013572 Report a problem | ||
| 4/3/2002 | Sold | $48,500+24.4%$48/sqft |
Source: Public Record Report a problem | ||
| 12/12/2000 | Sold | $39,000+44.4%$39/sqft |
Source: Public Record Report a problem | ||
| 9/27/1999 | Sold | $27,000-37.2%$27/sqft |
Source: Public Record Report a problem | ||
| 12/21/1995 | Sold | $43,000$43/sqft |
Source: Public Record Report a problem | ||
Public tax history
| Year | Property taxes | Tax assessment |
|---|---|---|
| 2025 | $882 +2.7% | $66,206 +2.9% |
| 2024 | $859 +2.3% | $64,340 +3% |
| 2023 | $840 +0.6% | $62,466 +3% |
| 2022 | $835 +2.2% | $60,647 +3% |
| 2021 | $817 +3.5% | $58,881 +7.3% |
| 2020 | $789 +0.1% | $54,861 +2.3% |
| 2019 | $788 | $53,628 -17.4% |
| 2018 | $788 -42.9% | $64,952 |
| 2017 | $1,380 +4.7% | $64,952 +31.4% |
| 2016 | $1,317 +9.3% | $49,447 +10% |
| 2015 | $1,205 +315.7% | $44,952 +81.8% |
| 2014 | $290 +1.8% | $24,724 +1.5% |
| 2013 | $285 +2.2% | $24,359 +1.7% |
| 2012 | $279 -9.3% | $23,952 -11.1% |
| 2011 | $307 +4.7% | $26,952 +0.9% |
| 2010 | $294 -51% | $26,700 -39.3% |
| 2009 | $599 -6.9% | $44,000 -12.3% |
| 2008 | $644 +2% | $50,150 -1.9% |
| 2007 | $631 -8.4% | $51,109 +2.5% |
| 2006 | $689 | $49,862 +3% |
| 2005 | -- | $48,410 +3% |
| 2004 | $223 +28.2% | $47,000 |
| 2003 | $174 -81.7% | $47,000 +17.8% |
| 2002 | $952 +24.7% | $39,900 +33% |
| 2001 | $763 +296.3% | $30,000 +13.2% |
| 2000 | $193 +557.8% | $26,500 |
| 1999 | $29 | $26,500 |
Find assessor info on the county website
Monthly payment
Est. payment
Payment breakdown
Explore the cost of this home by adjusting the details. Changes won't be saved.Climate risks
Neighborhood: High Point
Nearby schools
Schools provided by the listing agent
- Elementary: Banyan Creek (Palm Beach)
- Middle: Carver Community
- High: Atlantic
Source: BeachesMLS. This data may not be complete. We recommend contacting the local school district to confirm school assignments for this home.
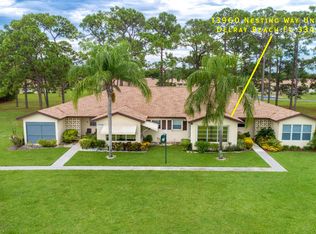
- $140,0001 bd2 ba1k sqft13960 Nesting Way APT C, Delray Beach, FL 33484Sold
- $270,0002 bd2 ba1.2k sqft5131 Nesting Way APT D, Delray Beach, FL 33484Sold

- $160,0002 bd2 ba1.1k sqft5130 Nesting Way APT C, Delray Beach, FL 33484Sold

- $2,3002 bd2 ba1.1k sqft14190 Nesting Way APT C, Delray Beach, FL 33484For Rent

Similar homes
- $155,0002 bd2 ba938 sqft5200 Privet B Place #B, Delray Beach, FL 33484For Sale
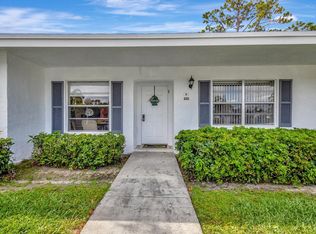
 MLS ID #R11089838, Lena Sussman, Keyes Company. BeachesMLS
- $165,0001 bd2 ba1k sqft14519 Canalview Drive #C, Delray Beach, FL 33484For Sale
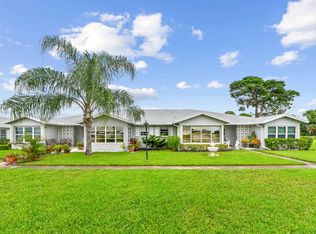 MLS ID #B26061018, Paul Jay Saperstein, EXP Realty LLC. BeachesMLS
- $164,9002 bd2 ba1k sqftJ, Delray Beach, FL 33484For Sale
 MLS ID #B26064191, James M Lutz, RE/MAX Direct. BeachesMLS
- $149,0002 bd2 ba1.1k sqft6, Delray Beach, FL 33446For Sale
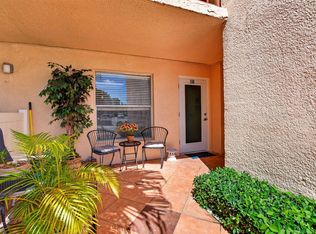 MLS ID #B26085097, Anthony Quaranti, United Realty Group, Inc. BeachesMLS
- $169,0002 bd2 ba1.2k sqft506 SANDPIPER Circle, Delray Beach, FL 33445For SaleMLS ID #B26067944, Lonnie J Brooks, Lang Realty/ BR. BeachesMLS
- $139,9002 bd2 ba1k sqft9, Delray Beach, FL 33446For SaleMLS ID #B26083866, Deidra Ellen Newton, The Landmark Group. BeachesMLS
- $170,0002 bd2 ba902 sqft743 Burgundy P, Delray Beach, FL 33484For SaleMLS ID #R11162697, Brian Clark C Boles, RE/MAX Services. BeachesMLS
- $199,0002 bd2 ba1.1k sqft13602 VIA AURORA #A, Delray Beach, FL 33484For SaleMLS ID #B26074164, Bella Montilla, Serhant. BeachesMLS
- $150,0002 bd2 ba1k sqft1180 S DRIVE Circle #A, Delray Beach, FL 33445For SaleMLS ID #B26052388, Mary Aloisio, Rise & Shine Realty LLC. BeachesMLS
- $145,0002 bd2 ba880 sqftSAXONY B, Delray Beach, FL 33446For SaleMLS ID #B26056529, Melissa A Cutter, Keyes Company. BeachesMLS
- $90,0002 bd2 ba910 sqftG, Delray Beach, FL 33484For SaleMLS ID #B26037672, Clint Ellis, Keller Williams Realty Boca Ra. BeachesMLS
- $145,9002 bd2 ba820 sqftCentury Village, Deerfield Beach, FL 33442For Sale
 MLS ID #A12123638, Vinh Nguyen, EXP Realty LLC. MIAMI
- $134,9002 bd2 ba883 sqft406 Saxony I, Delray Beach, FL 33446For SaleMLS ID #B26001368, Giovanni Ascano, Keller Williams Realty Boca Ra. BeachesMLS
- $129,0001 bd2 ba994 sqft605 High Point Boulevard N #C, Delray Beach, FL 33445For SaleMLS ID #B26072166, Jeffrey L Tricoli PA, KW Reserve Palm Beach. BeachesMLS
- $134,9001 bd2 ba994 sqft380 HIGH POINT Boulevard #B, Delray Beach, FL 33445For SaleMLS ID #B26088470, Melissa Jazmine Pabon, Icon Realty Advisors FTL. BeachesMLS
- $224,9002 bd2 ba1.1k sqftASHLAND D, Delray Beach, FL 33484For SaleMLS ID #B26081855, Paul Jay Saperstein, EXP Realty LLC. BeachesMLS
- $127,5002 bd2 ba880 sqft20 Waterford A, Delray Beach, FL 33446For SaleMLS ID #B26082859, Stuart P Birke, Huntington Signature RE LLC. BeachesMLS
- $164,9001 bd2 ba994 sqft220 High Point Court E #B, Delray Beach, FL 33445For SaleMLS ID #R11166585, Blake B Rayner, Compass Florida LLC. BeachesMLS
- $120,0002 bd2 ba880 sqftMonaco N, Delray Beach, FL 33446For SaleMLS ID #B26075903, Gina Beth Massey, Keyes Company. BeachesMLS
- $95,5002 bd2 ba902 sqftBurgundy E, Delray Beach, FL 33484For SaleMLS ID #B26073473, Gina M Harwood, Keyes Company. BeachesMLS
