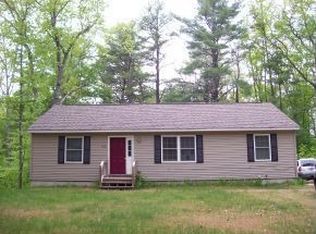
Experience the Perfect Blend of North Country Charm and Modern Comfort. A beautifully updated Cape offering the ideal combination of peaceful living and modern convenience. Step inside to a bright, open-concept space that invites relaxation. Gather around the cozy gas fireplace or step onto the oversized deck — the ultimate outdoor lounge area with comfortable seating, a propane fire pit table, and shade umbrellas. Enjoy fresh mountain air, morning coffee, or evening cocktails under the stars. The open kitchen is fully equipped and flows seamlessly into a spacious dining area with bar seating, ideal for entertaining family and friends. Upstairs, you’ll find three comfortable bedrooms and a full bathroom, including a spacious primary suite with its own private half-bath. Downstairs, the expansive finished lower level offers a large family room and bonus room — perfect for play space, game room, or home theater. A secure storage area is already plumbed for a future bathroom. One of the largest lots in the neighborhood, the private backyard is a true retreat with a BBQ grill, patio fire pit, and plenty of room to relax or play. And when you’re ready for a swim or a day on the water, the association beach is just down the road — your gateway to endless summer fun. Includes Nest smart home thermostats and an EV charging station. A successful rental property. Sold fully furnished. Move-in ready. An incredible opportunity to live the lifestyle you’ve been dreaming of.
Closed
Zillow last checked:
Listing updated:
Bought with:
Jane Duguay
Bel Casa Realty
Source: PrimeMLS,MLS#: 5063014
Price history
| Date | Event | Price |
|---|---|---|
| 11/21/2025 | Sold | $490,000+2.1%$229/sqft |
Source:  PrimeMLS #5063014 Report a problem PrimeMLS #5063014 Report a problem | ||
| 9/25/2025 | Listed for sale | $480,000+9.8%$225/sqft |
Source: PrimeMLS #5063014 Report a problem | ||
| 10/13/2023 | Sold | $437,000+5%$204/sqft |
Source: PrimeMLS #4970052 Report a problem | ||
| 9/14/2023 | Listed for sale | $416,250+46.1%$195/sqft |
Source: PrimeMLS #4970052 Report a problem | ||
| 10/28/2019 | Sold | $285,000-1.4%$133/sqft |
Source: PrimeMLS #4773400 Report a problem | ||
| 8/28/2019 | Listed for sale | $289,000+27.3%$135/sqft |
Source: Pinkham Real Estate #4773400 Report a problem | ||
| 10/19/2007 | Sold | $227,000+8.1%$106/sqft |
Source: Public Record Report a problem | ||
| 3/21/2005 | Sold | $209,900$98/sqft |
Source: Public Record Report a problem | ||



Get pre-qualified for a loan
At Zillow Home Loans, we can pre-qualify you in as little as 5 minutes with no impact to your credit score.An equal housing lender. NMLS #10287.
