Be sure to find the glass tower room. Yes, there is a tower room with windows on all sides. It is above the hot-tub room. Yes, there is a hot-tub room on the fourth level, above the magnificent 17 ft. x 25 ft. family room. This home is amazing in its size and quality. 3 baths, 2 gas fireplaces, and a Buderus hot water boiler that heats all 5 levels, from the basement, all the way to the top of the tower. Lots of beautiful wood for flooring, trim and walls too. Large, bright, master bedroom with hardwood flooring, a gas fireplace, and a truly unique bathroom. Ceiling fans throughout. Close to the beach. There is so much room in this home, you can have the whole extended family visit. List of rooms with dimensions is attached to this listing, or is available on request. Priced to sell, and easy to see.
Sold for $371,533
Street View
$371,533
659 Pequawket Dr, Conway, NH 03818
2beds
4baths
2,710sqft
SingleFamily
Built in 1978
9,583 Square Feet Lot
$465,400 Zestimate®
$137/sqft
$2,883 Estimated rent
Home value
$465,400
$419,000 - $517,000
$2,883/mo
Zestimate® history
Owner options
List your home for rent
$2,883/mo
Rent Zestimate®
Find your next renter with Zillow Rental Manager. Plus, with online applications, you can quickly screen prospective tenants – for free.
$2,883/mo
Rent Zestimate®
Refinance and save
$1,899/mo
Est. payment
Refinancing to a lower rate could help reduce your monthly payments and save thousands over the life of the loan.
$1,899/mo
Est. payment
Explore your selling options
Work with a Zillow partner agent
Leverage their expertise and Zillow's premium Showcase listings to get your home seen by more buyers.
Get startedList with your own agent
Get your home in front of millions of buyers by listing it on Zillow.
Learn how to do itSell it yourself
Take full control of how buyers see your home on Zillow by listing For Sale by Owner (FSBO).
List your homeWhat's special
Facts & features
Interior
Bedrooms & bathrooms
- Bedrooms: 2
- Bathrooms: 4
Heating
- Gas
Features
- Basement: Unfinished
- Has fireplace: Yes
Interior area
- Total interior livable area: 2,710 sqft
Property
Features
- Exterior features: Wood
Lot
- Size: 9,583 Square Feet
Details
- Parcel number: CNWYM278B121
Construction
Type & style
- Home type: SingleFamily
Materials
- Foundation: Crawl/Raised
- Roof: Other
Condition
- Year built: 1978
Community & HOA
Location
- Region: Conway
Financial & listing details
- Price per square foot: $137/sqft
- Tax assessed value: $456,400
- Annual tax amount: $5,865
Price history
| Date | Event | Price |
|---|---|---|
| 3/29/2024 | Sold | $371,533+85.8%$137/sqft |
Source: Public Record Report a problem | ||
| 7/3/2013 | Sold | $200,000$74/sqft |
Source: Public Record Report a problem | ||
| 5/17/2013 | Listed for sale | $200,000$74/sqft |
Source: Select Real Estate #4238336 Report a problem | ||
Public tax history
| Year | Property taxes | Tax assessment |
|---|---|---|
| 2024 | $5,865 +10.1% | $456,400 +2.1% |
| 2023 | $5,326 +13.7% | $446,800 +85.5% |
| 2022 | $4,686 +6% | $240,800 |
| 2020 | $4,421 +6% | $240,800 |
| 2019 | $4,171 -4.6% | $240,800 +19.8% |
| 2018 | $4,370 +8.8% | $201,000 |
| 2017 | $4,016 +3.5% | $201,000 |
| 2016 | $3,881 +1.1% | $201,000 |
| 2015 | $3,837 +1.2% | $201,000 |
| 2014 | $3,791 +2.6% | $201,000 -2.9% |
| 2013 | $3,695 +3.8% | $206,900 |
| 2011 | $3,559 -3.7% | $206,900 |
| 2010 | $3,697 +4.6% | $206,900 |
| 2009 | $3,534 +2.6% | $206,900 +3.5% |
| 2008 | $3,446 | $199,900 |
Find assessor info on the county website
Neighborhood: 03818
Nearby homes
- $325,6003 bd1 ba1.2k sqft663 Pequawket Dr, Conway, NH 03818Off Market
- $337,8003 bd2 ba1k sqft651 Pequawket Dr, Conway, NH 03818Off Market
- $548,8004 bd2 ba2.2k sqft643 Pequawket Dr, Conway, NH 03818Off Market
- $490,0003 bd3 ba2.1k sqft122 Mountain View Dr, Conway, NH 03818Sold
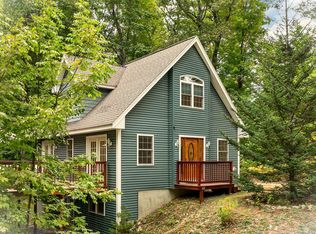
- $457,1002 bd2 ba1.9k sqft679 Pequawket Dr, Conway, NH 03818Off Market
- $382,2003 bd2 ba1.3k sqft108 Mountain View Dr, Conway, NH 03818Off Market
- $425,0003 bd2 ba1.1k sqft140 Mountain View Dr, Conway, NH 03818For Sale
- $558,0002 bd2 ba2k sqft660 Pequawket Dr, Conway, NH 03818Off Market
Nearby schools
GreatSchools rating
- NAMountainside Intermediate SchoolGrades: 3-5Distance: 1.2 mi
- 7/10A. Crosby Kennett Middle SchoolGrades: 6-8Distance: 1.1 mi
- 4/10Kennett High SchoolGrades: 9-12Distance: 3.4 mi
Schools provided by the listing agent
- Elementary: Conway Elem School
- Middle: A. Crosby Kennett Middle Sch
- High: A. Crosby Kennett Sr. High
Source: The MLS. This data may not be complete. We recommend contacting the local school district to confirm school assignments for this home.


Get pre-qualified for a loan
At Zillow Home Loans, we can pre-qualify you in as little as 5 minutes with no impact to your credit score.An equal housing lender. NMLS #10287.
- New Hampshire
- Carroll County
- Conway
- 03818
- 659 Pequawket Dr
