Escape to your own private retreat, where thoughtful updates, inviting spaces, and a peaceful wooded setting create a place you’ll enjoy in every season. Offered fully furnished and move-in ready, this home is well suited for year-round living or a special vacation getaway. From the moment you arrive, you’ll appreciate the warmth, character, and care that make this home feel truly welcoming. Step inside to the open living and dining area, spacious with cozy charm. The great room features pine cathedral ceilings, wide pine floors, natural light, and rustic NH decor. Thoughtfully designed and updated, it provides everything you’ll need in a warm and inviting space. Three bedrooms, including an upstairs bedroom with its own private ¾ bathroom. A full bathroom on the main level adds convenience, while the flexible bunk room is ideal for kids or guests. An unfinished basement provides excellent storage for outdoor gear and seasonal items. Recent improvements include a brand-new hot water tank and heating system. Outside, this home truly shines. The huge wraparound deck offers plenty of room for dining, entertaining, grilling, or enjoying the peaceful, wooded surroundings. A screened porch is perfect for summer evenings, while the covered porch offers another inviting place to relax. Gather around the fire pit and enjoy the privacy and fresh mountain air that make this feel like a true NH getaway. Owners also enjoy access to a private association beach on Pequawket Pond for swimming, kayaking, and canoeing. Conveniently located near scenic walking trails, Settlers Green, local restaurants, and year-round recreation throughout the Mount Washington Valley, this home offers the perfect blend of privacy, comfort, and classic New Hampshire character.
Active under contract
Listed by: Select Real Estate • Nick Wells
$425,000
140 Mountain View Drive, Conway, NH 03818
3beds
1,196sqft
Single Family Residence
Built in 1967
0.5 Acres Lot
$-- Zestimate®
$355/sqft
$-- HOA
What's special
Three bedroomsPeaceful wooded settingPeaceful wooded surroundingsSpacious with cozy charmInviting spacesNatural lightWide pine floors
- 54 days
- 101
- 4
Zillow last checked:
Listing updated:
Listed by:
Nick Wells,
Select Real Estate Cell:603-662-4066
Source: PrimeMLS,MLS#: 5105281
Facts & features
Interior
Bedrooms & bathrooms
- Bedrooms: 3
- Bathrooms: 2
- Full bathrooms: 1
- 3/4 bathrooms: 1
Heating
- Propane, Pellet Stove, Forced Air, Hot Air
Cooling
- None
Appliances
- Included: Dishwasher, Range Hood, Microwave, Gas Range, Refrigerator, Washer, Propane Water Heater
- Laundry: Laundry Hook-ups
Features
- Ceiling Fan(s), Living/Dining, Natural Light, Natural Woodwork
- Flooring: Carpet, Tile, Wood
- Basement: Concrete,Storage Space,Unfinished,Walkout,Interior Access,Walk-Out Access
- Furnished: Yes
Interior area
- Total structure area: 2,252
- Total interior livable area: 1,196 sqft
- Finished area above ground: 1,196
- Finished area below ground: 0
Property
Parking
- Total spaces: 2
- Parking features: Gravel, Off Street, Parking Spaces 2, Unpaved
Features
- Levels: Two
- Stories: 2
- Patio & porch: Covered Porch, Screened Porch
- Exterior features: Deck, Natural Shade
- On waterfront: Yes
- Waterfront features: Beach Access
- Body of water: Pequawket Pond
- Frontage length: Road frontage: 115
Lot
- Size: 0.5 Acres
- Features: Sloped, Wooded, Near Country Club, Near Golf Course, Near Paths, Near Shopping, Near Skiing, Near Snowmobile Trails, Near Hospital, Near ATV Trail, Near School(s)
Details
- Parcel number: CNWYM278B88
- Zoning description: RA
Construction
Type & style
- Home type: SingleFamily
- Architectural style: Chalet
- Property subtype: Single Family Residence
Materials
- Wood Frame, Clapboard Exterior, Vinyl Siding
- Foundation: Block, Poured Concrete
- Roof: Metal
Condition
- New construction: No
- Year built: 1967
Utilities & green energy
- Electric: 100 Amp Service, Circuit Breakers
- Sewer: On-Site Septic Exists, Septic Tank
- Utilities for property: Cable Available
Community & HOA
HOA
- Has HOA: Yes
- Services included: Plowing, Recreation, HOA Fee
- Additional fee info: Fee: $810
Location
- Region: Conway
Financial & listing details
- Price per square foot: $355/sqft
- Tax assessed value: $269,700
- Annual tax amount: $3,376
- Date on market: 8/17/2026
- Road surface type: Dirt, Unpaved
Estimated market value
Not available
Estimated sales range
Not available
Not available
Price history
| Date | Event | Price |
|---|---|---|
| 8/17/2026 | Listed for sale | $425,000+39.3%$355/sqft |
Source:  PrimeMLS #5105281 Report a problem PrimeMLS #5105281 Report a problem | ||
| 11/29/2021 | Sold | $305,000+2%$255/sqft |
Source: PrimeMLS #4886538 Report a problem | ||
| 10/18/2021 | Pending sale | $299,000$250/sqft |
Source: Badger Realty, LLC #4886538 Report a problem | ||
| 10/12/2021 | Listed for sale | $299,000+199%$250/sqft |
Source: PrimeMLS #4886538 Report a problem | ||
| 5/1/2013 | Sold | $100,000+0.1%$84/sqft |
Source: Public Record Report a problem | ||
| 12/1/2012 | Price change | $99,900-9.1%$84/sqft |
Source: RE/MAX Northern Edge #4180897 Report a problem | ||
| 10/30/2012 | Price change | $109,900-15.4%$92/sqft |
Source: RE/MAX Northern Edge #4180897 Report a problem | ||
| 9/28/2012 | Listed for sale | $129,900+6.4%$109/sqft |
Source: RE/MAX Northern Edge #4180897 Report a problem | ||
| 8/24/2012 | Sold | $122,100-21.2%$102/sqft |
Source: Public Record Report a problem | ||
| 8/22/2012 | Listed for sale | $154,900-6.1%$130/sqft |
Source: foreclosure.com Report a problem | ||
| 7/20/2005 | Sold | $165,000$138/sqft |
Source: Public Record Report a problem | ||
Public tax history
| Year | Property taxes | Tax assessment |
|---|---|---|
| 2024 | $3,466 +7.8% | $269,700 |
| 2023 | $3,215 +4% | $269,700 +69.7% |
| 2022 | $3,092 +6% | $158,900 |
| 2020 | $2,917 +10.5% | $158,900 +4.2% |
| 2019 | $2,641 -2% | $152,500 +23.1% |
| 2018 | $2,694 +8.8% | $123,900 |
| 2017 | $2,476 +3.5% | $123,900 |
| 2016 | $2,393 +1.2% | $123,900 |
| 2015 | $2,365 +1.2% | $123,900 |
| 2014 | $2,337 +4.8% | $123,900 -0.8% |
| 2013 | $2,231 +3.9% | $124,900 |
| 2011 | $2,148 -3.8% | $124,900 |
| 2010 | $2,232 +4.6% | $124,900 |
| 2009 | $2,133 -2.7% | $124,900 -1.8% |
| 2008 | $2,193 | $127,200 |
Find assessor info on the county website
Monthly payment
Est. payment
Payment breakdown
Explore the cost of this home by adjusting the details. Changes won't be saved.Climate risks
Neighborhood: 03818
Nearby schools
Schools provided by the listing agent
- Middle: A. Crosby Kennett Middle Sch
- High: A. Crosby Kennett Sr. High
- District: SAU #9
Source: PrimeMLS. This data may not be complete. We recommend contacting the local school district to confirm school assignments for this home.
Similar homes
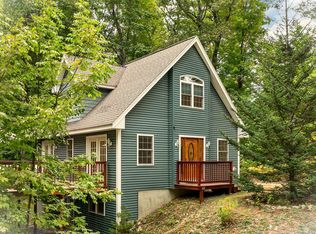
- $425,0003 bd2 ba1.5k sqft27 Village Lane, Conway, NH 03818Active
 MLS ID #5105161, Vicky Galkina. PrimeMLS
 - $405,0003 bd1 ba1.4k sqft21 Wildwood Road, Albany, NH 03813Active
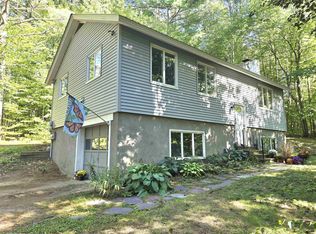 MLS ID #5103380, Janet McMahon. PrimeMLS
 - $429,9003 bd2 ba1.4k sqft51 Pequawket Drive, Conway, NH 03818Active
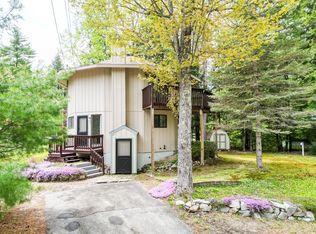 MLS ID #5090461, Lee Ann O'Hara. PrimeMLS
 - $426,0003 bd2 ba1.5k sqft591 White Mountain Highway, Conway, NH 03818Active
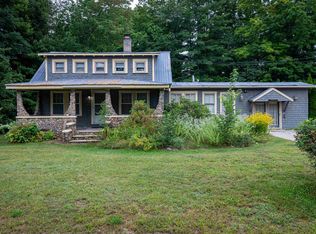 MLS ID #5109885, Shamar M Whyte. PrimeMLS
 - $518,0002 bd1 ba1.2k sqft393 Bush Row Road, Denmark, ME 04022Active
 MLS ID #1683725, Signature Homes Real Estate Group, LLC. Maine Listings
 - $425,0002 bd2 ba1.6k sqft341 E Main Street, Fryeburg, ME 04037ActiveMLS ID #1671026, EXP Realty. Maine Listings
