**BRAND NEW CONSTRUCTION IN BYESVILLE!** Discover the perfect combination of modern comfort, convenience, and low maintenance living in this beautifully designed 2 bedroom, 2 full bath home! Thoughtfully designed with an open-concept floor plan and vaulted ceilings, this home offers a bright, spacious feel while maintaining an efficient, easy to manage layout. Enjoy the comfort of heated floors, central heating and air conditioning, and the convenience of single level living with no stairs! From the stylish finishes to the functional layout, every detail was designed with comfort and simplicity in mind. Whether you're purchasing your first home, looking to downsize, or simply wanting the peace of mind that comes with brand new construction, this property delivers. Enjoy all the benefits of a newly built home without the maintenance and updates that often come with older properties. Don't miss this opportunity to own a brand new home in Byesville!
Active
$192,500
122 N 9th St, Byesville, OH 43723
2beds
1,050sqft
Single Family Residence
Built in 2026
5,662 Square Feet Lot
$-- Zestimate®
$183/sqft
$-- HOA
What's special
Modern comfortOpen-concept floor planHeated floorsFunctional layoutVaulted ceilingsStylish finishesBright spacious feel
- 6 days
- 325
- 28
Likely to sell faster than
Zillow last checked:
Listing updated:
Listed by:
Jalil R Carter 740-260-4749 jalilrcarter@gmail.com,
Red 1 Realty, LLC.
Source: MLS Now,MLS#: 5251894 Originating MLS: Other/Unspecificed
Originating MLS: Other/UnspecificedFacts & features
Interior
Bedrooms & bathrooms
- Bedrooms: 2
- Bathrooms: 2
- Full bathrooms: 2
- Main level bathrooms: 2
- Main level bedrooms: 2
Heating
- Electric, Forced Air, Gas, Radiant
Cooling
- Central Air
Appliances
- Included: Dishwasher, Microwave, Range, Refrigerator
- Laundry: Main Level
Features
- Eat-in Kitchen, High Ceilings, Laminate Counters, Open Floorplan, Recessed Lighting, Vaulted Ceiling(s)
- Has basement: No
- Has fireplace: No
Interior area
- Total structure area: 1,050
- Total interior livable area: 1,050 sqft
- Finished area above ground: 1,050
Video & virtual tour
Property
Parking
- Parking features: Off Street
Features
- Levels: One
- Stories: 1
- Patio & porch: Covered, Front Porch
Lot
- Size: 5,662 Square Feet
- Dimensions: 50 x 120
- Features: Flat, Level
Details
- Parcel number: 120000436.000
- Special conditions: Builder Owned
Construction
Type & style
- Home type: SingleFamily
- Architectural style: Ranch
- Property subtype: Single Family Residence
Materials
- Vinyl Siding
- Foundation: Slab
- Roof: Metal
Condition
- New Construction
- New construction: Yes
- Year built: 2026
Utilities & green energy
- Sewer: Public Sewer
- Water: Public
Community & HOA
HOA
- Has HOA: No
Location
- Region: Byesville
Financial & listing details
- Price per square foot: $183/sqft
- Tax assessed value: $7,880
- Annual tax amount: $128
- Date on market: 10/10/2026
- Cumulative days on market: 5 days
Estimated market value
Not available
Estimated sales range
Not available
Not available
Price history
| Date | Event | Price |
|---|---|---|
| 10/10/2026 | Listed for sale | $192,500+1926.3%$183/sqft |
Source:  MLS Now #5251894 Report a problem MLS Now #5251894 Report a problem | ||
| 12/9/2025 | Sold | $9,500-20.2%$9/sqft |
Source: MLS Now #4470587 Report a problem | ||
| 12/5/2025 | Pending sale | $11,900$11/sqft |
Source: MLS Now #4470587 Report a problem | ||
| 6/24/2024 | Price change | $11,900-6.7%$11/sqft |
Source: MLS Now #4470587 Report a problem | ||
| 5/2/2024 | Listed for sale | $12,750-5.6%$12/sqft |
Source: MLS Now #4470587 Report a problem | ||
| 10/27/2023 | Price change | $13,500-2.9%$13/sqft |
Source: MLS Now #4470587 Report a problem | ||
| 9/6/2023 | Price change | $13,900-7.3%$13/sqft |
Source: MLS Now #4470587 Report a problem | ||
| 6/29/2023 | Listed for sale | $15,000-39.8%$14/sqft |
Source: MLS Now #4470587 Report a problem | ||
| 9/14/2018 | Listing removed | $24,900$24/sqft |
Source: Realty World Real Estate Stars, LLC #218003098 Report a problem | ||
| 6/16/2018 | Price change | $24,900-10.8%$24/sqft |
Source: Realty World Real Estate Stars, LLC #218003098 Report a problem | ||
| 6/14/2018 | Listed for sale | $27,900+11.6%$27/sqft |
Source: Realty World Real Estate Stars, LLC #218003098 Report a problem | ||
| 6/18/2007 | Sold | $25,000$24/sqft |
Source: Public Record Report a problem | ||
Public tax history
| Year | Property taxes | Tax assessment |
|---|---|---|
| 2025 | $113 +3.2% | $2,760 |
| 2024 | $110 +17.2% | $2,760 +26% |
| 2023 | $94 -75.6% | $2,190 -75.5% |
| 2022 | $385 +3.9% | $8,950 |
| 2021 | $370 +10.4% | $8,950 +9% |
| 2020 | $335 +0.7% | $8,210 |
| 2019 | $333 +0.4% | $8,210 |
| 2018 | $332 | $8,210 +15.3% |
| 2017 | $332 -77% | $7,120 |
| 2016 | $1,440 +365.4% | $7,120 |
| 2015 | $309 +11% | $7,120 +10% |
| 2014 | $279 -0.2% | $6,470 |
| 2013 | $279 +4.2% | $6,470 |
| 2012 | $268 -1.3% | $6,470 |
| 2011 | $271 -19.2% | $6,470 |
| 2010 | $336 | $6,470 |
Find assessor info on the county website
Monthly payment
Est. payment
Payment breakdown
Explore the cost of this home by adjusting the details. Changes won't be saved.Climate risks
Neighborhood: 43723
Nearby schools
Schools provided by the listing agent
- District: Rolling Hills LSD - 3003
Source: MLS Now. This data may not be complete. We recommend contacting the local school district to confirm school assignments for this home.

Similar homes
- $154,0003 bd2 ba1.1k sqft9272 Voytko Ln, Byesville, OH 43723For Sale
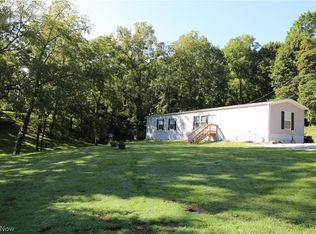 MLS ID #5221812, Lovel D Quinn, Scott-Ogle Realty, Inc.. MLS Now
 - $198,0003 bd1 ba1.2k sqft45351 Kip Clark Rd, Caldwell, OH 43724For Sale
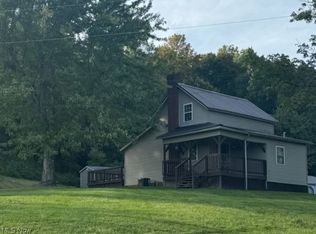 MLS ID #5250508, Morgan L Denius, Century 21 Darfus Realty. MLS Now
 - $--3 bd1 ba1k sqft550 N 18th St, Cambridge, OH 43725Auction
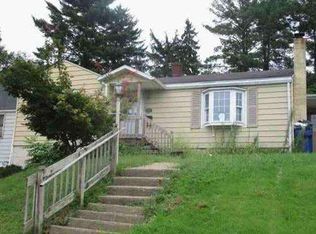 Auction.com 1
 - $199,9003 bd2 ba738 sqft46601 Valley Rd, Caldwell, OH 43724For Sale
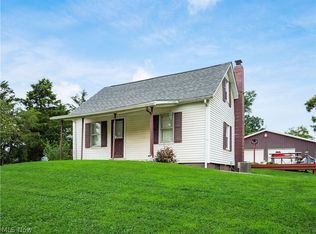 MLS ID #5237247, Carly Thompson, Howard Hanna Real Estate Services. MLS Now
 - $229,0001 bd1 ba1.2k sqft50583 Roy Miles Rd, Sarahsville, OH 43779For Sale
 MLS ID #226017450, Dave Angus, Carol Goff & Assoc.. Columbus and Central Ohio Regional MLS
