Awesome income opportunity!!! Remodeled in recent years- Apt bldg in Granby on Main St, 3 units total, 2 residential currently rented, commercial front currently vacant (Rents for $500 including utilities). Apartment in back rents for $620 w/ utilities included (HUD Approved), top apartment rents for $600 w/out utilities included... Residential rentals have newer carpet & vinyl & paint. Bldg has newer wiring, cabinets, countertops & plumbing. Roof new in 2015 & some newer windows. Each residence includes refrigerator & electric range. 2 C/H/A units, one gas & one electric. Upstairs apartment has space heaters & window air unit(s).
Active
Price cut: $6.6K (9/5)
$105,900
122 N Main Street, Granby, MO 64844
--beds
--baths
2,142sqft
Multi Family
Built in 1890
-- sqft lot
$-- Zestimate®
$49/sqft
$-- HOA
What's special
Newer wiringSome newer windows
- 59 days
- 91
- 4
Zillow last checked:
Listing updated:
Listed by:
Liz Summitt 417-850-5540,
Show-Me Real Estate
Source: SOMOMLS as distributed by MLS GRID,MLS#: 60329512
Facts & features
Interior
Heating
- Forced Air, Central, Space Heater
Cooling
- Central Air, Window Unit(s)
Features
- Flooring: Carpet
Interior area
- Total interior livable area: 2,142 sqft
Property
Lot
- Size: 3,484 Square Feet
- Dimensions: 22 x 150
Details
- Additional structures: One, Two Stories
- Parcel number: 143.006002004042.000
- Zoning: Commercial
Construction
Type & style
- Home type: MultiFamily
- Property subtype: Multi Family
Materials
- Frame
Condition
- Year built: 1890
Utilities & green energy
- Sewer: Public Sewer
- Water: Public
Community & HOA
Community
- Subdivision: Newton-Not in List
Location
- Region: Granby
Financial & listing details
- Price per square foot: $49/sqft
- Annual tax amount: $370
- Date on market: 7/23/2026
- Listing terms: Cash,Conventional
- Total actual rent: 1720
Estimated market value
Not available
Estimated sales range
Not available
$864/mo
Price history
| Date | Event | Price |
|---|---|---|
| 9/5/2026 | Price change | $105,900-5.9%$49/sqft |
Source:  SOMOMLS as distributed by MLS GRID #60329512 Report a problem SOMOMLS as distributed by MLS GRID #60329512 Report a problem | ||
| 7/23/2026 | Listed for sale | $112,500$53/sqft |
Source: SOMOMLS as distributed by MLS GRID #60329512 Report a problem | ||
| 1/1/2026 | Listing removed | $112,500$53/sqft |
Source:  Ozark Gateway AOR #250483 Report a problem Ozark Gateway AOR #250483 Report a problem | ||
| 7/17/2025 | Price change | $112,500-2.1%$53/sqft |
Source: Ozark Gateway AOR #250483 Report a problem | ||
| 1/29/2025 | Listed for sale | $114,900-8%$54/sqft |
Source: Ozark Gateway AOR #250483 Report a problem | ||
| 1/24/2025 | Listing removed | $124,900$58/sqft |
Source: Ozark Gateway AOR #246121 Report a problem | ||
| 11/23/2024 | Listed for sale | $124,900$58/sqft |
Source: Ozark Gateway AOR #246121 Report a problem | ||
Public tax history
Tax history is unavailable.
Monthly payment
Est. payment
Payment breakdown
Explore the cost of this home by adjusting the details. Changes won't be saved.Climate risks
Neighborhood: 64844
Nearby schools
Schools provided by the listing agent
- Elementary: Granby
- Middle: Granby
- High: East Newton
Source: SOMOMLS as distributed by MLS GRID. This data may not be complete. We recommend contacting the local school district to confirm school assignments for this home.


Similar homes
- $---- bd-- ba1.5k sqft425 N Main St, Granby, MO 64844Auction
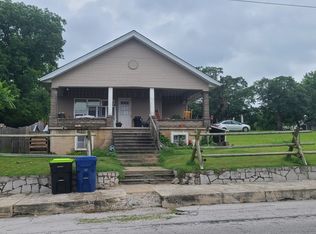 ServiceLink Auction
 - $135,0003 bd1 ba1.1k sqft422 S Center St, Granby, MO 64844For Sale
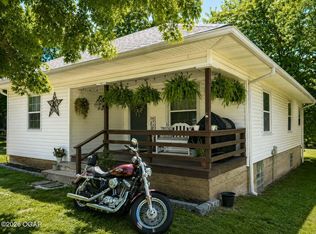 MLS ID #263987, Jordyn Kirby, Fathom Realty. Ozark Gateway AOR
 - $142,5003 bd2 ba1.3k sqft604 N Center St, Granby, MO 64844For Sale
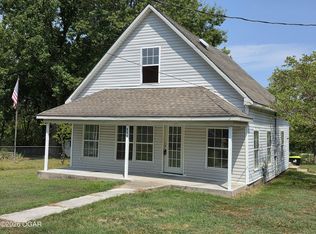 MLS ID #260625, Liz Summitt, SHOW-ME REAL ESTATE. Ozark Gateway AOR
 - $126,0003 bd1 ba1.3k sqft91 Spring St, Stark City, MO 64866For Sale
 MLS ID #263632, West-Cobb Alliance, ReeceNichols - Neosho. Ozark Gateway AOR
 - $126,0003 bd1 ba1.3k sqft91 Spring Street, Newtonia, MO 64853Active
 MLS ID #60327930, West-Cobb Alliance, ReeceNichols - Neosho. SOMOMLS as distributed by MLS GRID
