Welcome to 122 Paige Lane in the heart of Forney, Texas! Forney High and NO HOA!!
This spacious 2,658 sq. ft. home offers 4 bedrooms and 2.5 baths, with all bedrooms conveniently located on the main floor. The flexible layout includes a large upstairs bonus room that can easily serve as a 5th bedroom, media room, or game room—perfect for your family’s evolving needs.
Owned by the original owner, this property has been thoughtfully priced with updates in mind, giving you the opportunity to add your personal touch and build equity. The open-concept kitchen flows seamlessly into the expansive living area, creating an inviting space ideal for entertaining guests or enjoying cozy nights in. The split floorplan offers privacy and functionality, making it well-suited for families and guests alike.
The location can’t be beat—just minutes from Highway 80, the new Costco development, and all the major shopping, dining, and entertainment options Forney has to offer. Enjoy the comfort of suburban living with convenient access to downtown Dallas and nearby employment centers.
Don’t wait to see this incredible opportunity in one of the fastest-growing areas of North Texas. Schedule your showing today and imagine the possibilities that await at 122 Paige Lane!
Sold
Price Unknown
122 Paige Ln, Forney, TX 75126
4beds
2,658sqft
Single Family Residence
Built in 1997
0.26 Acres Lot
$308,500 Zestimate®
$--/sqft
$2,941 Estimated rent
Home value
$308,500
$281,000 - $339,000
$2,941/mo
Zestimate® history
Owner options
List your home for rent
$2,941/mo
Rent Zestimate®
Find your next renter with Zillow Rental Manager. Plus, with online applications, you can quickly screen prospective tenants – for free.
$2,941/mo
Rent Zestimate®
Refinance and save
Refinancing to a lower rate could help reduce your monthly payments and save thousands over the life of the loan.
Explore your selling options
Work with a Zillow partner agent
Leverage their expertise and Zillow's premium Showcase listings to get your home seen by more buyers.
Get startedList with your own agent
Get your home in front of millions of buyers by listing it on Zillow.
Learn how to do itSell it yourself
Take full control of how buyers see your home on Zillow by listing For Sale by Owner (FSBO).
List your homeWhat's special
Split floorplanFlexible layoutOpen-concept kitchenLarge upstairs bonus roomPrivacy and functionality
Zillow last checked:
Listing updated:
Listed by:
Nick Termini 0662076 469-338-1210,
CENTURY 21 Judge Fite Co. 972-270-2100
Bought with:
Bart Tracy
Funk Realty Group, LLC
Source: NTREIS,MLS#: 21100556
Facts & features
Interior
Bedrooms & bathrooms
- Bedrooms: 4
- Bathrooms: 3
- Full bathrooms: 2
- 1/2 bathrooms: 1
Primary bedroom
- Level: First
- Dimensions: 21 x 17
Bedroom
- Level: First
- Dimensions: 12 x 11
Bedroom
- Level: First
- Dimensions: 8 x 12
Bedroom
- Level: First
- Dimensions: 12 x 13
Bonus room
- Level: Second
- Dimensions: 17 x 17
Breakfast room nook
- Level: First
- Dimensions: 12 x 10
Dining room
- Level: First
- Dimensions: 12 x 13
Kitchen
- Level: First
- Dimensions: 12 x 14
Living room
- Level: First
- Dimensions: 18 x 22
Living room
- Level: Second
- Dimensions: 17 x 13
Utility room
- Level: First
- Dimensions: 6 x 7
Heating
- Central
Cooling
- Central Air, Electric
Appliances
- Included: Dishwasher, Electric Cooktop, Electric Oven, Disposal, Microwave
- Laundry: Laundry in Utility Room
Features
- Built-in Features, Eat-in Kitchen, High Speed Internet, Kitchen Island
- Flooring: Carpet, Ceramic Tile
- Has basement: No
- Number of fireplaces: 1
- Fireplace features: Gas
Interior area
- Total interior livable area: 2,658 sqft
Property
Parking
- Total spaces: 3
- Parking features: Concrete, Driveway, Garage, Garage Faces Side
- Attached garage spaces: 3
- Has uncovered spaces: Yes
Features
- Levels: Two
- Stories: 2
- Patio & porch: Rear Porch, Covered
- Exterior features: Rain Gutters
- Pool features: None
- Fencing: Wood
Lot
- Size: 0.26 Acres
- Features: Corner Lot, Landscaped, Subdivision
Details
- Parcel number: 36253
Construction
Type & style
- Home type: SingleFamily
- Architectural style: Traditional,Detached
- Property subtype: Single Family Residence
- Attached to another structure: Yes
Materials
- Brick
- Foundation: Slab
- Roof: Asphalt
Condition
- Year built: 1997
Utilities & green energy
- Sewer: Public Sewer
- Water: Public
- Utilities for property: Sewer Available, Water Available
Community & HOA
Community
- Subdivision: Skyline Estates Ph 1
HOA
- Has HOA: No
Location
- Region: Forney
Financial & listing details
- Tax assessed value: $378,824
- Annual tax amount: $8,044
- Date on market: 10/30/2025
- Cumulative days on market: 7 days
- Listing terms: Cash,Conventional,FHA,VA Loan
- Exclusions: sellers personal items
Price history
| Date | Event | Price |
|---|---|---|
| 12/8/2025 | Sold | -- |
Source: NTREIS #21100556 Report a problem | ||
| 11/14/2025 | Pending sale | $345,000$130/sqft |
Source: NTREIS #21100556 Report a problem | ||
| 11/6/2025 | Contingent | $345,000$130/sqft |
Source: NTREIS #21100556 Report a problem | ||
| 10/30/2025 | Listed for sale | $345,000$130/sqft |
Source: NTREIS #21100556 Report a problem | ||
Public tax history
| Year | Property taxes | Tax assessment |
|---|---|---|
| 2025 | $3,090 -1% | $378,824 +3% |
| 2024 | $3,121 -35% | $367,730 +10% |
| 2023 | $4,800 -1.8% | $334,300 +10% |
| 2022 | $4,887 -0.6% | $303,909 +10% |
| 2021 | $4,917 | $276,281 +5.4% |
| 2020 | $4,917 | $262,090 +4.1% |
| 2019 | -- | $251,658 +10% |
| 2018 | $5,406 -4.3% | $228,780 +4.2% |
| 2017 | $5,648 +9.5% | $219,610 +4.9% |
| 2016 | $5,160 +9.5% | $209,330 +15.4% |
| 2015 | $4,714 | $181,330 +4.1% |
| 2014 | $4,714 | $174,130 +7.2% |
| 2013 | -- | $162,390 -1% |
| 2012 | -- | $163,950 -9.8% |
| 2011 | -- | $181,670 -1.5% |
| 2010 | -- | $184,490 -5% |
| 2009 | -- | $194,130 -5% |
| 2008 | -- | $204,370 -0.9% |
| 2007 | -- | $206,180 +3% |
| 2006 | -- | $200,190 -4.6% |
| 2005 | -- | $209,880 +3.1% |
| 2004 | -- | $203,530 |
| 2003 | -- | $203,530 |
| 2002 | -- | -- |
| 2001 | -- | $197,800 |
| 2000 | -- | $197,800 |
Find assessor info on the county website
Neighborhood: Skyline Estates
Nearby homes
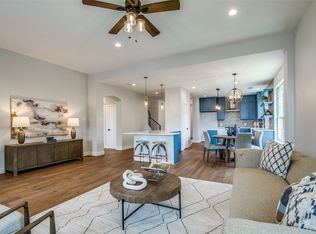
- $--4 bd4 ba2.9k sqft128 Kelli Dr, Forney, TX 75126Sold
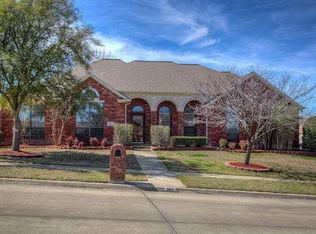
- $342,6003 bd3 ba2.1k sqft124 Paige Ln, Forney, TX 75126Off Market
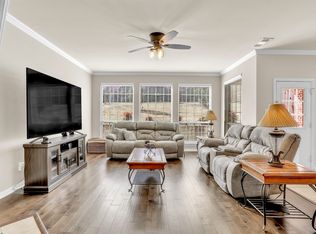
- $--4 bd3 ba2.5k sqft129 Stone St, Forney, TX 75126Sold
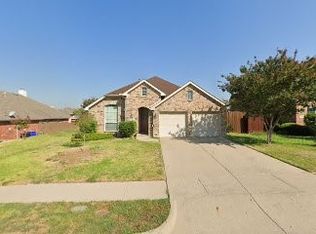
- $--3 bd2 ba1.8k sqft126 Kelli Dr, Forney, TX 75126Sold
- $376,8005 bd4 ba2.8k sqft121 Paige Ln, Forney, TX 75126Off Market
- $382,2004 bd3 ba3.2k sqft120 Paige Ln, Forney, TX 75126Off Market
- $307,9004 bd3 ba2.3k sqft127 Stone St, Forney, TX 75126Off Market
- $340,1003 bd4 ba2.7k sqft123 Paige Ln, Forney, TX 75126Off Market
Nearby schools
GreatSchools rating
- 4/10Jones Int SCGrades: 5-6Distance: 1.9 mi
- 8/10Warren Middle SchoolGrades: 7-8Distance: 1.9 mi
- 5/10Forney High SchoolGrades: 9-12Distance: 3 mi
Schools provided by the listing agent
- Elementary: Claybon
- Middle: Warren
- High: Forney
- District: Forney ISD
Source: NTREIS. This data may not be complete. We recommend contacting the local school district to confirm school assignments for this home.
Get a cash offer in 3 minutes
Find out how much your home could sell for in as little as 3 minutes with a no-obligation cash offer.
Estimated market value
$308,500
Get a cash offer in 3 minutes
Find out how much your home could sell for in as little as 3 minutes with a no-obligation cash offer.
Estimated market value
$308,500
- Texas
- Kaufman County
- Forney
- 75126
- Skyline Estates
- 122 Paige Ln
