Welcome to a perfect blend of contemporary style and functional living space in this stunning completely renovated residence located in sought-after Skyline Estates. Step inside to discover new hardwood floors that span the entire home delivering a clean and modern aesthetic. The newly designed kitchen features imported porcelain Moroccan wall tile, custom cabinets with high-end hardware, sleek neutral granite countertops, and new stainless steel appliances. The home offers a formal dining room and convenient kitchenette ideal for entertaining. Primary bedroom located downstairs. The bathrooms have been fully renovated, offering a spa-like experience with modern fixtures and finishes. Upstairs, discover 3 bedrooms and two full bathrooms, including a secondary primary bedroom, along with a huge flex space, perfectly suited as an office, media room, additional family room, or playroom, providing versatile living options for your needs. The spacious backyard features a new board-on-board privacy fence and fresh sod, perfect for outdoor enjoyment. The generous three-car garage provides ample space for vehicles, storage solutions and a dedicated workshop area. Beat the Texas heat with a newly installed AC. Fantastic location with quick access to community parks, restaurants, shopping, and Hwy 80. Recent appraisal and full list of improvements available!
Sold
Price Unknown
128 Kelli Dr, Forney, TX 75126
4beds
2,944sqft
Single Family Residence
Built in 2004
8,015 Square Feet Lot
$418,700 Zestimate®
$--/sqft
$3,002 Estimated rent
Home value
$418,700
$385,000 - $456,000
$3,002/mo
Zestimate® history
Owner options
List your home for rent
$3,002/mo
Rent Zestimate®
Find your next renter with Zillow Rental Manager. Plus, with online applications, you can quickly screen prospective tenants – for free.
$3,002/mo
Rent Zestimate®
Refinance and save
$277/mo
Est. payment
Refinancing to a lower rate could help reduce your monthly payments and save thousands over the life of the loan.
$277/mo
Est. payment
Explore your selling options
Work with a Zillow partner agent
Leverage their expertise and Zillow's premium Showcase listings to get your home seen by more buyers.
Get startedList with your own agent
Get your home in front of millions of buyers by listing it on Zillow.
Learn how to do itSell it yourself
Take full control of how buyers see your home on Zillow by listing For Sale by Owner (FSBO).
List your homeWhat's special
Modern fixtures and finishesNew board-on-board privacy fenceNew hardwood floorsFormal dining roomSpa-like experienceSleek neutral granite countertopsPrimary bedroom located downstairs
Zillow last checked:
Listing updated:
Listed by:
Alexis Madrid 0683882 469-930-2727,
27 Realty 469-930-2727
Bought with:
Tami Rexrode
Coldwell Banker Apex, REALTORS
Source: NTREIS,MLS#: 20970564
Facts & features
Interior
Bedrooms & bathrooms
- Bedrooms: 4
- Bathrooms: 4
- Full bathrooms: 3
- 1/2 bathrooms: 1
Primary bedroom
- Features: En Suite Bathroom
- Level: First
- Dimensions: 18 x 17
Primary bedroom
- Level: Second
- Dimensions: 20 x 13
Bedroom
- Features: En Suite Bathroom
- Level: Second
- Dimensions: 12 x 14
Bonus room
- Level: Second
- Dimensions: 17 x 16
Dining room
- Level: First
- Dimensions: 12 x 10
Living room
- Features: Fireplace
- Level: First
- Dimensions: 20 x 16
Heating
- Central
Cooling
- Central Air
Appliances
- Included: Dishwasher, Gas Cooktop
- Laundry: Washer Hookup, Electric Dryer Hookup, Laundry in Utility Room
Features
- Decorative/Designer Lighting Fixtures, Eat-in Kitchen, Granite Counters, Kitchen Island, Multiple Master Suites, Walk-In Closet(s)
- Flooring: Tile, Wood
- Has basement: No
- Number of fireplaces: 1
- Fireplace features: Gas Starter
Interior area
- Total interior livable area: 2,944 sqft
Property
Parking
- Total spaces: 3
- Parking features: Garage, Golf Cart Garage
- Attached garage spaces: 3
Features
- Levels: Two
- Stories: 2
- Patio & porch: Rear Porch, Covered
- Exterior features: Private Yard
- Pool features: None
- Fencing: Wood
Lot
- Size: 8,015 Square Feet
- Features: Back Yard, Lawn, Sprinkler System
Details
- Parcel number: 61334
Construction
Type & style
- Home type: SingleFamily
- Architectural style: Traditional,Detached
- Property subtype: Single Family Residence
Materials
- Brick
- Foundation: Slab
- Roof: Composition
Condition
- Year built: 2004
Utilities & green energy
- Sewer: Public Sewer
- Water: Public
- Utilities for property: Sewer Available, Water Available
Community & HOA
Community
- Security: Prewired
- Subdivision: Skyline Estates Ph 2
HOA
- Has HOA: Yes
- Services included: Association Management
- HOA fee: $277 annually
- HOA name: Skyline Estates Phase II HOA
- HOA phone: 469-287-8583
Location
- Region: Forney
Financial & listing details
- Tax assessed value: $391,512
- Annual tax amount: $7,827
- Date on market: 6/16/2025
- Cumulative days on market: 102 days
- Listing terms: Cash,Conventional,FHA,Owner Will Carry,Private Financing Available,VA Loan
- Exclusions: Staging furniture
Price history
| Date | Event | Price |
|---|---|---|
| 3/10/2026 | Sold | -- |
Source: NTREIS #20970564 Report a problem | ||
| 2/13/2026 | Pending sale | $442,000$150/sqft |
Source: NTREIS #20970564 Report a problem | ||
| 1/12/2026 | Listed for sale | $442,000$150/sqft |
Source: NTREIS #20970564 Report a problem | ||
| 11/22/2025 | Pending sale | $442,000$150/sqft |
Source: NTREIS #20970564 Report a problem | ||
| 11/22/2025 | Contingent | $442,000$150/sqft |
Source: NTREIS #20970564 Report a problem | ||
| 11/21/2025 | Listed for sale | $442,000$150/sqft |
Source: NTREIS #20970564 Report a problem | ||
| 11/17/2025 | Contingent | $442,000$150/sqft |
Source: NTREIS #20970564 Report a problem | ||
| 10/30/2025 | Price change | $442,000+0.7%$150/sqft |
Source: NTREIS #20970564 Report a problem | ||
| 9/11/2025 | Pending sale | $439,000$149/sqft |
Source: NTREIS #20970564 Report a problem | ||
| 9/6/2025 | Contingent | $439,000$149/sqft |
Source: NTREIS #20970564 Report a problem | ||
| 8/31/2025 | Price change | $439,000-0.2%$149/sqft |
Source: NTREIS #20970564 Report a problem | ||
| 8/27/2025 | Price change | $440,000-2.2%$149/sqft |
Source: NTREIS #20970564 Report a problem | ||
| 8/18/2025 | Price change | $449,900-0.4%$153/sqft |
Source: NTREIS #20970564 Report a problem | ||
| 8/16/2025 | Price change | $451,900-1.1%$153/sqft |
Source: NTREIS #20970564 Report a problem | ||
| 8/5/2025 | Price change | $457,000-2%$155/sqft |
Source: NTREIS #20970564 Report a problem | ||
| 6/16/2025 | Listed for sale | $466,500$158/sqft |
Source: NTREIS #20970564 Report a problem | ||
Public tax history
| Year | Property taxes | Tax assessment |
|---|---|---|
| 2025 | $8,314 +29.2% | $391,512 +5.4% |
| 2024 | $6,435 +15.2% | $371,424 +10% |
| 2023 | $5,587 -8.7% | $337,658 +10% |
| 2022 | $6,118 +1% | $306,962 +10% |
| 2021 | $6,054 +1% | $279,056 +4.5% |
| 2020 | $5,993 | $267,030 +1% |
| 2019 | -- | $264,300 +4.4% |
| 2018 | $6,121 | $253,050 +4.3% |
| 2017 | $6,121 +9.7% | $242,600 +5% |
| 2016 | $5,581 +14.3% | $231,000 +15.7% |
| 2015 | $4,885 | $199,660 +4.3% |
| 2014 | $4,885 | $191,420 +13.7% |
| 2013 | -- | $168,330 -0.9% |
| 2012 | -- | $169,870 -10.4% |
| 2011 | -- | $189,540 -4.6% |
| 2010 | -- | $198,700 -4.1% |
| 2009 | -- | $207,290 -5% |
| 2008 | -- | $218,250 0% |
| 2007 | -- | $218,320 +3.2% |
| 2006 | -- | $211,620 -0.6% |
| 2005 | -- | $212,840 |
Find assessor info on the county website
Neighborhood: Skyline Estates
Nearby homes
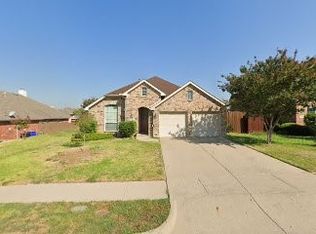
- $--3 bd2 ba1.8k sqft126 Kelli Dr, Forney, TX 75126Sold
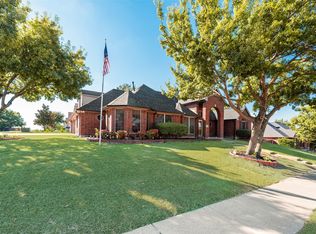
- $--4 bd3 ba2.6k sqft122 Paige Ln, Forney, TX 75126Sold
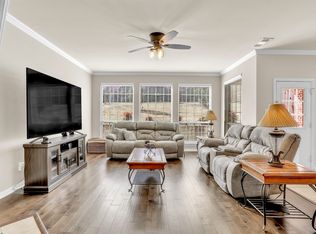
- $--4 bd3 ba2.5k sqft129 Stone St, Forney, TX 75126Sold
- $307,9004 bd3 ba2.3k sqft127 Stone St, Forney, TX 75126Off Market
- $315,7004 bd2 ba2.1k sqft124 Kelli Dr, Forney, TX 75126Off Market
- $342,6003 bd3 ba2.1k sqft124 Paige Ln, Forney, TX 75126Off Market
- $326,0004 bd3 ba2.9k sqft131 Cole St, Forney, TX 75126Off Market
- $333,9004 bd2 ba2.5k sqft125 Stone St, Forney, TX 75126Off Market
Nearby schools
GreatSchools rating
- 4/10Jones Int SCGrades: 5-6Distance: 1.9 mi
- 8/10Warren Middle SchoolGrades: 7-8Distance: 1.9 mi
- 5/10Forney High SchoolGrades: 9-12Distance: 3 mi
Schools provided by the listing agent
- Elementary: Criswell
- Middle: Jackson
- High: North Forney
- District: Forney ISD
Source: NTREIS. This data may not be complete. We recommend contacting the local school district to confirm school assignments for this home.
Get a cash offer in 3 minutes
Find out how much your home could sell for in as little as 3 minutes with a no-obligation cash offer.
Estimated market value
$418,700
Get a cash offer in 3 minutes
Find out how much your home could sell for in as little as 3 minutes with a no-obligation cash offer.
Estimated market value
$418,700
- Texas
- Kaufman County
- Forney
- 75126
- Skyline Estates
- 128 Kelli Dr
