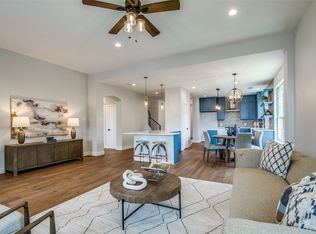
This home has been immaculately maintained and cared for. It can be considered move in ready or could be given a refresh remodel to be an absolute doll house. It has a highly desirable open floor plan with a split bedroom arrangement, laminate flooring through out, high ceilings, tons of natural light, roof is less than a year old, HVAC in excellent condition, a private neighborhood playground just a hop, skip away. The backyard is landscaped with perennials that make it feel like a garden when everything is in bloom. All bedrooms are very nice sized. You won't find a nicer home or nicer neighborhood in this price range. Convenient access to Hwy 80. Listing agent is related to seller.
Sold
Price Unknown
126 Kelli Dr, Forney, TX 75126
3beds
1,812sqft
Single Family Residence
Built in 2004
8,015 Square Feet Lot
$291,100 Zestimate®
$--/sqft
$2,187 Estimated rent
Home value
$291,100
$277,000 - $306,000
$2,187/mo
Zestimate® history
Owner options
List your home for rent
$2,187/mo
Rent Zestimate®
Find your next renter with Zillow Rental Manager. Plus, with online applications, you can quickly screen prospective tenants – for free.
$2,187/mo
Rent Zestimate®
Refinance and save
$300/mo
Est. payment
Refinancing to a lower rate could help reduce your monthly payments and save thousands over the life of the loan.
$300/mo
Est. payment
Explore your selling options
Work with a Zillow partner agent
Leverage their expertise and Zillow's premium Showcase listings to get your home seen by more buyers.
Get startedList with your own agent
Get your home in front of millions of buyers by listing it on Zillow.
Learn how to do itSell it yourself
Take full control of how buyers see your home on Zillow by listing For Sale by Owner (FSBO).
List your homeWhat's special
High ceilingsTons of natural lightOpen floor planSplit bedroom arrangementPrivate neighborhood playground
Zillow last checked:
Listing updated:
Listed by:
Kristi Davis 0756789,
Mindi Jack Properties, LLC 214-797-5801
Bought with:
James Exum
JR Premier Properties
Source: NTREIS,MLS#: 20460157
Facts & features
Interior
Bedrooms & bathrooms
- Bedrooms: 3
- Bathrooms: 2
- Full bathrooms: 2
Primary bedroom
- Features: Dual Sinks, Double Vanity, En Suite Bathroom, Jetted Tub, Separate Shower, Walk-In Closet(s)
- Level: First
- Dimensions: 17 x 13
Bedroom
- Features: Ceiling Fan(s), Split Bedrooms, Walk-In Closet(s)
- Level: First
- Dimensions: 12 x 10
Bedroom
- Features: Ceiling Fan(s), Split Bedrooms, Walk-In Closet(s)
- Level: First
- Dimensions: 11 x 11
Breakfast room nook
- Features: Eat-in Kitchen, Pantry
- Level: First
- Dimensions: 12 x 9
Dining room
- Level: First
- Dimensions: 14 x 10
Kitchen
- Features: Breakfast Bar, Built-in Features, Eat-in Kitchen, Kitchen Island
- Level: First
- Dimensions: 10 x 10
Laundry
- Features: Built-in Features
- Level: First
- Dimensions: 8 x 5
Living room
- Features: Built-in Features, Fireplace
- Level: First
- Dimensions: 17 x 17
Heating
- Central, Fireplace(s), Natural Gas
Cooling
- Central Air, Ceiling Fan(s)
Appliances
- Included: Dishwasher, Disposal, Gas Oven, Gas Range, Vented Exhaust Fan
- Laundry: Washer Hookup, Electric Dryer Hookup
Features
- Built-in Features, Chandelier, Decorative/Designer Lighting Fixtures, Double Vanity, Eat-in Kitchen, Kitchen Island, Open Floorplan, Cable TV, Vaulted Ceiling(s), Walk-In Closet(s)
- Flooring: Ceramic Tile, Laminate
- Windows: Window Coverings
- Has basement: No
- Number of fireplaces: 1
- Fireplace features: Gas, Glass Doors, Gas Log, Gas Starter, Living Room, Insert
Interior area
- Total interior livable area: 1,812 sqft
Property
Parking
- Total spaces: 2
- Parking features: Door-Multi, Driveway, Garage Faces Front, Garage
- Attached garage spaces: 2
- Has uncovered spaces: Yes
Features
- Levels: One
- Stories: 1
- Patio & porch: Covered
- Exterior features: Private Yard, Rain Gutters
- Pool features: None
- Fencing: Back Yard,Wood
Lot
- Size: 8,015 Square Feet
- Features: Landscaped, Sprinkler System, Few Trees
Details
- Parcel number: 61335
Construction
Type & style
- Home type: SingleFamily
- Architectural style: Traditional,Detached
- Property subtype: Single Family Residence
Materials
- Brick
- Foundation: Slab
- Roof: Composition
Condition
- New construction: Yes
- Year built: 2004
Utilities & green energy
- Sewer: Public Sewer
- Water: Public
- Utilities for property: Sewer Available, Underground Utilities, Water Available, Cable Available
Community & HOA
Community
- Features: Playground, Curbs, Sidewalks
- Security: Fire Alarm, Smoke Detector(s)
- Subdivision: Skyline Estates Ph 2
HOA
- Has HOA: Yes
- Services included: Association Management
- HOA fee: $300 annually
- HOA name: 4Sight Property Management
- HOA phone: 469-287-8583
Location
- Region: Forney
Financial & listing details
- Tax assessed value: $293,000
- Annual tax amount: $6,009
- Date on market: 11/19/2023
- Cumulative days on market: 77 days
- Listing terms: Cash,Conventional,FHA,VA Loan
Price history
| Date | Event | Price |
|---|---|---|
| 2/2/2024 | Sold | -- |
Source: NTREIS #20460157 Report a problem | ||
| 1/16/2024 | Pending sale | $320,000$177/sqft |
Source: NTREIS #20460157 Report a problem | ||
| 1/6/2024 | Contingent | $320,000$177/sqft |
Source: NTREIS #20460157 Report a problem | ||
| 11/19/2023 | Listed for sale | $320,000+45.8%$177/sqft |
Source: NTREIS #20460157 Report a problem | ||
| 12/4/2018 | Sold | -- |
Source: Agent Provided Report a problem | ||
| 11/12/2018 | Pending sale | $219,500$121/sqft |
Source: Kim Roulias Realty #13948197 Report a problem | ||
| 10/29/2018 | Price change | $219,500-0.2%$121/sqft |
Source: Kim Roulias Realty #13948197 Report a problem | ||
| 10/9/2018 | Price change | $220,000-4.3%$121/sqft |
Source: Kim Roulias Realty #13948197 Report a problem | ||
| 10/5/2018 | Listed for sale | $230,000+35.4%$127/sqft |
Source: Kim Roulias Realty #13948197 Report a problem | ||
| 12/7/2007 | Listing removed | $169,900$94/sqft |
Source: ERA #10834538 Report a problem | ||
| 11/12/2007 | Listed for sale | $169,900$94/sqft |
Source: ERA #10834538 Report a problem | ||
Public tax history
| Year | Property taxes | Tax assessment |
|---|---|---|
| 2025 | $3,309 -29.8% | $293,000 -0.3% |
| 2024 | $4,714 +83.6% | $293,829 +7.8% |
| 2023 | $2,568 -1.5% | $272,484 +10% |
| 2022 | $2,605 -2% | $247,713 +10% |
| 2021 | $2,658 -2.5% | $225,194 +4.9% |
| 2020 | $2,726 | $214,740 +2.4% |
| 2019 | -- | $209,730 +10.8% |
| 2018 | $2,922 | $189,260 +4.1% |
| 2017 | $2,922 | $181,720 +4% |
| 2016 | $2,922 -5% | $174,680 +15% |
| 2015 | $3,076 | $151,830 +3.7% |
| 2014 | $3,076 | $146,450 +11.8% |
| 2013 | -- | $131,040 +0.9% |
| 2012 | -- | $129,850 -11.6% |
| 2011 | -- | $146,840 -5.7% |
| 2010 | -- | $155,760 -3.9% |
| 2009 | -- | $162,110 -4.8% |
| 2008 | -- | $170,200 |
| 2007 | -- | $170,200 +3.7% |
| 2006 | -- | $164,160 +11.2% |
| 2005 | -- | $147,650 |
Find assessor info on the county website
Neighborhood: Skyline Estates
Nearby homes
- $--4 bd4 ba2.9k sqft128 Kelli Dr, Forney, TX 75126Sold
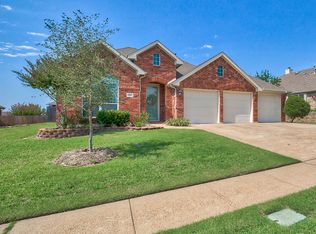
- $320,6004 bd2 ba2.1k sqft124 Kelli Dr, Forney, TX 75126Off Market
- $312,5004 bd3 ba2.3k sqft127 Stone St, Forney, TX 75126Off Market
- $340,3004 bd2 ba2.5k sqft125 Stone St, Forney, TX 75126Off Market
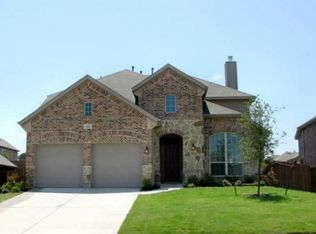
- $348,700-- bd-- ba2.6k sqft122 Kelli Dr, Forney, TX 75126Off Market
- $--4 bd3 ba2.5k sqft129 Stone St, Forney, TX 75126Sold
- $333,8004 bd3 ba2.9k sqft131 Cole St, Forney, TX 75126Off Market
- $--4 bd3 ba2.6k sqft122 Paige Ln, Forney, TX 75126Sold
Nearby schools
GreatSchools rating
- 4/10Jones Int SCGrades: 5-6Distance: 1.9 mi
- 8/10Warren Middle SchoolGrades: 7-8Distance: 1.9 mi
- 5/10Forney High SchoolGrades: 9-12Distance: 3 mi
Schools provided by the listing agent
- Elementary: Criswell
- Middle: Brown
- High: North Forney
- District: Forney ISD
Source: NTREIS. This data may not be complete. We recommend contacting the local school district to confirm school assignments for this home.
Get a cash offer in 3 minutes
Find out how much your home could sell for in as little as 3 minutes with a no-obligation cash offer.
Estimated market value
$291,100
Get a cash offer in 3 minutes
Find out how much your home could sell for in as little as 3 minutes with a no-obligation cash offer.
Estimated market value
$291,100
- Texas
- Kaufman County
- Forney
- 75126
- Skyline Estates
- 126 Kelli Dr
