This stunning property is situated in the desirable Hallsville School District, featuring 4 bedrooms, 2 bathrooms, and over 1,600 square feet of living space. Cozy up by the rustic brick fireplace in the spacious living room. The well-equipped kitchen is a chef's delight with granite countertops, generous breakfast bar, and stainless steel appliances. Three charming guest rooms share a stylish hall bath, while the luxurious primary suite includes its own ensuite bath. Step outside to the back porch and enjoy watching the kids play in the secure fenced yard, perfect for relaxing and entertaining.
Sold
Price Unknown
122 Pintail Ln, Hallsville, TX 75650
4beds
1,624sqft
Single Family Residence
Built in 2023
-- sqft lot
$340,300 Zestimate®
$--/sqft
$1,995 Estimated rent
Home value
$340,300
$310,000 - $374,000
$1,995/mo
Zestimate® history
Owner options
List your home for rent
$1,995/mo
Rent Zestimate®
Find your next renter with Zillow Rental Manager. Plus, with online applications, you can quickly screen prospective tenants – for free.
$1,995/mo
Rent Zestimate®
Refinance and save
$204/mo
Est. payment
Refinancing to a lower rate could help reduce your monthly payments and save thousands over the life of the loan.
$204/mo
Est. payment
Explore your selling options
Work with a Zillow partner agent
Leverage their expertise and Zillow's premium Showcase listings to get your home seen by more buyers.
Get startedList with your own agent
Get your home in front of millions of buyers by listing it on Zillow.
Learn how to do itSell it yourself
Take full control of how buyers see your home on Zillow by listing For Sale by Owner (FSBO).
List your homeWhat's special
Rustic brick fireplaceSecure fenced yardGranite countertopsPlenty of storage spaceWell-equipped kitchenStylish hall bathCharming guest rooms
Zillow last checked:
Listing updated:
Listed by:
Becky Reaves 903-767-6745,
Mayben Realty - Pittsburg
Bought with:
Summer Edwards, TREC# 0805768
Source: GTARMLS,MLS#: 24010926
Facts & features
Interior
Bedrooms & bathrooms
- Bedrooms: 4
- Bathrooms: 2
- Full bathrooms: 2
Rooms
- Room types: Family Room, Utility Room, 1 Living Area
Primary bedroom
- Features: Master Bedroom Split
Bedroom
- Level: Main
Bathroom
- Features: Shower/Tub, Walk-In Closet(s), Vinyl Tile
Kitchen
- Features: Kitchen/Eating Combo
Heating
- Central/Electric
Cooling
- Central Electric
Appliances
- Included: Range/Oven-Gas, Dishwasher, Disposal, Microwave, Refrigerator, Tankless Gas Water Heater
Features
- Ceiling Fan(s), Pantry
- Flooring: Vinyl
- Number of fireplaces: 1
- Fireplace features: One Wood Burning, Gas Starter
Interior area
- Total structure area: 1,624
- Total interior livable area: 1,624 sqft
Property
Parking
- Total spaces: 2
- Parking features: Door w/Opener w/Controls, Garage Faces Front
- Garage spaces: 2
- Has uncovered spaces: Yes
Features
- Levels: One
- Stories: 1
- Patio & porch: Patio Covered, Porch
- Exterior features: Gutter(s)
- Pool features: None
- Fencing: Wood
Lot
- Features: Subdivision Lot
Details
- Additional structures: None
- Parcel number: 015570193000000000000
- Special conditions: Homeowner's Assn Dues
Construction
Type & style
- Home type: SingleFamily
- Architectural style: Traditional
- Property subtype: Single Family Residence
Materials
- Brick Veneer
- Foundation: Slab
- Roof: Composition
Condition
- Year built: 2023
Utilities & green energy
- Sewer: Public Sewer
- Water: Public
Community & HOA
Community
- Subdivision: Tealwood
HOA
- Has HOA: Yes
- HOA fee: $204 annually
Location
- Region: Hallsville
Financial & listing details
- Tax assessed value: $304,040
- Annual tax amount: $4,460
- Date on market: 9/17/2025
- Listing terms: Conventional,FHA,VA Loan,Must Qualify,Cash
Price history
| Date | Event | Price |
|---|---|---|
| 1/27/2025 | Sold | -- |
Source:  GTARMLS #24010926 Report a problem GTARMLS #24010926 Report a problem | ||
| 12/30/2024 | Pending sale | $359,000$221/sqft |
Source: GTARMLS #24010926 Report a problem | ||
| 8/7/2024 | Listed for sale | $359,000$221/sqft |
Source:  LGVBOARD #20244894 Report a problem LGVBOARD #20244894 Report a problem | ||
| 3/26/2024 | Listing removed | -- |
Source: Zillow Rentals Report a problem | ||
| 3/5/2024 | Listed for rent | $2,650$2/sqft |
Source: Zillow Rentals Report a problem | ||
Public tax history
| Year | Property taxes | Tax assessment |
|---|---|---|
| 2024 | $4,398 +672.4% | $304,040 +683.4% |
| 2023 | $569 -14.1% | $38,810 |
| 2022 | $663 | $38,810 |
Find assessor info on the county website
Neighborhood: 75650
Nearby homes
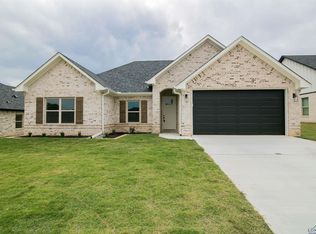
- $--4 bd2 ba1.5k sqft120 Pintail Ln, Hallsville, TX 75650Sold
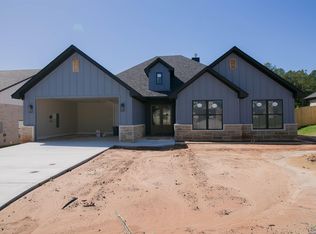
- $--4 bd2 ba2k sqft124 Pintail Ln, Hallsville, TX 75650Sold
- $372,700-- bd-- ba2k sqft124 Pintail Ln, Hallsville, TX 75650Off Market
- $394,3004 bd3 ba2.1k sqft116 Pintail Ln, Hallsville, TX 75650Off Market

- $--4 bd3 ba2k sqft118 Pintail Ln, Hallsville, TX 75650Sold
- $432,3004 bd2 ba2.1k sqft126 Pintail Ln, Hallsville, TX 75650Off Market
- $347,0003 bd2 ba1.8k sqft123 Pintail Ln, Hallsville, TX 75650For Sale
- $342,800-- bd-- ba1.8k sqft123 Pintail Ln, Hallsville, TX 75650Off Market
Nearby schools
GreatSchools rating
- 7/10Hallsville East Elementary SchoolGrades: PK-4Distance: 0.4 mi
- 9/10Hallsville Junior High SchoolGrades: 6-8Distance: 1 mi
- 7/10Hallsville High SchoolGrades: 9-12Distance: 2.1 mi
Schools provided by the listing agent
- Elementary: Hallsville
- Middle: Hallsville
- High: Hallsville
Source: GTARMLS. This data may not be complete. We recommend contacting the local school district to confirm school assignments for this home.
- Texas
- Harrison County
- Hallsville
- 75650
- 122 Pintail Ln
Nearby cities
Nearby zip codes
Other Hallsville Topics
