Gorgeous Hallsville home under way by M3 builders in sought after Tealwood Subdivision! This 4/2.5/2 home features an open kitchen/living area with soaring ceilings that give it such a spacious feel. Beautiful accents like the shiplap and brick fireplace with stained mantle and cabinets. Open and airy kitchen with stained bartop island. Nice sized utility room, mud bench and half bath off the garage. Split master suite with his and hers closets and so much more! Don't miss out on this home! Call and make your appt today!
Sold
Price Unknown
124 Pintail Ln, Hallsville, TX 75650
4beds
2,045sqft
Single Family Residence
Built in 2024
8,624 Square Feet Lot
$410,000 Zestimate®
$--/sqft
$2,508 Estimated rent
Home value
$410,000
$390,000 - $431,000
$2,508/mo
Zestimate® history
Owner options
List your home for rent
$2,508/mo
Rent Zestimate®
Find your next renter with Zillow Rental Manager. Plus, with online applications, you can quickly screen prospective tenants – for free.
$2,508/mo
Rent Zestimate®
Refinance and save
Refinancing to a lower rate could help reduce your monthly payments and save thousands over the life of the loan.
Explore your selling options
Work with a Zillow partner agent
Leverage their expertise and Zillow's premium Showcase listings to get your home seen by more buyers.
Get startedList with your own agent
Get your home in front of millions of buyers by listing it on Zillow.
Learn how to do itSell it yourself
Take full control of how buyers see your home on Zillow by listing For Sale by Owner (FSBO).
List your homeWhat's special
Zillow last checked:
Listing updated:
Listed by:
J.P. Daub 903-932-7184,
Daub Realty
Bought with:
Richard B Abney
Abney Valuation Group LLC
Source: LGVBOARD,MLS#: 20242268
Facts & features
Interior
Bedrooms & bathrooms
- Bedrooms: 4
- Bathrooms: 2
- Full bathrooms: 2
- 1/2 bathrooms: 1
Rooms
- Room types: 1 Living Area
Bedroom
- Features: Master Bedroom Split
Bathroom
- Features: Shower and Tub, Shower/Tub, Walk-In Closet(s)
Heating
- Central Electric
Cooling
- Central Electric
Appliances
- Included: Elec Range/Oven, Gas Cooktop, Microwave, Dishwasher, Gas Water Heater, Tankless Water Heater
- Laundry: Laundry Room
Features
- Ceiling Fan(s), Ceiling Fans, Eat-in Kitchen
- Flooring: Vinyl
- Number of fireplaces: 1
- Fireplace features: Wood Burning, Gas Starter
Interior area
- Total structure area: 2,045
- Total interior livable area: 2,045 sqft
Property
Parking
- Total spaces: 2
- Parking features: Garage, Garage Faces Front, Attached, Concrete
- Attached garage spaces: 2
- Has uncovered spaces: Yes
Features
- Levels: One
- Stories: 1
- Patio & porch: Covered
- Pool features: None
- Fencing: Wood
Lot
- Size: 8,624 Square Feet
- Features: Landscaped
Details
- Additional structures: None
- Parcel number: R10098834
Construction
Type & style
- Home type: SingleFamily
- Architectural style: Traditional
- Property subtype: Single Family Residence
Materials
- Siding, Brick
- Foundation: Slab
- Roof: Composition
Condition
- Year built: 2024
Utilities & green energy
- Gas: Natural Gas
- Sewer: Public Sewer
- Water: Public Water, City
- Utilities for property: Electricity Available, Natural Gas Available
Community & HOA
Community
- Subdivision: Tealwood
HOA
- Has HOA: Yes
Location
- Region: Hallsville
Financial & listing details
- Date on market: 9/19/2025
- Listing terms: Cash,FHA,Conventional,VA Loan
- Exclusions: None
Price history
| Date | Event | Price |
|---|---|---|
| 7/11/2024 | Sold | -- |
Source:  LGVBOARD #20242268 Report a problem LGVBOARD #20242268 Report a problem | ||
| 7/1/2024 | Listed for sale | $419,225$205/sqft |
Source: LGVBOARD #20242268 Report a problem | ||
| 5/30/2024 | Pending sale | $419,225$205/sqft |
Source: LGVBOARD #20242268 Report a problem | ||
| 4/12/2024 | Listed for sale | $419,225$205/sqft |
Source: LGVBOARD #20242268 Report a problem | ||
Public tax history
Tax history is unavailable.
Neighborhood: 75650
Nearby homes
- $384,300-- bd-- ba2k sqft124 Pintail Ln, Hallsville, TX 75650Off Market
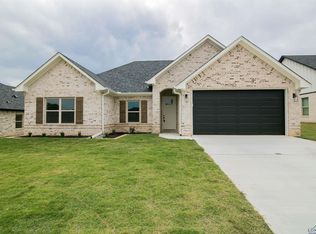
- $--4 bd2 ba1.5k sqft120 Pintail Ln, Hallsville, TX 75650Sold
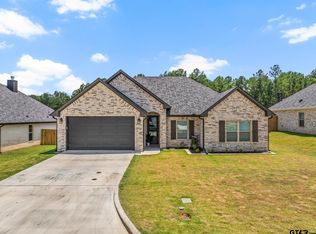
- $--4 bd2 ba1.6k sqft122 Pintail Ln, Hallsville, TX 75650Sold
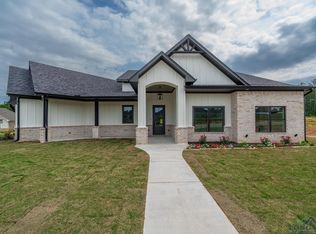
- $434,6004 bd2 ba2.1k sqft126 Pintail Ln, Hallsville, TX 75650Off Market
- $352,100-- bd-- ba1.7k sqft125 Pintail Ln, Hallsville, TX 75650Off Market
- $37,830-- bd-- ba-- sqft127 Pintail Ln, Hallsville, TX 75650Off Market
- $347,5003 bd2 ba1.8k sqft123 Pintail Ln, Hallsville, TX 75650For Sale
- $348,300-- bd-- ba1.8k sqft123 Pintail Ln, Hallsville, TX 75650Off Market
Nearby schools
GreatSchools rating
- 7/10Hallsville East Elementary SchoolGrades: PK-4Distance: 0.4 mi
- 9/10Hallsville Junior High SchoolGrades: 6-8Distance: 1 mi
- 7/10Hallsville High SchoolGrades: 9-12Distance: 2.1 mi
Schools provided by the listing agent
- District: HISD
Source: LGVBOARD. This data may not be complete. We recommend contacting the local school district to confirm school assignments for this home.
- Texas
- Harrison County
- Hallsville
- 75650
- 124 Pintail Ln
Nearby cities
Nearby zip codes
Other Hallsville Topics
