Skip main navigation
Closed
  • $1,750,000

    122 Quail Ridge Dr #1, Mooresville, NC 28117

    4beds
    3,229sqft
    Single Family Residence
    Built in 2024
    1.41 Acres Lot
    $1,743,200 Zestimate®
    $542/sqft
    $4,322 Estimated rent

    Home value

    $1,743,200

    Estimated sales range

    Not available

    $4,322/mo

    Zestimate® history
    Loading
    Loading...

    Owner options

    List your home for rent

    $4,322/mo

    Rent Zestimate®

    Find your next renter with Zillow Rental Manager. Plus, with online applications, you can quickly screen prospective tenants – for free.

    Learn more

    $4,322/mo

    Rent Zestimate®

    Refinance and save

    $10,238/mo

    Est. payment

    Refinancing to a lower rate could help reduce your monthly payments and save thousands over the life of the loan.

    See today's rates

    $10,238/mo

    Est. payment

    Explore your selling options

    Work with a Zillow partner agent

    Leverage their expertise and Zillow's premium Showcase listings to get your home seen by more buyers.

    Get started

    List with your own agent

    Get your home in front of millions of buyers by listing it on Zillow.

    Learn how to do it

    Sell it yourself

    Take full control of how buyers see your home on Zillow by listing For Sale by Owner (FSBO).

    List your home

    What's special

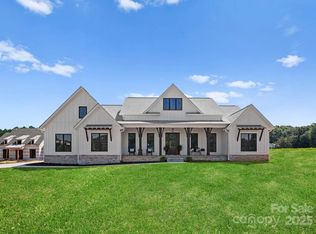
    Outdoor + Indoor Harmony = LUXURY 3,229 SF UPSCALE RANCH home w/pool on 1.41 acres (NO HOA) is a perfect entertainers delight. Drive onto the peaceful 1.41 acre property which leads you inside to an elegantly designed home w/open floor plan. The gourmet kitchen w/hidden scullery seamlessly transitions into a cozy Great Room w/cast stone FP & vaulted ceiling. Main living area looks onto relaxing pool w/fire feature & large outdoor covered living area, w/outdoor dual sided FP, outdoor kitchen w/built-in cabinets/grill/hood/sink, & refrig. Master bedroom retreat is quietly tucked away for loads of privacy w/spa-like bathroom w/zero entry shower w/Tadelakt plaster design & tile, stand alone tub, 2 separate vanities, and large walk-in closet w/access into separate laundry room area for convenience. Separate Office w/decorative trim and built-ins, Mud room, 3 car side loading garage,Large Back yard for garden & more. Follow agent & builder for Build updates. See Selections in attachments.

    Zillow last checked:

    Listing updated:

    Listing Provided by:

    Lynette Drawdy lynettedrawdy@magnolialkn.com,

    Magnolia Real Estate

    Bought with:

    Chelsea Hill

    Southern Charm Realty & Retreats INC

    Source: Canopy MLS as distributed by MLS GRID,MLS#: 4176893MLS Logo

    Facts & features

    Interior

    Bedrooms & bathrooms
    • Bedrooms: 4
    • Bathrooms: 4
    • Full bathrooms: 3
    • 1/2 bathrooms: 1
    • Main level bedrooms: 4
    Primary bedroom
    • Level: Main
    Primary bedroom
    • Level: Main
    Heating
    • Heat Pump
    Cooling
    • Central Air
    Appliances
    • Included: Bar Fridge, Convection Oven, Dishwasher, Disposal, Exhaust Hood, Gas Range, Ice Maker, Microwave, Refrigerator, Tankless Water Heater
    • Laundry: Electric Dryer Hookup, Laundry Room, Main Level, Washer Hookup
    Features
    • Built-in Features, Drop Zone, Kitchen Island, Open Floorplan, Walk-In Closet(s), Walk-In Pantry, Other - See Remarks
    • Flooring: Tile, Wood
    • Has basement: No
    • Attic: Pull Down Stairs
    • Fireplace features: Gas, Great Room, Outside, Other - See Remarks
    Interior area
    • Total structure area: 3,229
    • Total interior livable area: 3,229 sqft
    • Finished area above ground: 3,229
    • Finished area below ground: 0

    Property

    Parking
    • Total spaces: 3
    • Parking features: Driveway, Attached Garage, Garage on Main Level
    • Attached garage spaces: 3
    • Has uncovered spaces: Yes
    Features
    • Levels: One
    • Stories: 1
    • Entry location: Main
    • Patio & porch: Covered, Front Porch, Patio, Rear Porch, Screened, Other
    • Exterior features: In-Ground Irrigation, Outdoor Kitchen
    • Pool features: In Ground
    • Fencing: Back Yard
    Lot
    • Size: 1.41 Acres
    • Features: Wooded
    Details
    • Parcel number: 4645387646.0000
    • Zoning: RA
    • Special conditions: Standard

    Construction

    Type & style
    • Home type: SingleFamily
    • Property subtype: Single Family Residence
    Materials
    • Brick Partial, Hardboard Siding
    • Foundation: Crawl Space
    • Roof: Shingle
    Condition
    • New construction: Yes
    • Year built: 2024
    Details
    • Builder name: SOUTHERN ALLIANCE II LLC

    Utilities & green energy

    • Sewer: Septic Installed
    • Water: Well

    Community & neighborhood

    Location
    • Region: Mooresville
    • Subdivision: None

    Other

    Other facts
    • Listing terms: Cash,Construction Perm Loan,Conventional,VA Loan
    • Road surface type: Concrete, Paved

    Price history

    DateEventPrice
    1/10/2025Sold$1,750,000$542/sqft
    Source: Canopy MLS as distributed by MLS GRID #4176893 Report a problem
    8/27/2024Listed for sale$1,750,000$542/sqft
    Source: Canopy MLS as distributed by MLS GRID #4176893 Report a problem

    Public tax history

    Tax history is unavailable.

    Neighborhood: 28117

    Nearby schools

    GreatSchools rating
    Get a cash offer in 3 minutes
    Find out how much your home could sell for in as little as 3 minutes with a no-obligation cash offer.
    Estimated market value
    $1,743,200
    Get a cash offer in 3 minutes
    Find out how much your home could sell for in as little as 3 minutes with a no-obligation cash offer.
    Estimated market value
    $1,743,200