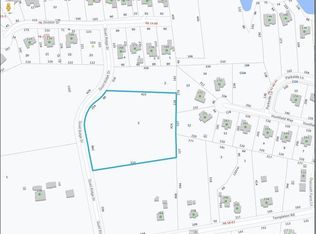
Privately nestled on 1.41 acres, this stunning luxury ranch offers the perfect blend of upscale design, comfort, and resort-style outdoor living. Thoughtfully designed for both everyday living and entertaining, the backyard retreat features a sparkling pool, an expansive covered patio, a dual-sided fireplace, and a fully equipped outdoor kitchen with built-in cabinetry, grill, hood, sink, and refrigerator. The spacious backyard also offers room for gardening, recreation, and endless possibilities. Inside, the thoughtfully designed open floor plan creates a seamless connection between living spaces. The inviting Great Room showcases soaring vaulted ceilings, a cast stone fireplace, and beautiful views of the outdoor living area. At the heart of the home, the gourmet kitchen features a hidden scullery and offers both style and function for gatherings large and small. Tucked away for privacy, the luxurious primary suite serves as a true retreat with a spa-inspired bath featuring a zero-entry Tadelakt plaster and tile shower, freestanding soaking tub, dual vanities, and a spacious walk-in closet with direct access to the laundry room. Additional features include a dedicated office with decorative trim and built-ins, a mudroom, and a side-load three-car garage. A rare opportunity to enjoy refined living with privacy, space, exceptional amenities, and no HOA!
Active
Price cut: $45K (6/25)
$1,850,000
122 Quail Ridge Dr, Mooresville, NC 28117
4beds
3,380sqft
Single Family Residence
Built in 2024
1.41 Acres Lot
$1,789,900 Zestimate®
$547/sqft
$-- HOA
What's special
Dual-sided fireplaceCast stone fireplaceSparkling poolGourmet kitchenSoaring vaulted ceilingsSide-load three-car garageResort-style outdoor living
- 40 days |
- 843 |
- 54 |
Zillow last checked:
Listing updated:
Listed by:
Chelsea Hill Chelsea@SoCharm.com,
Southern Charm Realty & Retreats INC
Source: Canopy MLS as distributed by MLS GRID,MLS#: 4383152
Loading...
Facts & features
Interior
Bedrooms & bathrooms
- Bedrooms: 4
- Bathrooms: 4
- Full bathrooms: 3
- 1/2 bathrooms: 1
- Main level bedrooms: 4
Primary bedroom
- Level: Main
Bedroom s
- Level: Main
Bedroom s
- Level: Main
Bedroom s
- Level: Main
Bathroom full
- Level: Main
Bathroom full
- Level: Main
Bathroom full
- Level: Main
Dining room
- Level: Main
Great room
- Level: Main
Kitchen
- Level: Main
Heating
- Heat Pump
Cooling
- Central Air
Appliances
- Included: Bar Fridge, Convection Oven, Dishwasher, Disposal, Exhaust Hood, Gas Range, Ice Maker, Microwave, Refrigerator, Tankless Water Heater
- Laundry: Electric Dryer Hookup, Laundry Room, Main Level, Washer Hookup
Features
- Has basement: No
- Fireplace features: Gas, Great Room, Outside
Interior area
- Total structure area: 3,380
- Total interior livable area: 3,380 sqft
- Finished area above ground: 3,380
- Finished area below ground: 0
Property
Parking
- Total spaces: 3
- Parking features: Driveway, Attached Garage, Garage Faces Side, Garage on Main Level
- Attached garage spaces: 3
- Has uncovered spaces: Yes
Features
- Levels: One
- Stories: 1
- Exterior features: In-Ground Irrigation, Outdoor Kitchen
- Pool features: In Ground
Lot
- Size: 1.41 Acres
- Features: Wooded
Details
- Parcel number: 4645387646.000
- Zoning: RA
- Special conditions: Standard
Construction
Type & style
- Home type: SingleFamily
- Property subtype: Single Family Residence
Materials
- Brick Partial, Hardboard Siding
- Foundation: Crawl Space
Condition
- New construction: No
- Year built: 2024
Utilities & green energy
- Sewer: Septic Installed
- Water: Well
Community & HOA
Community
- Subdivision: None
Location
- Region: Mooresville
Financial & listing details
- Price per square foot: $547/sqft
- Tax assessed value: $1,364,200
- Annual tax amount: $8,109
- Date on market: 5/29/2026
- Cumulative days on market: 40 days
- Listing terms: Cash,Conventional
- Road surface type: Concrete, Paved
Estimated market value
$1,789,900
$1.70M - $1.88M
$5,319/mo
Price history
| Date | Event | Price |
|---|---|---|
| 6/25/2026 | Price change | $1,850,000-2.4%$547/sqft |
Source: | ||
| 5/29/2026 | Listed for sale | $1,895,000+8.3%$561/sqft |
Source: | ||
| 1/10/2025 | Sold | $1,750,000$518/sqft |
Source: Public Record Report a problem | ||
Public tax history
| Year | Property taxes | Tax assessment |
|---|---|---|
| 2025 | $8,109 | $1,364,200 |
Find assessor info on the county website
Monthly payment
Est. payment$--/mo
Payment breakdown
Explore the cost of this home by adjusting the details. Changes won't be saved.All calculations are estimates and provided by Zillow, Inc. for informational purposes only. Actual amounts may vary.
HOA fees may include property taxes on listings classified as Co-Ops. Contact the listing agent and/or owner for fee details.
Mortgage interest rates are dependent on a number of factors, including credit score, down payment, and repayment length. Interest rate data provided by Zillow Group Marketplace, Inc. as of 1/1/1970 from various mortgage lenders with which we have lead or other similar arrangements; the Estimated Payment is an average of those rates.
See how much you could borrow to make a competitive offer.
Climate risks
Neighborhood: 28117
Nearby schools
GreatSchools rating
- 4/10Coddle Creek Elementary SchoolGrades: PK-5Distance: 3.8 mi
- 6/10Woodland Heights MiddleGrades: 6-8Distance: 3.3 mi
- 7/10Lake Norman High SchoolGrades: 9-12Distance: 4 mi
Schools provided by the listing agent
- Elementary: Coddle Creek
- Middle: Woodland Heights
- High: Lake Norman
Source: Canopy MLS as distributed by MLS GRID. This data may not be complete. We recommend contacting the local school district to confirm school assignments for this home.
A local agent can set up tours, give advice and negotiate with sellers.
- North Carolina
- Iredell County
- Mooresville
- 28117
- 122 Quail Ridge Dr