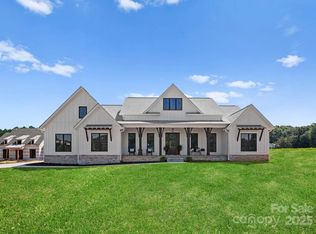
New Modern European Cottage Home on over an acre. Home is elegantly designed w/both modern & organic style. Estimated Completion 9/30/2025, No HOA, (approx) 3,407 SF, 4bd/5bath ranch, w/split floor plan includes upstairs bonus w/bath. EXTERIOR: Full Brick Home, Hardy Board Accents showcasing large windows. INTERIOR: decorative scalloped foyer ceiling, 7" planked white oak flooring, beautiful high ceilings w/beams, Fireplace, DropZone, many unique architectural design details throughout home. Gourmet kitchen w/scullery, custom cabinets, w/white quartz tops and upgraded appliances. Master Retreat showcases beautiful ceiling, Master Bath has zero entry shower, mosaic tile heated floor, custom double vanity w/tile backsplash, acrylic freestanding soaking tub. OUTDOOR SPACE: outdoor kitchen, Retractable Screens, Fireplace, porcelain paver floor. In-ground salt water pool w/porcelain pavers & hot tub. 3 Car side loading garage. PLEASE SEE ATTACHMENTS FOR DETAILED SELECTIONS, PLANS & MORE.
Closed
$1,825,000
128 Quail Ridge Dr #2, Mooresville, NC 28117
4beds
3,407sqft
Single Family Residence
Built in 2025
1.45 Acres Lot
$1,802,600 Zestimate®
$536/sqft
$4,368 Estimated rent
Home value
$1,802,600
$1.66M - $1.96M
$4,368/mo
Zestimate® history
Owner options
List your home for rent
$4,368/mo
Rent Zestimate®
Find your next renter with Zillow Rental Manager. Plus, with online applications, you can quickly screen prospective tenants – for free.
$4,368/mo
Rent Zestimate®
Refinance and save
$10,627/mo
Est. payment
Refinancing to a lower rate could help reduce your monthly payments and save thousands over the life of the loan.
$10,627/mo
Est. payment
Explore your selling options
Work with a Zillow partner agent
Leverage their expertise and Zillow's premium Showcase listings to get your home seen by more buyers.
Get startedList with your own agent
Get your home in front of millions of buyers by listing it on Zillow.
Learn how to do itSell it yourself
Take full control of how buyers see your home on Zillow by listing For Sale by Owner (FSBO).
List your homeWhat's special
In-ground salt water poolHeated floorHot tubGourmet kitchenDecorative scalloped foyer ceilingFull brick homeZero entry shower
Zillow last checked:
Listing updated:
Listed by:
Lynette Drawdy lynettedrawdy@magnolialkn.com,
Magnolia Real Estate
Bought with:
Kris Kjeldsen
Ivester Jackson Christie's
Source: Canopy MLS as distributed by MLS GRID,MLS#: 4273275
Facts & features
Interior
Bedrooms & bathrooms
- Bedrooms: 4
- Bathrooms: 5
- Full bathrooms: 3
- 1/2 bathrooms: 2
- Main level bedrooms: 4
Primary bedroom
- Features: Attic Walk In, Drop Zone, Kitchen Island, Open Floorplan, Split BR Plan, Walk-In Closet(s), Walk-In Pantry, See Remarks
- Level: Main
Heating
- Heat Pump
Cooling
- Central Air
Appliances
- Included: Bar Fridge, Disposal, ENERGY STAR Qualified Dishwasher, ENERGY STAR Qualified Refrigerator, Exhaust Hood, Gas Oven, Gas Range, Indoor Grill, Ice Maker, Microwave, Refrigerator with Ice Maker, Tankless Water Heater
- Laundry: Laundry Room
Features
- Drop Zone, Kitchen Island, Open Floorplan, Storage, Walk-In Closet(s), Walk-In Pantry
- Flooring: Tile, Wood
- Has basement: No
- Attic: Walk-In
- Fireplace features: Family Room, Porch
Interior area
- Total structure area: 3,407
- Total interior livable area: 3,407 sqft
- Finished area above ground: 3,407
- Finished area below ground: 0
Property
Parking
- Total spaces: 3
- Parking features: Driveway, Attached Garage, Garage Door Opener, Garage Faces Side, Garage on Main Level
- Attached garage spaces: 3
- Has uncovered spaces: Yes
Features
- Levels: One and One Half
- Stories: 1.5
- Patio & porch: Covered, Rear Porch
- Exterior features: In-Ground Irrigation, Outdoor Kitchen
- Pool features: In Ground, Pool/Spa Combo, Salt Water
- Fencing: Back Yard,Fenced
Lot
- Size: 1.45 Acres
- Features: Level, Wooded
Details
- Parcel number: 4645387846.000
- Zoning: RA
- Special conditions: Standard
Construction
Type & style
- Home type: SingleFamily
- Property subtype: Single Family Residence
Materials
- Brick Partial, Hardboard Siding
- Foundation: Crawl Space
Condition
- New construction: Yes
- Year built: 2025
Details
- Builder name: Southern Alliance II LLC
Utilities & green energy
- Sewer: Septic Installed
- Water: Well
- Utilities for property: Electricity Connected, Underground Utilities
Community & HOA
Community
- Subdivision: NONE
Location
- Region: Mooresville
Financial & listing details
- Price per square foot: $536/sqft
- Date on market: 7/30/2025
- Cumulative days on market: 42 days
- Listing terms: Cash,Conventional,VA Loan
- Electric utility on property: Yes
- Road surface type: Concrete, Paved
Price history
| Date | Event | Price |
|---|---|---|
| 10/21/2025 | Sold | $1,825,000$536/sqft |
Source:  Canopy MLS as distributed by MLS GRID #4273275 Report a problem Canopy MLS as distributed by MLS GRID #4273275 Report a problem | ||
| 7/30/2025 | Listed for sale | $1,825,000$536/sqft |
Source: Canopy MLS as distributed by MLS GRID #4273275 Report a problem | ||
Public tax history
Tax history is unavailable.
Neighborhood: 28117
Nearby homes
- $1,750,0004 bd4 ba3.2k sqft122 Quail Ridge Dr #1, Mooresville, NC 28117Sold

- $975,0004 bd4 ba2.9k sqft114 Quail Ridge Dr, Mooresville, NC 28117Sold
- $1,750,0004 bd3 ba3.3k sqft122 Quail Ridge Dr, Mooresville, NC 28117Sold
- $1,825,000-- bd-- ba-- sqft128 Quail Ridge Dr, Mooresville, NC 28117Sold
- $600,0005.77 Acres264 Quail Ridge Dr #PT3, Mooresville, NC 28117Sold
- $310,250-- bd-- ba-- sqft264 Quail Ridge Dr, Mooresville, NC 28117Off Market
- $350,000-- bd-- ba-- sqft136 Quail Ridge Dr, Mooresville, NC 28117Sold
- $1,175,0004 bd4 ba3.4k sqft106 Quail Ridge Dr, Mooresville, NC 28117Sold
Nearby schools
GreatSchools rating
- 4/10Coddle Creek Elementary SchoolGrades: PK-5Distance: 3.8 mi
- 6/10Woodland Heights MiddleGrades: 6-8Distance: 3.3 mi
- 7/10Lake Norman High SchoolGrades: 9-12Distance: 3.9 mi
Get a cash offer in 3 minutes
Find out how much your home could sell for in as little as 3 minutes with a no-obligation cash offer.
Estimated market value
$1,802,600
Get a cash offer in 3 minutes
Find out how much your home could sell for in as little as 3 minutes with a no-obligation cash offer.
Estimated market value
$1,802,600
- North Carolina
- Iredell County
- Mooresville
- 28117
- 128 Quail Ridge Dr Unit 2
Nearby cities
Nearby zip codes
Other Mooresville Topics
