Skip main navigation
Closed
  • $1,175,000

    106 Quail Ridge Dr, Mooresville, NC 28117

    4beds
    3,442sqft
    Single Family Residence
    Built in 2026
    0.69 Acres Lot
    $1,174,200 Zestimate®
    $341/sqft
    $4,219 Estimated rent

    Home value

    $1,174,200

    $1.12M - $1.23M

    $4,219/mo

    Zestimate® history
    Loading
    Loading...

    Owner options

    List your home for rent

    $4,219/mo

    Rent Zestimate®

    Find your next renter with Zillow Rental Manager. Plus, with online applications, you can quickly screen prospective tenants – for free.

    Learn more

    $4,219/mo

    Rent Zestimate®

    Refinance and save

    $6,874/mo

    Est. payment

    Refinancing to a lower rate could help reduce your monthly payments and save thousands over the life of the loan.

    See today's rates

    $6,874/mo

    Est. payment

    Explore your selling options

    Work with a Zillow partner agent

    Leverage their expertise and Zillow's premium Showcase listings to get your home seen by more buyers.

    Get started

    List with your own agent

    Get your home in front of millions of buyers by listing it on Zillow.

    Learn how to do it

    Sell it yourself

    Take full control of how buyers see your home on Zillow by listing For Sale by Owner (FSBO).

    List your home

    What's special

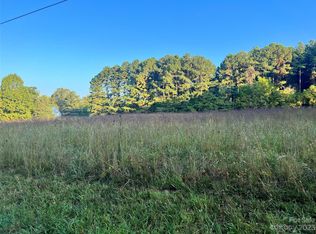
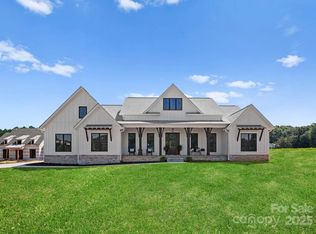
    Experience elevated luxury living just minutes from Lake Norman, all while enjoying the benefit of no city taxes. This exceptional new construction residence offers nearly 3,500 square feet of thoughtfully designed living space on approximately 0.7 acres, with ample room to create the pool and outdoor retreat of your dreams. At the heart of the home, the chef’s kitchen is both refined and functional, showcasing striking two-tone leathered granite and quartz countertops, a ZLINE Autograph Series appliance package including a six-burner gas range, a butler’s pantry, and an impressive nine-foot island designed for gathering and entertaining. Just beyond, the dramatic two-story living room is framed by a wall of oversized picture windows that flood the space with natural light. A modern electric fireplace with a floor-to-ceiling tile surround serves as the focal point, flanked by custom built-in cabinetry and shelving that add both architectural interest and everyday practicality. The main-level primary suite offers a private sanctuary, complete with a glass-enclosed wet room featuring a freestanding soaking tub and spa-inspired shower. The spacious walk-in closet provides direct access to the laundry room for seamless living, while a private exterior door opens to the lower rear patio for peaceful morning coffee or evening relaxation. Upstairs, a split bedroom design ensures privacy for three ensuite guest rooms. A secondary living area with a gas fireplace and French doors opens to the front balcony, creating an inviting additional retreat. Two guest suites also enjoy direct access to the upper rear porch overlooking the expansive backyard. Located just seven minutes from All Seasons Marina with boat slips and lake access, and a short drive to the shopping, dining, and lifestyle amenities of Cornelius, Davidson, and Mooresville, this home offers a rare blend of privacy, convenience, and sophisticated design.

    Zillow last checked:

    Listing updated:

    Listing Provided by:

    Maceon Mitchell maceon.mitchell@allentate.com,

    Howard Hanna Allen Tate Lake Norman

    Bought with:

    Catherine Whittington

    ERA Live Moore

    Source: Canopy MLS as distributed by MLS GRID,MLS#: 4352291MLS Logo

    Facts & features

    Interior

    Bedrooms & bathrooms
    • Bedrooms: 4
    • Bathrooms: 4
    • Full bathrooms: 3
    • 1/2 bathrooms: 1
    • Main level bedrooms: 1
    Primary bedroom
    • Features: En Suite Bathroom, Walk-In Closet(s)
    • Level: Main
    Bedroom s
    • Features: Walk-In Closet(s)
    • Level: Upper
    Bedroom s
    • Level: Upper
    Bedroom s
    • Level: Upper
    Bathroom half
    • Level: Main
    Bathroom full
    • Level: Upper
    Bathroom full
    • Level: Upper
    Dining room
    • Level: Main
    Family room
    • Level: Upper
    Kitchen
    • Features: Kitchen Island, Walk-In Pantry
    • Level: Main
    Laundry
    • Level: Main
    Living room
    • Features: Built-in Features
    • Level: Main
    Heating
    • Central, Natural Gas
    Cooling
    • Central Air
    Appliances
    • Included: Dishwasher, Freezer, Gas Range, Microwave, Oven, Refrigerator
    • Laundry: Main Level
    Features
    • Built-in Features, Drop Zone, Kitchen Island, Pantry, Storage, Walk-In Closet(s), Walk-In Pantry
    • Flooring: Wood
    • Has basement: No
    • Fireplace features: Family Room, Gas, Living Room
    Interior area
    • Total structure area: 3,442
    • Total interior livable area: 3,442 sqft
    • Finished area above ground: 3,442
    • Finished area below ground: 0

    Property

    Parking
    • Total spaces: 3
    • Parking features: Driveway, Attached Garage, Garage on Main Level
    • Attached garage spaces: 3
    • Has uncovered spaces: Yes
    Features
    • Levels: Two
    • Stories: 2
    • Patio & porch: Balcony, Front Porch, Patio, Porch, Rear Porch, Terrace
    Lot
    • Size: 0.69 Acres
    • Features: Cleared, Level
    Details
    • Parcel number: 4645386351.000
    • Zoning: RA
    • Special conditions: Standard

    Construction

    Type & style
    • Home type: SingleFamily
    • Architectural style: Contemporary,Modern
    • Property subtype: Single Family Residence
    Materials
    • Fiber Cement
    • Foundation: Slab
    • Roof: Flat
    Condition
    • New construction: Yes
    • Year built: 2026
    Details
    • Builder name: Colony Construction Inc

    Utilities & green energy

    • Sewer: Septic Installed
    • Water: Well

    Community & neighborhood

    Location
    • Region: Mooresville
    • Subdivision: None

    Other

    Other facts
    • Listing terms: Cash,Conventional
    • Road surface type: Concrete, Paved

    Price history

    DateEventPrice
    6/9/2026Sold$1,175,000-2%$341/sqft
    Source: Canopy MLS as distributed by MLS GRID #4352291 Report a problem
    5/4/2026Price change$1,199,000-4.1%$348/sqft
    Source: Canopy MLS as distributed by MLS GRID #4352291 Report a problem
    4/8/2026Price change$1,250,000-3.8%$363/sqft
    Source: Canopy MLS as distributed by MLS GRID #4352291 Report a problem
    3/14/2026Listed for sale$1,299,000$377/sqft
    Source: Canopy MLS as distributed by MLS GRID #4352291 Report a problem

    Public tax history

    YearProperty taxesTax assessment
    2025$502 $85,000
    2024$502 $85,000

    Find assessor info on the county website

    Neighborhood: 28117

    Nearby schools

    GreatSchools rating
    Get a cash offer in 3 minutes
    Find out how much your home could sell for in as little as 3 minutes with a no-obligation cash offer.
    Estimated market value
    $1,174,200
    Get a cash offer in 3 minutes
    Find out how much your home could sell for in as little as 3 minutes with a no-obligation cash offer.
    Estimated market value
    $1,174,200