Welcome home to unobstructed mountain views at 122 Ranch Drive. Come see this gorgeous property that provides both privacy and convenience within walking distance of both the hospital and grocery store. This spacious 4-bedroom, 3 full bath, 2 half bath home offers over 4,672 square feet of well designed living space on a beautifully landscaped lot in one of Dillon’s most desirable neighborhoods. Built in 2009, the home features an open-concept floor plan with generous natural light, a large kitchen with ample storage, and large living spaces ideal for both everyday living and entertaining.
The primary suite provides a relaxing retreat with large walk-in closet, a jacuzzi tub, walk-in shower and separate water closet. The additional bedrooms offer flexibility for family, guests, and also a separate home office. Spacious lower floor includes kitchenette, additional living space, and double door workshop with concrete floors boasting plenty of family time space.
Walk outside to a beautifully maintained yard with in ground sprinkles, room to relax, firepit, gazebo covered jacuzzi, which allows for entertaining and taking in the stunning Montana views. An attached two car garage with a custom climbing wall provides both ample storage and fun to complete the package.
For sale
Price cut: $24K (8/20)
$725,000
122 Ranch Dr, Dillon, MT 59725
4beds
4,672sqft
Single Family Residence
Built in 2009
1,746 Square Feet Lot
$-- Zestimate®
$155/sqft
$-- HOA
What's special
Stunning montana viewsUnobstructed mountain viewsGazebo covered jacuzziWalk-in showerRoom to relaxJacuzzi tubCustom climbing wall
- 102 days
- 505
- 9
Zillow last checked:
Listing updated:
Listed by:
Elise Davis 406-865-0461,
Beaverhead Home and Ranch RE,
Grady Holt 406-925-0110,
Beaverhead Home and Ranch RE
Source: Big Sky Country MLS,MLS#: 412674Originating MLS: Big Sky Country MLS
Facts & features
Interior
Bedrooms & bathrooms
- Bedrooms: 4
- Bathrooms: 5
- Full bathrooms: 3
- 1/2 bathrooms: 2
Rooms
- Room types: Dining Room, Garage, Half Bath, Kitchen, Laundry, Living Room, Primary Bedroom, Office
Primary bedroom
- Level: Main
Bedroom
- Level: Main
Bedroom
- Level: Upper
Den
- Level: Main
Dining room
- Level: Main
Other
- Level: Main
Garage
- Level: Main
Half bath
- Level: Main
Kitchen
- Level: Main
Laundry
- Level: Main
Living room
- Level: Main
Heating
- Forced Air
Cooling
- Central Air
Appliances
- Included: Built-In Oven, Cooktop, Double Oven, Dryer, Dishwasher, Freezer, Disposal, Microwave, Refrigerator, Water Softener, Washer
Features
- Jetted Tub, Walk-In Closet(s), Window Treatments, Full Bath on Main Level, Main Level Primary
- Flooring: Other, Partially Carpeted, Tile
- Windows: Window Coverings
- Basement: Bathroom,Bedroom,Egress Windows,Kitchen,Walk-Out Access
Interior area
- Total structure area: 4,672
- Total interior livable area: 4,672 sqft
- Finished area above ground: 2,336
Property
Parking
- Total spaces: 2
- Parking features: Attached, Garage, Garage Door Opener
- Attached garage spaces: 2
- Has uncovered spaces: Yes
Features
- Levels: One
- Stories: 1
- Patio & porch: Covered, Deck
- Exterior features: Concrete Driveway, Garden, Sprinkler/Irrigation, Landscaping
- Has spa: Yes
- Fencing: Perimeter
- Has view: Yes
- View description: Farmland, Mountain(s), Rural, Trees/Woods
Lot
- Size: 1,746 Square Feet
- Features: Lawn, Landscaped, Sprinklers In Ground
Details
- Additional structures: Gazebo
- Parcel number: 0000015306
- Zoning description: None/Unknown
- Special conditions: None
Construction
Type & style
- Home type: SingleFamily
- Property subtype: Single Family Residence
Materials
- Metal Siding
- Roof: Shingle
Condition
- New construction: No
- Year built: 2009
Utilities & green energy
- Sewer: Public Sewer
- Water: Public
- Utilities for property: Electricity Connected, Natural Gas Available, Sewer Available, Water Available
Community & HOA
Community
- Security: Carbon Monoxide Detector(s), Heat Detector, Smoke Detector(s)
- Subdivision: None
HOA
- Has HOA: No
Location
- Region: Dillon
Financial & listing details
- Price per square foot: $155/sqft
- Tax assessed value: $866,620
- Annual tax amount: $4,217
- Date on market: 6/29/2026
- Cumulative days on market: 56 days
- Listing terms: Cash,1031 Exchange,3rd Party Financing
- Ownership: Full
- Electric utility on property: Yes
- Road surface type: Paved
Estimated market value
Not available
Estimated sales range
Not available
Not available
Price history
| Date | Event | Price |
|---|---|---|
| 8/20/2026 | Listed for sale | $725,000-3.2%$155/sqft |
Source: Big Sky Country MLS #412674 Report a problem | ||
| 7/7/2026 | Contingent | $749,000$160/sqft |
Source: Big Sky Country MLS #412674 Report a problem | ||
| 6/29/2026 | Listed for sale | $749,000+66.5%$160/sqft |
Source: Big Sky Country MLS #412674 Report a problem | ||
| 3/20/2019 | Sold | -- |
Source: Big Sky Country MLS #329507 Report a problem | ||
| 2/1/2019 | Pending sale | $449,900$96/sqft |
Source: Taylor Realtors #329507 Report a problem | ||
| 8/23/2018 | Price change | $449,900-6.3%$96/sqft |
Source: Taylor Realtors #317540 Report a problem | ||
| 4/6/2018 | Listed for sale | $479,900-12.6%$103/sqft |
Source: Taylor Realtors, LLC #317540 Report a problem | ||
| 11/9/2017 | Listing removed | $549,000$118/sqft |
Source: Best of the West Properties, Inc #220450 Report a problem | ||
| 5/9/2017 | Listed for sale | $549,000$118/sqft |
Source: Best of the West Properties, Inc #220450 Report a problem | ||
Public tax history
| Year | Property taxes | Tax assessment |
|---|---|---|
| 2025 | $3,906 -28% | $661,200 -0.4% |
| 2024 | $5,426 -1.2% | $664,060 |
| 2023 | $5,493 +7.9% | $664,060 +30.3% |
| 2022 | $5,090 +1.7% | $509,832 |
| 2021 | $5,007 +16% | $509,832 +24.5% |
| 2020 | $4,316 -1.4% | $409,510 |
| 2019 | $4,375 +6.8% | $409,510 +16.4% |
| 2018 | $4,096 | $351,900 |
| 2017 | -- | $351,900 -5.6% |
| 2016 | -- | $372,700 |
| 2015 | -- | $372,700 +95.6% |
| 2014 | -- | $190,588 +2.6% |
| 2013 | -- | $185,808 +2.9% |
| 2012 | $3,324 | $180,493 |
| 2011 | -- | -- |
| 2010 | -- | -- |
Find assessor info on the county website
Monthly payment
Est. payment
Payment breakdown
Explore the cost of this home by adjusting the details. Changes won't be saved.Climate risks
Neighborhood: 59725
Similar homes
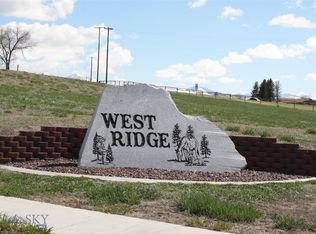
- $785,0004 bd3 ba3.8k sqft319 Morrison Ln, Dillon, MT 59725For Sale
 MLS ID #410968, Joseph Cary, LPT Realty. Big Sky Country MLS
 - $630,0007 bd3 ba4.8k sqft333 S Pacific St, Dillon, MT 59725For Sale
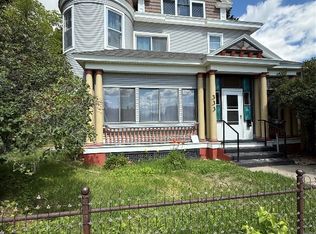 MLS ID #412001, Keith Handlos, 18 Land Company. Big Sky Country MLS
 - $579,0005 bd4 ba3k sqft207 Expedition Dr, Dillon, MT 59725For Sale
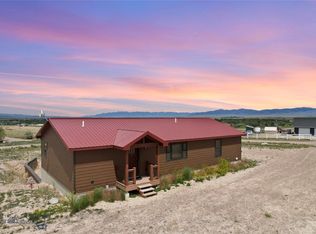 MLS ID #412542, Dot Merrill, Keller Williams Western MT. Big Sky Country MLS
 - $649,9993 bd2 ba2.3k sqft588 Saddle Dr, Dillon, MT 59725For Sale
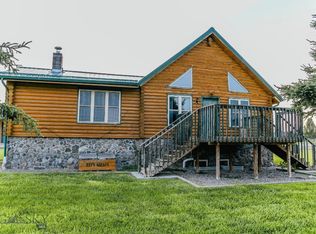 MLS ID #413551, Grady Holt, Beaverhead Home and Ranch RE. Big Sky Country MLS
