Welcome home to this beautifully designed 5-bedroom, 4-bathroom property offering the perfect blend of a little bit of elbow room and close to to town. The thoughtful layout features three spacious bedrooms located on the upper level. Ideal for families or guests, two of these upstairs bedrooms boast their own private en-suite bathrooms, creating dual primary suites or highly comfortable guest quarters. Tongue and groove pine vaulted ceilings, rustic hickory cabinets, large sized closets with a nice open floor plan. Downstairs, discover a thoughtfully laid out living space complete with a fourth bedroom & fifth bedroom, full bathroom, laundry, full kitchen and an open floor plan. This versatile lower level is perfect for a mother-in-law suite, a private teenager hangout, or a nice space for guests to come and stay and have all of the amenities. Positioned in a quiet neighborhood with easy access to everything Dillon has to offer, this home is a rare find. Schedule your tour today!
For sale
Price cut: $20K (9/10)
$579,000
207 Expedition Dr, Dillon, MT 59725
5beds
3,024sqft
Single Family Residence
Built in 2020
1.04 Acres Lot
$-- Zestimate®
$191/sqft
$50/mo HOA
What's special
Nice open floor planRustic hickory cabinetsLarge sized closets
- 106 days
- 440
- 16
Zillow last checked:
Listing updated:
Listed by:
Dot Merrill 406-570-9067,
Keller Williams Western MT
Source: Big Sky Country MLS,MLS#: 412542Originating MLS: Big Sky Country MLS
Facts & features
Interior
Bedrooms & bathrooms
- Bedrooms: 5
- Bathrooms: 4
- Full bathrooms: 2
- 3/4 bathrooms: 2
Rooms
- Room types: Dining Room, Full Bath, Kitchen, Laundry, Living Room, Primary Bedroom, Family Room
Primary bedroom
- Level: Main
Bedroom
- Level: Main
Dining room
- Level: Main
Other
- Level: Main
Kitchen
- Level: Main
Laundry
- Level: Main
Living room
- Level: Main
Other
- Level: Main
Heating
- Forced Air, Propane
Cooling
- Central Air
Appliances
- Included: Dryer, Dishwasher, Microwave, Range, Refrigerator, Washer
- Laundry: In Basement, Laundry Room
Features
- Vaulted Ceiling(s), Window Treatments, Main Level Primary
- Flooring: Partially Carpeted, Plank, Vinyl
- Windows: Window Coverings
- Basement: Bathroom,Bedroom,Egress Windows,Kitchen,Rec/Family Area,Walk-Out Access
Interior area
- Total structure area: 3,024
- Total interior livable area: 3,024 sqft
- Finished area above ground: 1,512
Video & virtual tour
Property
Parking
- Parking features: No Garage
Features
- Levels: One
- Stories: 1
- Patio & porch: Balcony, Covered, Patio
- Has view: Yes
- View description: Meadow, Mountain(s), Southern Exposure
Lot
- Size: 1.04 Acres
Details
- Parcel number: 0000009164
- Zoning description: None/Unknown
- Special conditions: None
Construction
Type & style
- Home type: SingleFamily
- Architectural style: Custom
- Property subtype: Single Family Residence
Materials
- Lap Siding, Modular/Prefab
- Roof: Metal
Condition
- New construction: No
- Year built: 2020
Details
- Builder name: Riverside Cabins & Vincent Turk
Utilities & green energy
- Sewer: Septic Tank
- Water: Community/Coop
- Utilities for property: Electricity Available, Propane, Septic Available, Water Available
Community & HOA
Community
- Subdivision: Other
HOA
- Has HOA: Yes
- Services included: Sewer, Water
- HOA fee: $150 quarterly
Location
- Region: Dillon
Financial & listing details
- Price per square foot: $191/sqft
- Tax assessed value: $388,870
- Annual tax amount: $1,532
- Date on market: 6/25/2026
- Cumulative days on market: 108 days
- Listing terms: Cash,1031 Exchange,3rd Party Financing
- Electric utility on property: Yes
- Road surface type: Gravel
Estimated market value
Not available
Estimated sales range
Not available
Not available
Price history
| Date | Event | Price |
|---|---|---|
| 9/10/2026 | Price change | $579,000-3.3%$191/sqft |
Source: Big Sky Country MLS #412542 Report a problem | ||
| 6/25/2026 | Listed for sale | $599,000+1098%$198/sqft |
Source: Big Sky Country MLS #412542 Report a problem | ||
| 9/15/2020 | Sold | -- |
Source: Big Sky Country MLS #252006_348581 Report a problem | ||
| 8/19/2020 | Pending sale | $50,000$17/sqft |
Source: Red Real Estate #348581 Report a problem | ||
| 7/24/2020 | Listed for sale | $50,000$17/sqft |
Source: Red Real Estate #348581 Report a problem | ||
Public tax history
| Year | Property taxes | Tax assessment |
|---|---|---|
| 2025 | $1,527 -28.8% | $384,900 +11.5% |
| 2024 | $2,144 -2.6% | $345,300 |
| 2023 | $2,200 +15.9% | $345,300 +40.3% |
| 2022 | $1,898 +0.5% | $246,156 |
| 2021 | $1,887 +686.4% | $246,156 +722.1% |
| 2020 | $240 -3.3% | $29,943 |
| 2019 | $248 -6.4% | $29,943 -5.9% |
| 2018 | $265 | $31,837 |
| 2017 | -- | $31,837 -5.6% |
| 2016 | -- | $33,740 |
| 2015 | -- | $33,740 |
Find assessor info on the county website
Monthly payment
Est. payment
Payment breakdown
Explore the cost of this home by adjusting the details. Changes won't be saved.Climate risks
Neighborhood: 59725

Similar homes
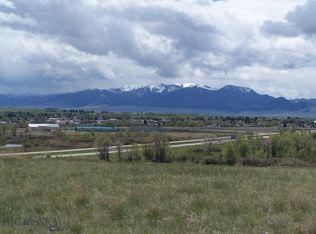
- $565,0004 bd3 ba3.3k sqft30 N Walnut St, Dillon, MT 59725For Sale
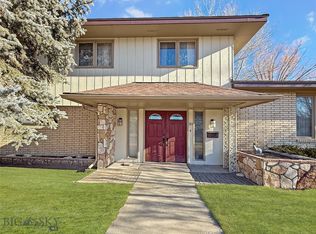 MLS ID #408419, Keith Handlos, 18 Land Company. Big Sky Country MLS
 - $649,9993 bd2 ba2.3k sqft588 Saddle Dr, Dillon, MT 59725For Sale
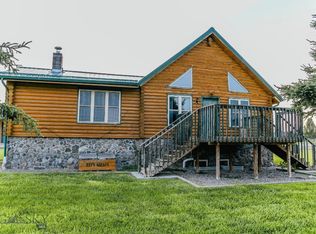 MLS ID #413551, Grady Holt, Beaverhead Home and Ranch RE. Big Sky Country MLS
 - $669,9003 bd2 ba1.6k sqft65 Elwood Ln, Dillon, MT 59725For Sale
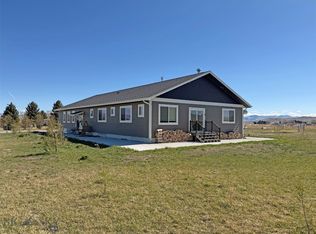 MLS ID #410295, Dyle Stoddard, Beaverhead Home and Ranch RE. Big Sky Country MLS
 - $785,0004 bd3 ba3.8k sqft319 Morrison Ln, Dillon, MT 59725For Sale
 MLS ID #410968, Joseph Cary, LPT Realty. Big Sky Country MLS
