This home is PRISTINE with FABULOUS FINISHES all on one floor! You will fall in love with the central Five Forks/Simpsonville location, open concept living spaces on one level, and privacy: with no neighbors in your backyard. This home has TWO large, covered porch areas to enjoy the beautiful South Carolina weather! You can sit on the southern style front porch and enjoy your tea in the morning and then have a fabulous dinner alfresco on the spacious screened back porch. Head inside this gorgeous ranch plan to find gleaming, timeless hardwood floors, custom updated lighting fixtures that “wow”, and beautiful and serene reed blind treatments on the home’s windows. The foyer of this home is flanked by a dining room complete with custom coffered ceiling treatment and a beautiful flex space/office area with complimenting French doors. The great room is spacious and directly open to the large kitchen and breakfast area. The kitchen is dreamy, light, and bright. Picture being able to host the holidays at your home while everyone sits around the huge quartz island. This kitchen includes a gas cooktop, double wall ovens, microwave that is vented to the exterior of the home, and an awesome walk-in pantry! The primary bedroom suite is split off from all the secondary bedrooms and full baths. The primary has hard wood floors, trey ceiling, roomy walk-in closet, huge full bathroom, expanded spa shower, large double vanity area, and separate toilet room. There are three additional bedrooms on the opposite side of the home and two additional full baths. This home has a walk-in laundry room with storage cabinetry and the backyard is private and tree-lined for privacy. This home is extremely spacious at more than 2700+/- square feet on one level. This is the PERFECT floor plan for so many lifestyles! Close to interstate access and all the shopping on Woodruff Road.
Sold for $575,000
$575,000
122 Riverland Woods Ct, Simpsonville, SC 29681
4beds
2,750sqft
Single Family Residence, Residential
Built in 2019
10,018 Square Feet Lot
$589,800 Zestimate®
$209/sqft
$2,762 Estimated rent
Home value
$589,800
$560,000 - $625,000
$2,762/mo
Zestimate® history
Owner options
List your home for rent
$2,762/mo
Rent Zestimate®
Find your next renter with Zillow Rental Manager. Plus, with online applications, you can quickly screen prospective tenants – for free.
$2,762/mo
Rent Zestimate®
Refinance and save
$3,335/mo
Est. payment
Refinancing to a lower rate could help reduce your monthly payments and save thousands over the life of the loan.
$3,335/mo
Est. payment
Explore your selling options
Work with a Zillow partner agent
Leverage their expertise and Zillow's premium Showcase listings to get your home seen by more buyers.
Get startedList with your own agent
Get your home in front of millions of buyers by listing it on Zillow.
Learn how to do itSell it yourself
Take full control of how buyers see your home on Zillow by listing For Sale by Owner (FSBO).
List your homeWhat's special
Huge quartz islandSouthern style front porchWalk-in pantryDouble wall ovensCustom coffered ceiling treatmentSpacious screened back porchGleaming timeless hardwood floors
Zillow last checked:
Listing updated:
Listed by:
Lisa Pratt 864-642-5514,
Allen Tate - Greenville/Simp.
Bought with:
Chase Poston
BHHS C Dan Joyner - Midtown
Source: Greater Greenville AOR,MLS#: 1541671
Facts & features
Interior
Bedrooms & bathrooms
- Bedrooms: 4
- Bathrooms: 3
- Full bathrooms: 3
- Main level bathrooms: 3
- Main level bedrooms: 4
Rooms
- Room types: Laundry, Office/Study, Other/See Remarks, Breakfast Area
Primary bedroom
- Area: 266
- Dimensions: 19 x 14
Bedroom 2
- Area: 156
- Dimensions: 13 x 12
Bedroom 3
- Area: 156
- Dimensions: 13 x 12
Bedroom 4
- Area: 143
- Dimensions: 13 x 11
Primary bathroom
- Features: Double Sink, Full Bath, Shower Only, Shower-Separate, Walk-In Closet(s)
- Level: Main
Dining room
- Area: 143
- Dimensions: 13 x 11
Family room
- Area: 374
- Dimensions: 22 x 17
Kitchen
- Area: 252
- Dimensions: 18 x 14
Heating
- Natural Gas
Cooling
- Central Air, Electric
Appliances
- Included: Gas Cooktop, Dishwasher, Disposal, Self Cleaning Oven, Convection Oven, Oven, Electric Oven, Microwave, Gas Water Heater
- Laundry: 1st Floor, Walk-in, Electric Dryer Hookup, Washer Hookup, Laundry Room
Features
- High Ceilings, Ceiling Fan(s), Ceiling Smooth, Tray Ceiling(s), Open Floorplan, Walk-In Closet(s), Split Floor Plan, Coffered Ceiling(s), Countertops – Quartz, Pantry
- Flooring: Carpet, Ceramic Tile, Wood
- Windows: Tilt Out Windows, Vinyl/Aluminum Trim
- Basement: None
- Attic: Pull Down Stairs,Storage
- Number of fireplaces: 1
- Fireplace features: Gas Log
Interior area
- Total structure area: 2,683
- Total interior livable area: 2,750 sqft
Property
Parking
- Total spaces: 2
- Parking features: Attached, Garage Door Opener, Concrete
- Attached garage spaces: 2
- Has uncovered spaces: Yes
Features
- Levels: One
- Stories: 1
- Patio & porch: Front Porch, Screened, Rear Porch
Lot
- Size: 10,018 Square Feet
- Features: Few Trees, Sprklr In Grnd-Full Yard, 1/2 Acre or Less
- Topography: Level
Details
- Parcel number: 0539460101400
Construction
Type & style
- Home type: SingleFamily
- Architectural style: Ranch,Traditional,Craftsman
- Property subtype: Single Family Residence, Residential
Materials
- Brick Veneer, Hardboard Siding
- Foundation: Slab
- Roof: Architectural
Condition
- Year built: 2019
Details
- Builder model: Calabash K
- Builder name: DR Horton-Emerald
Utilities & green energy
- Sewer: Public Sewer
- Water: Public
- Utilities for property: Cable Available, Underground Utilities
Community & HOA
Community
- Features: Common Areas, Sidewalks
- Security: Smoke Detector(s)
- Subdivision: Brookhaven
HOA
- Has HOA: Yes
- Services included: Other/See Remarks
Location
- Region: Simpsonville
Financial & listing details
- Price per square foot: $209/sqft
- Tax assessed value: $557,190
- Annual tax amount: $2,997
- Date on market: 11/10/2024
Price history
| Date | Event | Price |
|---|---|---|
| 12/19/2024 | Sold | $575,000$209/sqft |
Source:  Greater Greenville AOR #1541671 Report a problem Greater Greenville AOR #1541671 Report a problem | ||
| 11/16/2024 | Contingent | $575,000$209/sqft |
Source: Greater Greenville AOR #1541671 Report a problem | ||
| 11/10/2024 | Listed for sale | $575,000+15%$209/sqft |
Source: Greater Greenville AOR #1541671 Report a problem | ||
| 5/9/2022 | Sold | $500,000+29.9%$182/sqft |
Source: Public Record Report a problem | ||
| 10/3/2019 | Sold | $384,918$140/sqft |
Source: Public Record Report a problem | ||
| 7/23/2019 | Price change | $384,918+0.6%$140/sqft |
Source: D.R. Horton - Greenville Report a problem | ||
| 7/17/2019 | Listed for sale | $382,458$139/sqft |
Source: D.R. Horton - Greenville Report a problem | ||
Public tax history
| Year | Property taxes | Tax assessment |
|---|---|---|
| 2025 | $2,997 +8.6% | $557,190 +19.2% |
| 2024 | $2,760 -1.6% | $467,520 |
| 2023 | $2,804 +33.3% | $467,520 +27.4% |
| 2022 | $2,104 +16.3% | $367,010 |
| 2021 | $1,810 -0.5% | $367,010 +4% |
| 2020 | $1,818 -22.4% | $352,810 |
| 2019 | $2,342 +255.7% | $352,810 +547.4% |
| 2018 | $658 | $54,500 |
Find assessor info on the county website
Neighborhood: 29681
Nearby homes
- $566,9004 bd3 ba2.7k sqft122 Riverland Woods Dr, Simpsonville, SC 29681Off Market

- $510,1005 bd3 ba3.1k sqft125 Riverland Woods Trl, Simpsonville, SC 29681Off Market
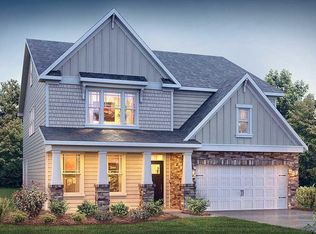
- $621,5005 bd5 ba3.5k sqft124 Riverland Woods Ct, Simpsonville, SC 29681Off Market

- $702,5005 bd5 ba4.4k sqft120 Riverland Woods Ct, Simpsonville, SC 29681Off Market
- $521,9003 bd2 ba2.4k sqft126 Riverland Woods Dr, Simpsonville, SC 29681Off Market
- $605,4005 bd5 ba3.5k sqft124 Riverland Woods Dr, Simpsonville, SC 29681Off Market
- $495,8003 bd2 ba2.4k sqft129 Riverland Woods, Simpsonville, SC 29681Off Market
- $561,8004 bd3 ba3.3k sqft107 Riverland Woods Ln, Simpsonville, SC 29681Off Market
Nearby schools
GreatSchools rating
- 9/10Monarch ElementaryGrades: PK-5Distance: 1.4 mi
- 7/10Mauldin Middle SchoolGrades: 6-8Distance: 1.6 mi
- 10/10Mauldin High SchoolGrades: 9-12Distance: 2.7 mi
Schools provided by the listing agent
- Elementary: Monarch
- Middle: Mauldin
- High: Mauldin
Source: Greater Greenville AOR. This data may not be complete. We recommend contacting the local school district to confirm school assignments for this home.
Get a cash offer in 3 minutes
Find out how much your home could sell for in as little as 3 minutes with a no-obligation cash offer.
Estimated market value
$589,800
Get a cash offer in 3 minutes
Find out how much your home could sell for in as little as 3 minutes with a no-obligation cash offer.
Estimated market value
$589,800
- South Carolina
- Greenville County
- Simpsonville
- 29681
- 122 Riverland Woods Ct
Nearby cities
Nearby zip codes
Other Simpsonville Topics
