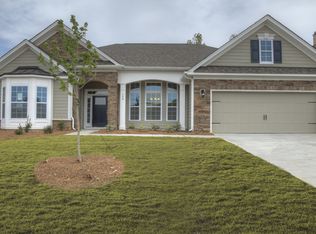
The Samantha B floor plan is the plan you will want to call home. This is a completely finished price. All the design options have been added and it will be gorgeous. Featuring one floor living with 3 bedrooms, 2 baths of ranch style living boast 2,447 Sq. Ft. You can still make changes to customize the interior f you hurry. Walking into the beautiful glass entry door you will be awed by this amazing open floor plan. Transom Windows line the entire back of the home. This open floor plan has a ton of standard features such as Granite counter tops in Kitchen and all baths, stainless steel appliances with Double Wall Ovens, Gas Cooktop, vented to the outside, Convection Microwave, Huge Tile shower in the master suite, tile floors in all baths and Laundry and hardwoods throughout the main living areas. Stunning 24x13 Sunroom. A fully sodded Fescue lawn with irrigation system and green grass all year long. Enjoy The great location of this community is within walking distance to all your major needs. This beautiful home back to a protected wooded buffer. Once you see it, you will know you have found your home. It’s not too late to choose your interior finishes, but you must hurry!!
This property is not currently displayed as for sale or rent on Zillow. This may be different from what's on other websites or public sources.