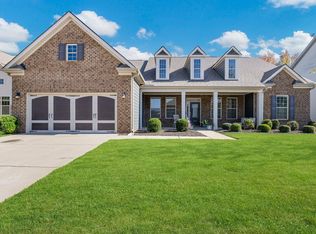
We are open for Business. We are committed the health and safety of our potential home buyers, our real-estate agent partners and our employees. Thus our models are open daily( No change in model hours) on an appointment only basis and we are limited to visitor parties of three or less. Please contact your onsite agent to schedule an appointment or discuss a virtual appointment via phone and video. Thank you. One of our most popular floor plans, the Hampshire has 4 bedrooms, 3 baths and a bonus room. Spacious upstairs with fabulous Owner's Suite. Formal dining and gourmet kitchen with Butler's Pantry and HUGE walk-in pantry opens to the breakfast area and great room. Great hardwood floors in all main living areas downstairs. Backs to green space!!! Home and community information, including pricing, included features, terms, availability and amenities, are subject to change any time without notice. Square footage are approximate. Pictures, photographs, colors, features, and sizes are for illustration purposes only and will vary from the homes as built. We are an equal housing opportunity builder.**
This property is not currently displayed as for sale or rent on Zillow. This may be different from what's on other websites or public sources.