This stunning 4-bedroom, 3-bath home features a spacious layout and thoughtful design. The multipurpose room off the spacious foyer can beused as a home office or living room. The elegant dining room has a coffered ceiling and wainscoting. The bright and open great room includesbuilt-in bookcases and a cozy gas log fireplace. The great room flows seamlessly into the chef's kitchen, featuring sleek stainless steelappliances, beautiful quartz countertops, and ample storage space. Three generously sized bedrooms and two full bathrooms are located to theleft of the main living area. On the right side, the private primary suite offers a spacious bedroom with trey ceiling, a huge bath with a separateshower and soaking tub, and an expansive walk-in closet that conveniently connects to the laundry room. The garage entryway is perfect fororganization with built-in shelving to store your daily essentials, and the two-car garage offers additional shelving for even more storage. Withbeautiful molding throughout, lots of closets for storage and a fantastic layout, this house, which has been meticulously maintained, should notbe missed. Located in the Five Forks area, you have easy access to shopping and restaurants. It is the perfect blend of comfort andconvenience—schedule your showing today!
Sold co op non member
$570,000
123 Riverland Woods Ct, Simpsonville, SC 29681
4beds
2,750sqft
Single Family Residence
Built in 2020
10,018 Square Feet Lot
$572,100 Zestimate®
$207/sqft
$2,553 Estimated rent
Home value
$572,100
$532,000 - $618,000
$2,553/mo
Zestimate® history
Owner options
List your home for rent
$2,553/mo
Rent Zestimate®
Find your next renter with Zillow Rental Manager. Plus, with online applications, you can quickly screen prospective tenants – for free.
$2,553/mo
Rent Zestimate®
Refinance and save
$3,954/mo
Est. payment
Refinancing to a lower rate could help reduce your monthly payments and save thousands over the life of the loan.
$3,954/mo
Est. payment
Explore your selling options
Work with a Zillow partner agent
Leverage their expertise and Zillow's premium Showcase listings to get your home seen by more buyers.
Get startedList with your own agent
Get your home in front of millions of buyers by listing it on Zillow.
Learn how to do itSell it yourself
Take full control of how buyers see your home on Zillow by listing For Sale by Owner (FSBO).
List your homeWhat's special
Gas log fireplaceHome officeBuilt-in shelvingCoffered ceilingThoughtful designSpacious layoutMultipurpose room
Zillow last checked:
Listing updated:
Listed by:
Carole Atkison 864-242-6650,
BHHS C Dan Joyner - Midtown
Bought with:
Gregory Connell, SC
Keller Williams Drive
Source: SAR as distributed by MLS GRID,MLS#: 320533
Facts & features
Interior
Bedrooms & bathrooms
- Bedrooms: 4
- Bathrooms: 3
- Full bathrooms: 3
- Main level bathrooms: 3
- Main level bedrooms: 4
Rooms
- Room types: Breakfast Area
Primary bedroom
- Level: Main
- Area: 210
- Dimensions: 15x14
Bedroom 2
- Level: Main
- Area: 144
- Dimensions: 12x12
Bedroom 3
- Level: Main
- Area: 156
- Dimensions: 13x12
Bedroom 4
- Level: Main
- Area: 144
- Dimensions: 12x12
Breakfast room
- Level: 11x9
- Dimensions: Main
Dining room
- Level: Main
- Area: 143
- Dimensions: 13x11
Great room
- Level: Main
- Area: 374
- Dimensions: 22x17
Kitchen
- Level: Main
- Area: 170
- Dimensions: 17x10
Laundry
- Level: Main
- Area: 45
- Dimensions: 9x5
Living room
- Level: Main
- Area: 143
- Dimensions: 13x11
Screened porch
- Level: Main
- Area: 392
- Dimensions: 28x14
Heating
- Forced Air, Gas - Natural
Cooling
- Central Air, Electricity
Appliances
- Included: Double Oven, Dishwasher, Disposal, Dryer, Refrigerator, Washer, Gas Cooktop, Convection Oven, Wall Oven, Self Cleaning Oven, Microwave, Gas, Tankless Water Heater
- Laundry: 1st Floor, Sink, Walk-In
Features
- Ceiling Fan(s), Tray Ceiling(s), Attic Stairs Pulldown, Fireplace, Soaking Tub, Ceiling - Smooth, Bookcases, Coffered Ceiling(s), Walk-In Pantry
- Flooring: Carpet, Ceramic Tile, Wood
- Windows: Tilt-Out, Window Treatments
- Has basement: No
- Attic: Pull Down Stairs,Storage
- Has fireplace: Yes
- Fireplace features: Gas Log
Interior area
- Total interior livable area: 2,750 sqft
- Finished area above ground: 2,750
- Finished area below ground: 0
Property
Parking
- Total spaces: 2
- Parking features: Garage Door Opener, 2 Car Attached, Secured, Attached Garage
- Attached garage spaces: 2
- Has uncovered spaces: Yes
Features
- Levels: One
- Patio & porch: Porch, Screened
Lot
- Size: 10,018 Square Feet
- Dimensions: 135' x 75'
- Features: Cul-De-Sac, Level
- Topography: Level
Details
- Parcel number: 0539460102100
Construction
Type & style
- Home type: SingleFamily
- Architectural style: Ranch,Traditional
- Property subtype: Single Family Residence
Materials
- Stone, Brick Veneer
- Foundation: Slab
- Roof: Architectural
Condition
- New construction: No
- Year built: 2020
Details
- Builder name: Dr Horton
Utilities & green energy
- Electric: Laurens
- Gas: Piedmont
- Sewer: Public Sewer
- Water: Public, Greenville
Community & HOA
Community
- Features: Common Areas, Sidewalks, Walking Trails, Trail(s)
- Security: Smoke Detector(s), Security System
- Subdivision: Brookhaven Deve
HOA
- Has HOA: Yes
- Services included: Common Area
- HOA fee: $650 annually
Location
- Region: Simpsonville
Financial & listing details
- Price per square foot: $207/sqft
- Tax assessed value: $486,510
- Annual tax amount: $2,019
- Date on market: 2/25/2025
- Cumulative days on market: 3 days
Price history
| Date | Event | Price |
|---|---|---|
| 7/22/2025 | Listing removed | $579,000+1.6%$211/sqft |
Source: BHHS broker feed #320533 Report a problem | ||
| 3/31/2025 | Sold | $570,000-1.6%$207/sqft |
Source:  SAR as distributed by MLS GRID #320533 Report a problem SAR as distributed by MLS GRID #320533 Report a problem | ||
| 3/3/2025 | Pending sale | $579,000$211/sqft |
Source: SAR as distributed by MLS GRID #320533 Report a problem | ||
| 3/1/2025 | Contingent | $579,000$211/sqft |
Source:  Greater Greenville AOR #1549050 Report a problem Greater Greenville AOR #1549050 Report a problem | ||
| 2/25/2025 | Listed for sale | $579,000+50.4%$211/sqft |
Source: Greater Greenville AOR #1549050 Report a problem | ||
| 9/28/2020 | Sold | $384,900-1.3%$140/sqft |
Source: Greater Greenville AOR #1404688 Report a problem | ||
| 9/21/2020 | Pending sale | $389,900$142/sqft |
Source: D.R. Horton - Greenville Report a problem | ||
| 9/21/2020 | Price change | $389,900+1.3%$142/sqft |
Source: D.R. Horton - Greenville Report a problem | ||
| 7/9/2020 | Pending sale | $384,900$140/sqft |
Source: D.R. Horton - Greenville Report a problem | ||
| 7/9/2020 | Listed for sale | $384,900$140/sqft |
Source: D.R. Horton - Greenville Report a problem | ||
| 7/9/2020 | Pending sale | $384,900$140/sqft |
Source: D.R. Horton - Greenville Report a problem | ||
| 7/8/2020 | Pending sale | $384,900$140/sqft |
Source: D.R. Horton - Greenville Report a problem | ||
| 6/27/2020 | Price change | $384,900-1.3%$140/sqft |
Source: D.R. Horton - Greenville Report a problem | ||
| 6/13/2020 | Price change | $389,900-0.3%$142/sqft |
Source: D.R. Horton - Greenville Report a problem | ||
| 5/4/2020 | Price change | $390,900+0.5%$142/sqft |
Source: D.R. Horton - Greenville Report a problem | ||
| 4/11/2020 | Price change | $388,900-0.1%$141/sqft |
Source: D.R. Horton - Greenville Report a problem | ||
| 11/1/2019 | Listed for sale | $389,384+274.8%$142/sqft |
Source: D.R. Horton - Greenville Report a problem | ||
| 9/20/2019 | Sold | $103,900$38/sqft |
Source: Public Record Report a problem | ||
Public tax history
| Year | Property taxes | Tax assessment |
|---|---|---|
| 2025 | $2,117 +4.8% | $392,010 +15% |
| 2024 | $2,020 -1.6% | $340,890 |
| 2023 | $2,053 +4.9% | $340,890 |
| 2022 | $1,957 +0.6% | $340,890 |
| 2021 | $1,945 +42.8% | $340,890 -7.4% |
| 2020 | $1,362 +106.4% | $368,140 +575.5% |
| 2019 | $660 +0.2% | $54,500 |
| 2018 | $658 | $54,500 |
Find assessor info on the county website
Neighborhood: 29681
Nearby homes
- $582,4005 bd5 ba3.5k sqft124 Riverland Woods Dr, Simpsonville, SC 29681Off Market

- $525,0005 bd3 ba3.2k sqft125 Riverland Woods Ct, Simpsonville, SC 29681Sold
- $585,9005 bd5 ba3.5k sqft121 Riverland Woods Ct, Simpsonville, SC 29681Off Market
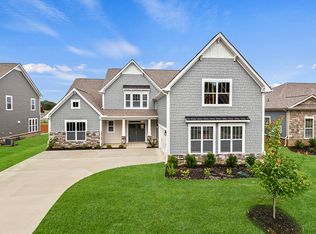
- $486,1003 bd2 ba2.4k sqft129 Riverland Woods, Simpsonville, SC 29681Off Market

- $670,5005 bd5 ba4.3k sqft127 Riverland Woods, Simpsonville, SC 29681Off Market
- $551,2005 bd3 ba3.1k sqft125 Riverland Woods Trl, Simpsonville, SC 29681Off Market
- $665,0005 bd5 ba4.2k sqft127 Riverland Woods Ct, Simpsonville, SC 29681Sold
- $575,0004 bd3 ba2.7k sqft122 Riverland Woods Ct, Simpsonville, SC 29681Sold
Nearby schools
GreatSchools rating
- 9/10Monarch ElementaryGrades: PK-5Distance: 1.4 mi
- 7/10Mauldin Middle SchoolGrades: 6-8Distance: 1.6 mi
- 10/10Mauldin High SchoolGrades: 9-12Distance: 2.7 mi
Schools provided by the listing agent
- Elementary: 8-Monarch Elementary
- Middle: 9-Mauldin Middle
- High: 8-Mauldin
Source: SAR as distributed by MLS GRID. This data may not be complete. We recommend contacting the local school district to confirm school assignments for this home.
Get a cash offer in 3 minutes
Find out how much your home could sell for in as little as 3 minutes with a no-obligation cash offer.
Estimated market value
$572,100
Get a cash offer in 3 minutes
Find out how much your home could sell for in as little as 3 minutes with a no-obligation cash offer.
Estimated market value
$572,100
- South Carolina
- Greenville County
- Simpsonville
- 29681
- 123 Riverland Woods Ct
Nearby cities
Nearby zip codes
Other Simpsonville Topics
