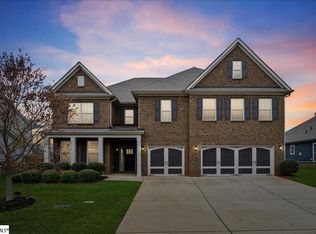
Welcome to 125 Riverland Woods Court in the heart of everything Greenville, South Carolina, has to offer with convenience to tons of shopping and restaurants on Woodruff Road, close to the GSP international airport, and only minutes from downtown Greenville to enjoy all that the city provides throughout the year to include festivals, art shows, incredible restaurants and great shopping! You’ll immediately fall in love with the curb appeal of this home as it has a beautiful stone and hardy board with craftsman architecture. Features include a covered Rocking-chair front porch, carriage doors on your 3-car attached garage, which includes a workshop area and incredible built-ins as well as a custom flooring system that makes the garage feel like a bonus room or man cave for the engineer of the family. As you enter the home, you will appreciate all of the extras this home possesses to include; high ceiling heights, beautiful hardwood floors, heavy moldings throughout, exposed wrought iron stairwell, trey and coffered ceilings, canned lighting, upgraded ceiling fans and plumbing fixtures throughout, smart lighting system installed, a tankless hot water heater, A “CPI” security system installed and remains for new owner to activate if desired, an incredible screened porch overlooking your private fully fenced rear yard, an incredible “drop zone” area as you enter the home from the garage with the shoe bench and locker area for kids and adults as well, direct access to the cul-de-sac this home sits in which is perfect for children at play in this family friendly neighborhood, a Butler’s pantry off kitchen complete with a beverage center and built-in wine storage and a large walk-in pantry with additional storage as well! On the main level, you will appreciate the formal dining room with coffered ceiling, the beautiful hardwood floors, the large living room with a gas log fireplace with slate hearth and surround to include a handsome custom mantle, a bedroom suite on the main level with direct access to a full bath for any of your guest needs, or would make a great main level office as well and an incredible eat-in kitchen additional breakfast room that leads to rear screen porch. The kitchen comes with so many upgrades, which include a large entertainment island with barstool area, a large farm sink, beautiful beveled edge Subway tiles, exposed cabinetry with craftsman accents and stainless steel appliances to include a double oven, gas range, built-in microwave, and a side-by-side refrigerator which all remain at this price! Upstairs you will find four additional bedrooms which are all large in size with wonderful closet space, and an additional full guest bathroom conveniently located for the guest bedrooms. The master suite upstairs has a trey ceiling, a spacious walk-in closet, a private cozy master den area and a beautiful well appointed bathroom suite complete with his and her vanities with quartzite countertops, large soaking tub with custom tiles, a private water closet and a walk-in shower with glass door surround! You will certainly appreciate the large walk-in laundry room with additional storage upstairs as well. This home comes with so many wonderful features throughout, and the inside and exterior in this location is truly incredible with access to everything your family needs in this family friendly neighborhood is a rare find - so come and take a tour of this fantastic home today and be prepared to fall in love!
Sold for $525,000
Street View
$525,000
125 Riverland Woods Ct, Simpsonville, SC 29681
5beds
3,216sqft
Single Family Residence, Residential
Built in 2020
8,712 Square Feet Lot
$579,900 Zestimate®
$163/sqft
$2,871 Estimated rent
Home value
$579,900
$551,000 - $609,000
$2,871/mo
Zestimate® history
Owner options
List your home for rent
$2,871/mo
Rent Zestimate®
Find your next renter with Zillow Rental Manager. Plus, with online applications, you can quickly screen prospective tenants – for free.
$2,871/mo
Rent Zestimate®
Refinance and save
$3,094/mo
Est. payment
Refinancing to a lower rate could help reduce your monthly payments and save thousands over the life of the loan.
$3,094/mo
Est. payment
Explore your selling options
Work with a Zillow partner agent
Leverage their expertise and Zillow's premium Showcase listings to get your home seen by more buyers.
Get startedList with your own agent
Get your home in front of millions of buyers by listing it on Zillow.
Learn how to do itSell it yourself
Take full control of how buyers see your home on Zillow by listing For Sale by Owner (FSBO).
List your homeWhat's special
Gas log fireplaceWorkshop areaLarge entertainment islandSide-by-side refrigeratorSpacious walk-in closetLarge soaking tubFull guest bathroom
Zillow last checked:
Listing updated:
Listed by:
Jacob Mann 864-325-6266,
Coldwell Banker Caine/Williams
Bought with:
Jacob Mann
Coldwell Banker Caine/Williams
Source: Greater Greenville AOR,MLS#: 1502853
Facts & features
Interior
Bedrooms & bathrooms
- Bedrooms: 5
- Bathrooms: 3
- Full bathrooms: 3
- Main level bathrooms: 1
- Main level bedrooms: 1
Rooms
- Room types: Laundry, Loft
Primary bedroom
- Area: 208
- Dimensions: 16 x 13
Bedroom 2
- Area: 143
- Dimensions: 13 x 11
Bedroom 3
- Area: 208
- Dimensions: 16 x 13
Bedroom 4
- Area: 168
- Dimensions: 14 x 12
Bedroom 5
- Area: 143
- Dimensions: 13 x 11
Primary bathroom
- Features: Double Sink, Full Bath, Tub-Garden, Walk-In Closet(s)
Dining room
- Area: 156
- Dimensions: 13 x 12
Kitchen
- Area: 140
- Dimensions: 14 x 10
Living room
- Area: 323
- Dimensions: 19 x 17
Heating
- Forced Air, Natural Gas
Cooling
- Central Air, Electric
Appliances
- Included: Gas Cooktop, Dishwasher, Disposal, Oven, Refrigerator, Double Oven, Microwave, Gas Water Heater, Tankless Water Heater
- Laundry: 2nd Floor, Walk-in, Laundry Room
Features
- High Ceilings, Ceiling Fan(s), Ceiling Smooth, Tray Ceiling(s), Open Floorplan, Coffered Ceiling(s), Countertops – Quartz, Pantry
- Flooring: Carpet, Ceramic Tile, Wood
- Basement: None
- Attic: Pull Down Stairs,Storage
- Number of fireplaces: 1
- Fireplace features: Gas Log
Interior area
- Total structure area: 3,216
- Total interior livable area: 3,216 sqft
Property
Parking
- Total spaces: 3
- Parking features: Attached, Concrete
- Attached garage spaces: 3
- Has uncovered spaces: Yes
Features
- Levels: Two
- Stories: 2
- Patio & porch: Screened
Lot
- Size: 8,712 Square Feet
- Features: Sprklr In Grnd-Full Yard, 1/2 Acre or Less
- Topography: Level
Details
- Parcel number: 0539.4601020.00
Construction
Type & style
- Home type: SingleFamily
- Architectural style: Craftsman
- Property subtype: Single Family Residence, Residential
Materials
- Hardboard Siding, Stone
- Foundation: Slab
- Roof: Architectural
Condition
- Year built: 2020
Utilities & green energy
- Sewer: Public Sewer
- Water: Public
Community & HOA
Community
- Features: Other
- Security: Security System Owned, Smoke Detector(s)
- Subdivision: Brookhaven
HOA
- Has HOA: Yes
- Services included: Other/See Remarks
Location
- Region: Simpsonville
Financial & listing details
- Price per square foot: $163/sqft
- Tax assessed value: $572,650
- Date on market: 7/7/2023
Price history
| Date | Event | Price |
|---|---|---|
| 11/1/2023 | Sold | $525,000$163/sqft |
Source:  Greater Greenville AOR #1502853 Report a problem Greater Greenville AOR #1502853 Report a problem | ||
| 8/18/2023 | Contingent | $525,000$163/sqft |
Source: Greater Greenville AOR #1502853 Report a problem | ||
| 8/1/2023 | Price change | $525,000-4.5%$163/sqft |
Source: Greater Greenville AOR #1502853 Report a problem | ||
| 7/19/2023 | Price change | $550,000-1.3%$171/sqft |
Source: Greater Greenville AOR #1502853 Report a problem | ||
| 7/17/2023 | Price change | $557,500-3%$173/sqft |
Source: Greater Greenville AOR #1502853 Report a problem | ||
| 7/7/2023 | Listed for sale | $575,000+6.5%$179/sqft |
Source: Greater Greenville AOR #1502853 Report a problem | ||
| 7/14/2022 | Sold | $540,000$168/sqft |
Source: Greater Greenville AOR #1473168 Report a problem | ||
| 6/12/2022 | Pending sale | $540,000$168/sqft |
Source: Greater Greenville AOR #1473168 Report a problem | ||
| 6/10/2022 | Price change | $540,000-1.8%$168/sqft |
Source: Greater Greenville AOR #1473168 Report a problem | ||
| 6/4/2022 | Listed for sale | $550,000+4.8%$171/sqft |
Source: Greater Greenville AOR #1473168 Report a problem | ||
| 5/16/2022 | Listing removed | -- |
Source: Owner Report a problem | ||
| 5/9/2022 | Listed for sale | $525,000+29.3%$163/sqft |
Source: Owner Report a problem | ||
| 7/21/2020 | Sold | $406,100+1%$126/sqft |
Source:  Greater Greenville AOR #1404619 Report a problem Greater Greenville AOR #1404619 Report a problem | ||
| 6/12/2020 | Pending sale | $401,900$125/sqft |
Source: D.R. Horton - Greenville Report a problem | ||
| 6/12/2020 | Listed for sale | $401,900$125/sqft |
Source: D.R. Horton - Greenville Report a problem | ||
| 6/12/2020 | Pending sale | $401,900$125/sqft |
Source: D.R. Horton - Greenville Report a problem | ||
| 6/11/2020 | Listed for sale | $401,900$125/sqft |
Source: D.R. Horton - Greenville Report a problem | ||
| 6/11/2020 | Pending sale | $401,900$125/sqft |
Source: D.R. Horton - Greenville Report a problem | ||
| 6/11/2020 | Pending sale | $401,900$125/sqft |
Source: D.R. Horton - Greenville Report a problem | ||
| 6/10/2020 | Listed for sale | $401,900$125/sqft |
Source: D.R. Horton - Greenville Report a problem | ||
| 6/10/2020 | Pending sale | $401,900$125/sqft |
Source: D.R. Horton - Greenville Report a problem | ||
| 5/4/2020 | Price change | $401,900+0.5%$125/sqft |
Source: D.R. Horton - Greenville Report a problem | ||
| 3/1/2020 | Price change | $399,900-0.3%$124/sqft |
Source: D.R. Horton - Greenville Report a problem | ||
| 10/31/2019 | Listed for sale | $401,248$125/sqft |
Source: D.R. Horton - Greenville Report a problem | ||
Public tax history
| Year | Property taxes | Tax assessment |
|---|---|---|
| 2025 | -- | $572,650 +14.5% |
| 2024 | -- | $500,280 |
| 2023 | $9,191 | $500,280 +35.4% |
| 2022 | -- | $369,510 |
| 2021 | $2,105 -45% | $369,510 |
| 2020 | $3,826 +479.8% | $369,510 +578% |
| 2019 | $660 +0.2% | $54,500 |
| 2018 | $658 | $54,500 |
Find assessor info on the county website
Neighborhood: 29681
Nearby homes
- $680,7005 bd5 ba4.3k sqft127 Riverland Woods, Simpsonville, SC 29681Off Market

- $491,7003 bd2 ba2.4k sqft129 Riverland Woods, Simpsonville, SC 29681Off Market

- $570,0004 bd3 ba2.7k sqft123 Riverland Woods Ct, Simpsonville, SC 29681Sold

- $665,0005 bd5 ba4.2k sqft127 Riverland Woods Ct, Simpsonville, SC 29681Sold
- $592,8005 bd5 ba3.5k sqft124 Riverland Woods Dr, Simpsonville, SC 29681Off Market
- $583,3005 bd5 ba3.5k sqft121 Riverland Woods Ct, Simpsonville, SC 29681Off Market
- $508,9003 bd2 ba2.1k sqft129 Riverland Woods Ct, Simpsonville, SC 29681Off Market
- $567,6005 bd3 ba3.1k sqft125 Riverland Woods Trl, Simpsonville, SC 29681Off Market
Nearby schools
GreatSchools rating
- 9/10Monarch ElementaryGrades: PK-5Distance: 1.4 mi
- 7/10Mauldin Middle SchoolGrades: 6-8Distance: 1.6 mi
- 10/10Mauldin High SchoolGrades: 9-12Distance: 2.7 mi
Schools provided by the listing agent
- Elementary: Monarch
- Middle: Mauldin
- High: Mauldin
Source: Greater Greenville AOR. This data may not be complete. We recommend contacting the local school district to confirm school assignments for this home.
Get a cash offer in 3 minutes
Find out how much your home could sell for in as little as 3 minutes with a no-obligation cash offer.
Estimated market value
$579,900
Get a cash offer in 3 minutes
Find out how much your home could sell for in as little as 3 minutes with a no-obligation cash offer.
Estimated market value
$579,900
- South Carolina
- Greenville County
- Simpsonville
- 29681
- 125 Riverland Woods Ct
Nearby cities
Nearby zip codes
Other Simpsonville Topics
