Welcome to this stunning 5-bedroom, 4.5-bath home located in the highly sought-after Brookhaven subdivision in Simpsonville. Conveniently positioned just off Woodruff Road and Hwy 14, this location offers easy access to top-rated shopping, dining, and major commuter routes. Spanning over 4,200 square feet, this residence makes a striking first impression. The functional open-concept layout features a two-story foyer and an extra-large loft area. With upgraded finishes, gleaming hardwood floors, and an open staircase, the home is designed for both comfortable everyday living and elegant entertaining. The main-level primary suite provides unparalleled convenience, while the gourmet kitchen—complete with a gas cooktop and double wall ovens—flows into a first-class dining room and an elegant butler’s pantry, making it perfect for home chefs and large gatherings. Additional highlights include two bedrooms sharing a Jack-and-Jill bath, two large bedrooms with private ensuite baths, and a three-car attached garage with professionally installed epoxy flooring. Furthermore, dual water meters contribute to remarkably low utility overhead for a home of this size. With expansive living areas, well-appointed bedrooms, spectacular sunset views or star gazing nights, a prime Simpsonville location, this Brookhaven beauty represents a rare opportunity. Come discover the space, convenience, and value this home has to offer.
Sold for $665,000
$665,000
127 Riverland Woods Ct, Simpsonville, SC 29681
5beds
4,260sqft
Single Family Residence, Residential
Built in 2020
10,018 Square Feet Lot
$664,900 Zestimate®
$156/sqft
$3,873 Estimated rent
Home value
$664,900
$632,000 - $698,000
$3,873/mo
Zestimate® history
Owner options
List your home for rent
$3,873/mo
Rent Zestimate®
Find your next renter with Zillow Rental Manager. Plus, with online applications, you can quickly screen prospective tenants – for free.
$3,873/mo
Rent Zestimate®
Refinance and save
$3,851/mo
Est. payment
Refinancing to a lower rate could help reduce your monthly payments and save thousands over the life of the loan.
$3,851/mo
Est. payment
Explore your selling options
Work with a Zillow partner agent
Leverage their expertise and Zillow's premium Showcase listings to get your home seen by more buyers.
Get startedList with your own agent
Get your home in front of millions of buyers by listing it on Zillow.
Learn how to do itSell it yourself
Take full control of how buyers see your home on Zillow by listing For Sale by Owner (FSBO).
List your homeWhat's special
Zillow last checked:
Listing updated:
Listed by:
Tim Elder 864-616-2147,
Keller Williams Greenville Central,
Robert Alberti,
Keller Williams Greenville Central
Bought with:
Natasha Sherman
EXP Realty LLC
Source: Greater Greenville AOR,MLS#: 1576746
Facts & features
Interior
Bedrooms & bathrooms
- Bedrooms: 5
- Bathrooms: 5
- Full bathrooms: 4
- 1/2 bathrooms: 1
- Main level bathrooms: 1
- Main level bedrooms: 1
Rooms
- Room types: Exercise Room, Laundry, Loft, Media Room, Office/Study, Bonus Room/Rec Room, Breakfast Area, Guest Accommodations
Primary bedroom
- Area: 360
- Dimensions: 20 x 18
Bedroom 2
- Area: 252
- Dimensions: 12 x 21
Bedroom 3
- Area: 216
- Dimensions: 12 x 18
Bedroom 4
- Area: 208
- Dimensions: 13 x 16
Bedroom 5
- Area: 247
- Dimensions: 19 x 13
Primary bathroom
- Features: Dressing Room, Double Sink, Full Bath, Shower-Separate, Tub-Separate, Walk-In Closet(s)
- Level: Main
Dining room
- Area: 156
- Dimensions: 12 x 13
Family room
- Area: 396
- Dimensions: 18 x 22
Kitchen
- Area: 228
- Dimensions: 12 x 19
Bonus room
- Area: 360
- Dimensions: 20 x 18
Heating
- Forced Air, Multi-Units, Natural Gas
Cooling
- Central Air, Electric, Multi Units
Appliances
- Included: Gas Cooktop, Dishwasher, Disposal, Free-Standing Electric Range, Double Oven, Microwave, Gas Water Heater, Tankless Water Heater
- Laundry: 2nd Floor, Gas Dryer Hookup, Electric Dryer Hookup, Multiple Hookups, Washer Hookup, Laundry Room
Features
- 2 Story Foyer, High Ceilings, Ceiling Fan(s), Vaulted Ceiling(s), Ceiling Smooth, Open Floorplan, Walk-In Closet(s), Coffered Ceiling(s), Countertops – Quartz, Pantry
- Flooring: Ceramic Tile, Wood, Laminate
- Windows: Tilt Out Windows, Window Treatments
- Basement: None
- Attic: Pull Down Stairs
- Number of fireplaces: 1
- Fireplace features: Gas Log
Interior area
- Total structure area: 4,578
- Total interior livable area: 4,260 sqft
Property
Parking
- Total spaces: 3
- Parking features: Attached, Garage Door Opener, Parking Pad, Concrete
- Attached garage spaces: 3
- Has uncovered spaces: Yes
Features
- Levels: Two
- Stories: 2
- Patio & porch: Front Porch
- Fencing: Fenced
Lot
- Size: 10,018 Square Feet
- Features: Cul-De-Sac, Sidewalk, 1/2 Acre or Less
- Topography: Level
Details
- Parcel number: 0539460101900
Construction
Type & style
- Home type: SingleFamily
- Architectural style: Craftsman
- Property subtype: Single Family Residence, Residential
Materials
- Brick Veneer
- Foundation: Slab
- Roof: Architectural
Condition
- Year built: 2020
Utilities & green energy
- Sewer: Public Sewer
- Water: Public
- Utilities for property: Cable Available, Underground Utilities
Community & HOA
Community
- Features: Street Lights, Sidewalks, Walking Trails
- Security: Security System Owned, Smoke Detector(s), Prewired
- Subdivision: Brookhaven
HOA
- Has HOA: Yes
- Services included: Common Area Ins., Electricity, Gas, Street Lights, By-Laws, Restrictive Covenants
Location
- Region: Simpsonville
Financial & listing details
- Price per square foot: $156/sqft
- Tax assessed value: $561,800
- Annual tax amount: $2,648
- Date on market: 12/9/2025
Price history
| Date | Event | Price |
|---|---|---|
| 4/1/2026 | Sold | $665,000-3.6%$156/sqft |
Source:  Greater Greenville AOR #1576746 Report a problem Greater Greenville AOR #1576746 Report a problem | ||
| 2/26/2026 | Pending sale | $690,000+2.2%$162/sqft |
Source:  WUMLS #20295262 Report a problem WUMLS #20295262 Report a problem | ||
| 2/25/2026 | Contingent | $675,000$158/sqft |
Source: Greater Greenville AOR #1576746 Report a problem | ||
| 2/24/2026 | Price change | $675,000-2.2%$158/sqft |
Source: Greater Greenville AOR #1576746 Report a problem | ||
| 1/29/2026 | Price change | $690,000-1.4%$162/sqft |
Source: Greater Greenville AOR #1576746 Report a problem | ||
| 12/9/2025 | Listed for sale | $700,000$164/sqft |
Source: Greater Greenville AOR #1576746 Report a problem | ||
| 12/2/2025 | Listing removed | $700,000$164/sqft |
Source: Greater Greenville AOR #1559912 Report a problem | ||
| 8/7/2025 | Price change | $700,000-1.8%$164/sqft |
Source: Greater Greenville AOR #1559912 Report a problem | ||
| 7/21/2025 | Price change | $713,000-0.3%$167/sqft |
Source: WUMLS #20288188 Report a problem | ||
| 6/23/2025 | Price change | $714,900-0.7%$168/sqft |
Source: WUMLS #20288188 Report a problem | ||
| 6/1/2025 | Listed for sale | $719,900+61.3%$169/sqft |
Source: WUMLS #20288188 Report a problem | ||
| 4/20/2020 | Sold | $446,400+1.5%$105/sqft |
Source: Public Record Report a problem | ||
| 2/7/2020 | Pending sale | $439,900$103/sqft |
Source: D.R. Horton - Greenville Report a problem | ||
| 1/7/2020 | Price change | $439,900-2.2%$103/sqft |
Source: D.R. Horton - Greenville Report a problem | ||
| 11/9/2019 | Price change | $449,900-1.1%$106/sqft |
Source: D.R. Horton - Greenville Report a problem | ||
| 8/2/2019 | Price change | $454,995+4.8%$107/sqft |
Source: D.R. Horton - Greenville Report a problem | ||
| 8/1/2019 | Listed for sale | $434,320+318%$102/sqft |
Source: D.R. Horton - Greenville Report a problem | ||
| 6/20/2019 | Sold | $103,900$24/sqft |
Source: Public Record Report a problem | ||
Public tax history
| Year | Property taxes | Tax assessment |
|---|---|---|
| 2025 | $2,648 +4.8% | $491,750 +15% |
| 2024 | $2,526 -1.6% | $427,620 |
| 2023 | $2,567 +4.9% | $427,620 |
| 2022 | $2,447 +0.6% | $427,620 |
| 2021 | $2,432 -44% | $427,620 |
| 2020 | $4,344 +558.2% | $427,620 +684.6% |
| 2019 | $660 +0.2% | $54,500 |
| 2018 | $658 | $54,500 |
Find assessor info on the county website
Neighborhood: 29681
Nearby homes
- $670,5005 bd5 ba4.3k sqft127 Riverland Woods, Simpsonville, SC 29681Off Market

- $486,1003 bd2 ba2.4k sqft129 Riverland Woods, Simpsonville, SC 29681Off Market

- $499,6003 bd2 ba2.1k sqft129 Riverland Woods Ct, Simpsonville, SC 29681Off Market
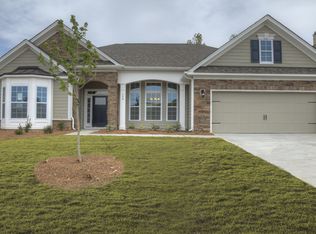
- $525,0005 bd3 ba3.2k sqft125 Riverland Woods Ct, Simpsonville, SC 29681Sold
- $561,8004 bd3 ba3.3k sqft107 Riverland Woods Ln, Simpsonville, SC 29681Off Market
- $735,8005 bd5 ba4.3k sqft105 Riverland Woods Ln, Simpsonville, SC 29681Off Market
- $582,4005 bd5 ba3.5k sqft124 Riverland Woods Dr, Simpsonville, SC 29681Off Market
- $570,0004 bd3 ba2.7k sqft123 Riverland Woods Ct, Simpsonville, SC 29681Sold
Nearby schools
GreatSchools rating
- 9/10Monarch ElementaryGrades: PK-5Distance: 1.4 mi
- 7/10Mauldin Middle SchoolGrades: 6-8Distance: 1.6 mi
- 10/10Mauldin High SchoolGrades: 9-12Distance: 2.7 mi
Schools provided by the listing agent
- Elementary: Monarch
- Middle: Mauldin
- High: Mauldin
Source: Greater Greenville AOR. This data may not be complete. We recommend contacting the local school district to confirm school assignments for this home.
Get a cash offer in 3 minutes
Find out how much your home could sell for in as little as 3 minutes with a no-obligation cash offer.
Estimated market value
$664,900
Get a cash offer in 3 minutes
Find out how much your home could sell for in as little as 3 minutes with a no-obligation cash offer.
Estimated market value
$664,900
- South Carolina
- Greenville County
- Simpsonville
- 29681
- 127 Riverland Woods Ct
Nearby cities
Nearby zip codes
Other Simpsonville Topics
